
241 Lampkin Street, Atlanta, GA 30312
Local realty services provided by:CENTURY 21 Novus
241 Lampkin Street,Atlanta, GA 30312
$800,000
- 3 Beds
- 3 Baths
- 1,716 sq. ft.
- Single family
- Active
Listed by: jessica bailey
Office: ansley real estate | christie's international real estate
MLS#:7859268
Source:FIRSTMLS
Price summary
- Price:$800,000
- Price per sq. ft.:$466.2
About this home
Discover one of the best locations in Old Fourth Ward, perfectly positioned where O4W meets Inman Park, offering the very best of both beloved neighborhoods. With Beltline neighborhood favorites like Ladybird, Delbar, Emerald City Bagels, Krog Street Market, and countless coffee shops just a short stroll or scooter ride away, the best of Atlanta is truly at your doorstep. Tucked away on a quiet, dead-end street, this charming 3-bedroom, 2-bath home offers a rare sense of privacy and tranquility in the middle of it all, complete with what feels like your own private entrance to Freedom Park Trail right beside the home. Inside, soaring beamed ceilings, a charming fireplace, and an open kitchen designed for entertaining create a warm and inviting atmosphere. Beautifully updated bathrooms include a newly renovated primary bath with luxurious heated floors. And in a neighborhood where outdoor space is hard to come by, this home delivers with a spacious yard and private back deck, perfect for entertaining, relaxing, or enjoying a little fresh air. An exceptional combination of character, comfort, and walkability in one of Atlanta's most vibrant neighborhoods....
Contact an agent
Home facts
- Year built:2003
- Subdivision & Development:Old Fourth Ward
- Listing ID #:7859268
- Updated:November 03, 2026 at 01:20 AM
Rooms and interior
- Bedrooms:3
- Total bathrooms:3
- Full bathrooms:2
- Half bathrooms:1
- Flooring:Hardwood
- Dining Description:Open Concept
- Bathrooms Description:Double Vanity, Shower Only
- Kitchen Description:Breakfast Bar, Dishwasher, Disposal, Eat-in Kitchen, Gas Range, Kitchen Island, Microwave, Range Hood, Refrigerator
- Bedroom Description:Oversized Master
- Living area:1,716 sq. ft.
Heating and cooling
- Cooling:Ceiling Fan(s), Central Air
- Heating:Central
- Central air:Yes
Structure and exterior
- Roof:Composition
- Year built:2003
- Building area:1,716 sq. ft.
- Lot area:0.13 Acres
- Lot Features:Back Yard
- Architectural Style:Craftsman
- Construction Materials:HardiPlank Type
- Exterior Features:Deck, Rear Porch
- Levels:2 Story
Schools
- High school:Midtown
- Middle school:David T Howard
- Elementary school:John Hope-Charles Walter Hill
Utilities
- Water:Public, Water Available
- Sewer:Public Sewer
Finances and disclosures
- Price:$800,000
- Price per sq. ft.:$466.2
- Tax amount:$7,667 (2026)
Features and amenities
- Laundry features:Laundry Room, Washer
Parking
- Total parking spaces:3
- Parking description:Driveway
 Listings identified with the FMLS IDX logo come from FMLS and are held by brokerage firms other than the owner of this website. The listing brokerage is identified in any listing details. Information is deemed reliable but is not guaranteed. If you believe any FMLS listing contains material that infringes your copyrighted work please click here (https://www.fmls.com/dmca) to review our DMCA policy and learn how to submit a takedown request. ©2026 First Multiple Listing Service, Inc. FIRSTMLS Member Broker: Kendall Chance
New listings near 241 Lampkin Street
- Coming Soon
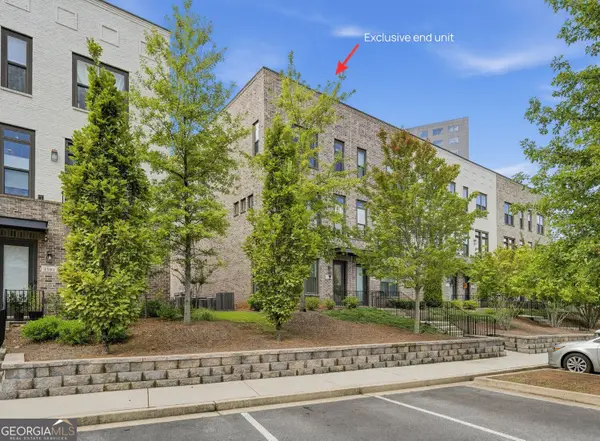 $574,000Coming Soon3 beds 4 baths2,502 sq. ft.
1589 Aldworth Place Se, Atlanta, GA 30339
MLS# 10883728Listed by: eXp Realty - Coming Soon
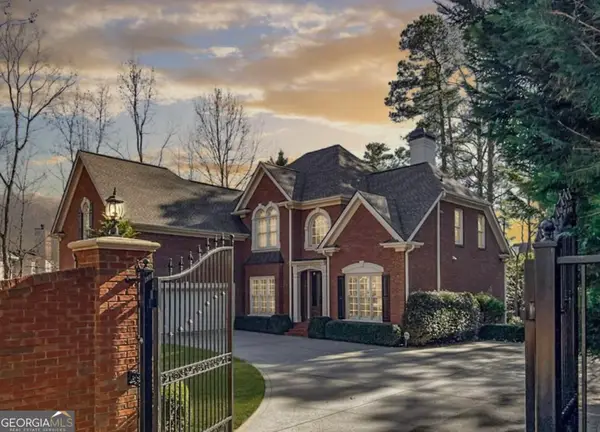 $1,065,000Coming Soon5 beds 5 baths5,506 sq. ft.
4525 Dunwoody Club Drive, Atlanta, GA 30350
MLS# 10883777Listed by: Bold Realty Services - Coming Soon
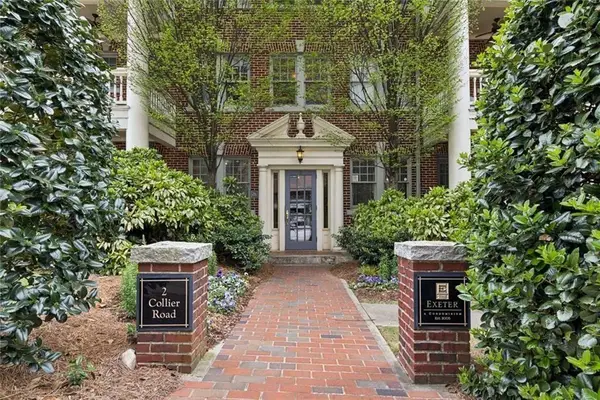 $294,900Coming Soon1 beds 1 baths1,006 sq. ft.
2 Collier Road Nw #2, Atlanta, GA 30309
MLS# 7862810Listed by: HARRY NORMAN REALTORS - Coming Soon
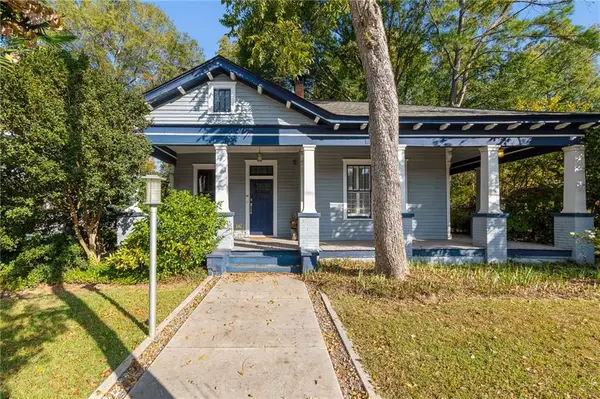 $499,000Coming Soon2 beds 2 baths1,384 sq. ft.
1195 Niles Avenue Nw, Atlanta, GA 30318
MLS# 7860017Listed by: ERA FOSTER & BOND - Coming Soon
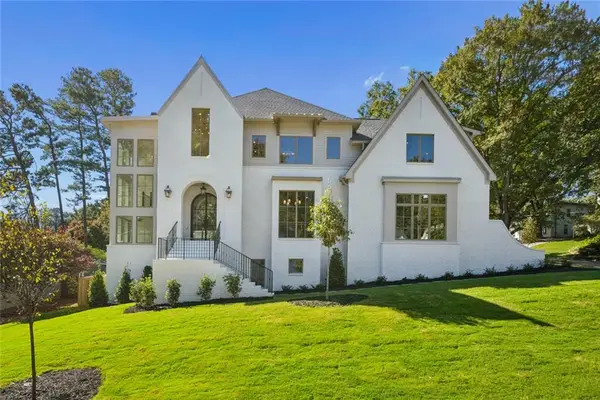 $2,525,000Coming Soon5 beds 4 baths4,800 sq. ft.
1769 8th Street, Atlanta, GA 30341
MLS# 7862402Listed by: COMPASS - Coming Soon
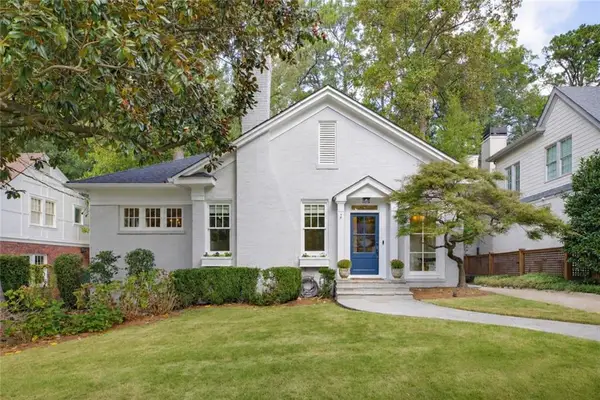 $1,350,000Coming Soon3 beds 3 baths2,362 sq. ft.
700 Cumberland Circle Ne, Atlanta, GA 30306
MLS# 7862410Listed by: COMPASS - Coming Soon
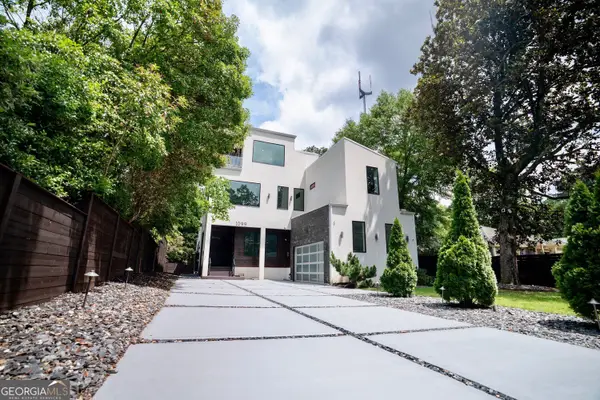 $1,299,000Coming Soon5 beds 6 baths5,124 sq. ft.
1099 Vista Trail Ne, Atlanta, GA 30324
MLS# 10883417Listed by: Virtual Properties Realty.Net - Coming Soon
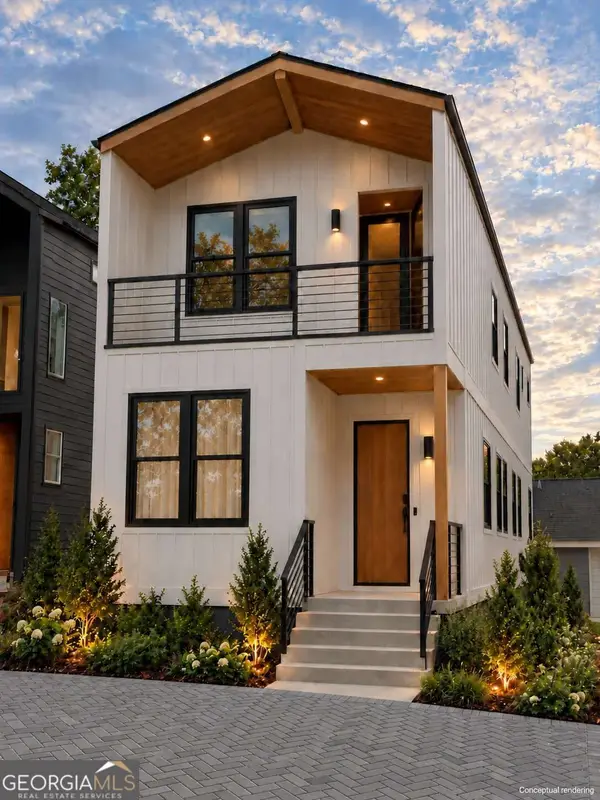 $425,000Coming Soon3 beds 3 baths1,872 sq. ft.
216 Maple Place Nw, Atlanta, GA 30314
MLS# 10883164Listed by: All Points Team - Coming Soon
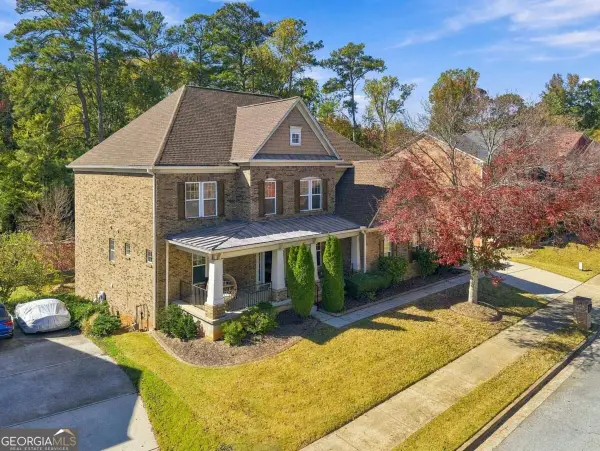 $650,000Coming Soon6 beds 5 baths
3152 Abbey Drive Sw, Atlanta, GA 30331
MLS# 10882645Listed by: Keller Williams Atlanta Classic - Coming Soon
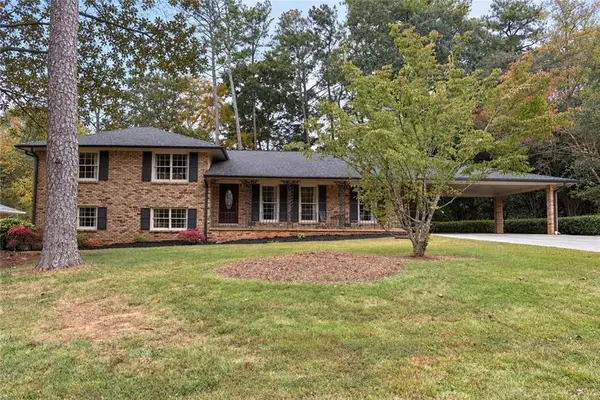 $579,900Coming Soon4 beds 3 baths2,443 sq. ft.
2981 Mccully Drive Ne, Atlanta, GA 30345
MLS# 7861752Listed by: KELLER WILLIAMS REALTY PEACHTREE RD.


Protect your home and budget from life's surprises with an Assurant Home Warranty, backed by a partner that supports you through every step of homeownership. Explore Plans.
©2026 Century 21 Real Estate LLC. All rights reserved. CENTURY 21®, the CENTURY 21 Logo and C21® are service marks owned by Century 21 Real Estate LLC. Century 21 Real Estate LLC fully supports the principles of the Fair Housing Act and the Equal Opportunity Act. Each office is independently owned and operated. Listing information is deemed reliable but not guaranteed accurate.