
2433 Helmsdale Drive Ne, Atlanta, GA 30345
Local realty services provided by:CENTURY 21 Realty 1 Professionals
2433 Helmsdale Drive Ne,Atlanta, GA 30345
$794,900
- 6 Beds
- 5 Baths
- 3,696 sq. ft.
- Single family
- Active
Listed by: boston henderson
Office: bolst
MLS#:10840155
Source:METROMLS
Price summary
- Price:$794,900
- Price per sq. ft.:$215.07
About this home
REINTRODUCED WITH NEW ENHANCEMENTS + ALL-NEW MARKETING. This fully renovated 6BR/4.5BA home offers nearly 3,700 sq ft of finished living space across three levels, plus approximately 500 sq ft of additional unfinished terrace-level space. Recent enhancements include expanded kitchen cabinetry for additional storage, a newly built-out primary closet, and new direct bathroom access creating true en-suite functionality upstairs. The main level features a designer kitchen with premium finishes and expanded cabinetry, opening to an inviting living room with a gas brick fireplace. An expansive sunroom surrounded by windows and four skylights overlooks the wooded backyard and creates an exceptional space for entertaining or relaxing. The main-level primary suite includes a spa-inspired bath, custom closet, and private laundry hookup. Upstairs offers four spacious bedrooms, two renovated bathrooms, including the newly created en-suite access, and a second laundry area. The finished terrace level features a private-entry 1BR/1BA suite ideal for guests, extended family, or flexible living, plus approximately 500 sq ft of unfinished space for storage or future expansion. Located ITP with convenient access to Emory, CHOA, Midtown, Buckhead, and major interstates. With a brand-new roof, updated systems, flexible living spaces, and newly completed enhancements, this home is ready for a fresh look....
Contact an agent
Home facts
- Year built:1965
- Subdivision & Development:None
- Listing ID #:10840155
- Updated:September 19, 2026 at 11:00 AM
Rooms and interior
- Bedrooms:6
- Total bathrooms:5
- Full bathrooms:4
- Half bathrooms:1
- Flooring:Tile
- Bathrooms Description:Double Vanity
- Kitchen Description:Kitchen Island, Microwave, Refrigerator
- Bedroom Description:Walk-In Closet(s)
- Basement Description:Daylight, Exterior Entry, Finished, Full, Interior Entry
- Living area:3,696 sq. ft.
Heating and cooling
- Cooling:Central Air
- Heating:Central, Natural Gas
- Central air:Yes
Structure and exterior
- Roof:Concrete
- Year built:1965
- Building area:3,696 sq. ft.
- Lot area:0.62 Acres
- Architectural Style:Traditional
- Construction Materials:Brick
- Exterior Features:Deck
- Foundation Description:Slab
- Levels:3+ Story
Schools
- High school:Lakeside
- Middle school:Henderson
- Elementary school:Henderson Mill
Utilities
- Water:Public, Water Available
- Sewer:Public Sewer, Sewer Connected
Finances and disclosures
- Price:$794,900
- Price per sq. ft.:$215.07
- Tax amount:$13,828 (2025)
Features and amenities
- Appliances:Microwave, Refrigerator
- Laundry features:Laundry, Upper Level
- Amenities:Double Pane Windows
Parking
- Total parking spaces:2
- Parking description:Garage, Kitchen Level
- Garage:Yes
 2026 Georgia MLS. All rights reserved. Information Deem Reliable But Not Guaranteed September 19, 2026 METROMLS Member Broker: Angela Whitmire
 New listings near 2433 Helmsdale Drive Ne
- Coming Soon
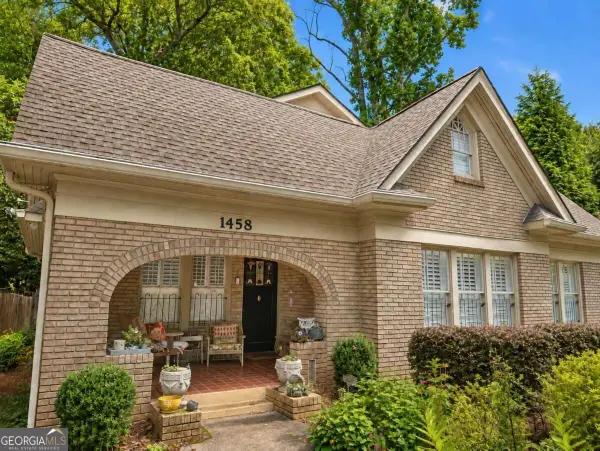 $1,349,850Coming Soon4 beds 3 baths2,700 sq. ft.
1458 N Highland Avenue Ne, Atlanta, GA 30306
MLS# 10849363Listed by: RE/MAX Metro Atlanta Cityside - Coming Soon
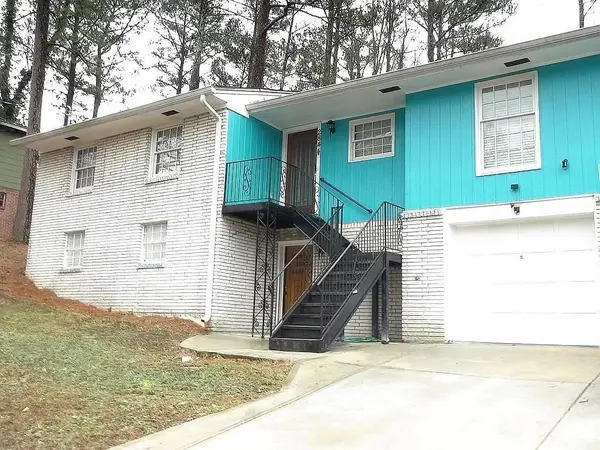 $325,000Coming Soon3 beds 3 baths1,958 sq. ft.
2844 Oldknow Drive Nw, Atlanta, GA 30318
MLS# 7832818Listed by: KELLER WILLIAMS RLTY, FIRST ATLANTA - Coming Soon
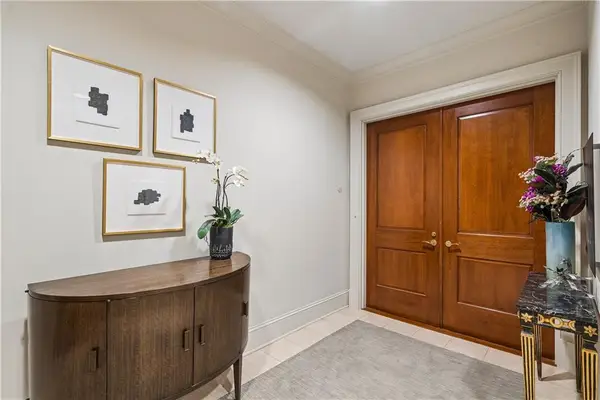 $1,395,000Coming Soon2 beds 2 baths2,157 sq. ft.
2500 Peachtree Road #103 S, Atlanta, GA 30305
MLS# 7840319Listed by: ATLANTA FINE HOMES SOTHEBY'S INTERNATIONAL - Coming Soon
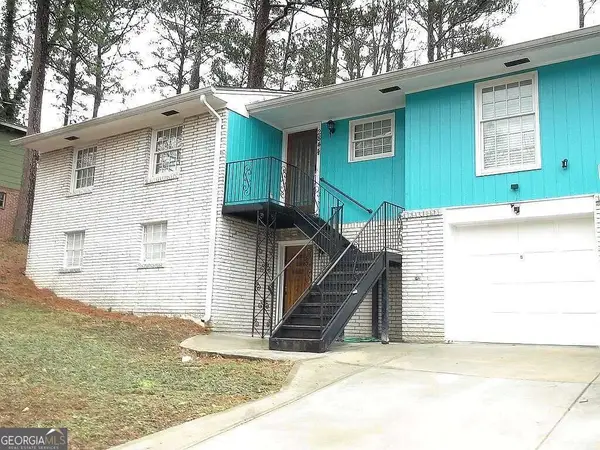 $325,000Coming Soon3 beds 3 baths1,958 sq. ft.
2844 Oldknow Drive Nw, Atlanta, GA 30318
MLS# 10849215Listed by: Keller Williams Realty First Atlanta - Coming Soon
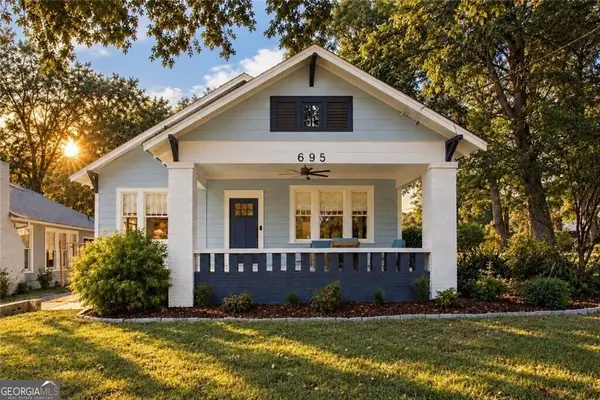 $525,000Coming Soon3 beds 2 baths1,780 sq. ft.
695 Brookline Street Sw, Atlanta, GA 30310
MLS# 10849230Listed by: Engel & Völkers Atlanta - Coming Soon
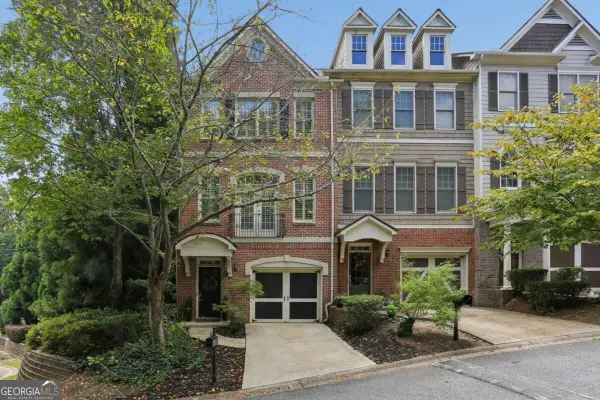 $389,000Coming Soon3 beds 4 baths
5294 Kershaw Ct Se #1, Atlanta, GA 30339
MLS# 10849241Listed by: Compass - Coming Soon
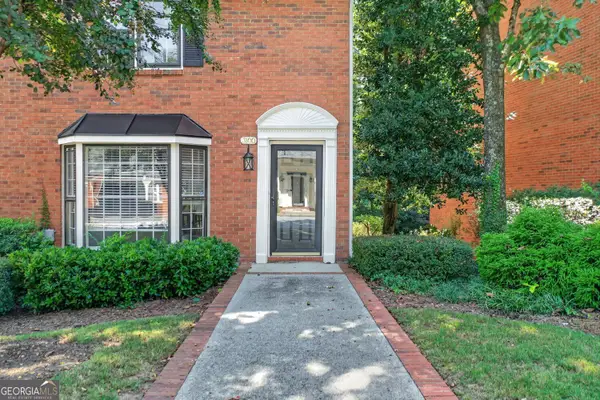 $498,000Coming Soon3 beds 3 baths2,199 sq. ft.
3100 Vinings Ridge Drive Se, Atlanta, GA 30339
MLS# 10849053Listed by: Compass - Coming Soon
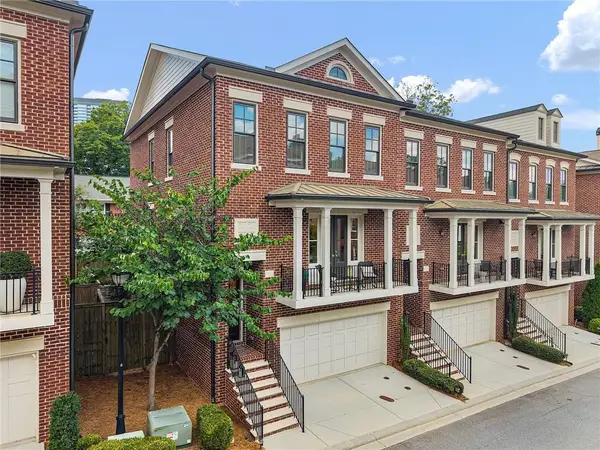 $895,000Coming Soon3 beds 4 baths2,500 sq. ft.
3718 Paige Way Ne, Atlanta, GA 30319
MLS# 7839461Listed by: BEACHAM AND COMPANY - Coming Soon
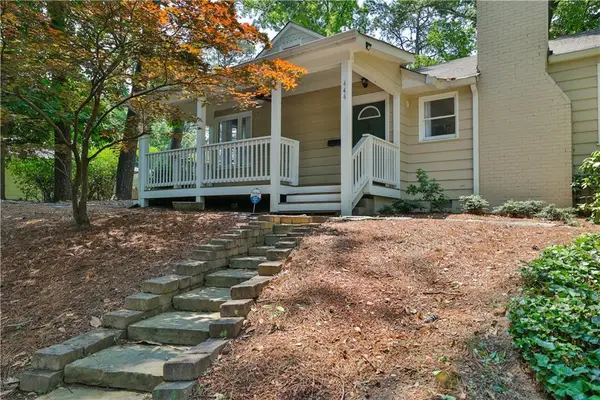 $734,900Coming Soon3 beds 3 baths1,612 sq. ft.
444 Collier Road Nw, Atlanta, GA 30309
MLS# 7840120Listed by: SHARKEY REAL ESTATE, LLC. - Coming Soon
 $435,000Coming Soon3 beds 3 baths1,497 sq. ft.
1314-A Dorsey Street Sw, Atlanta, GA 30310
MLS# 10848783Listed by: Keller Williams West Atlanta


Protect your home and budget from life's surprises with an Assurant Home Warranty, backed by a partner that supports you through every step of homeownership. Explore Plans.
©2026 Century 21 Real Estate LLC. All rights reserved. CENTURY 21®, the CENTURY 21 Logo and C21® are service marks owned by Century 21 Real Estate LLC. Century 21 Real Estate LLC fully supports the principles of the Fair Housing Act and the Equal Opportunity Act. Each office is independently owned and operated. Listing information is deemed reliable but not guaranteed accurate.