
5851 Riverstone Circle, Atlanta, GA 30339
Local realty services provided by:CENTURY 21 Novus
Listed by: amanda rose, leslie rose
Office: berkshire hathaway homeservices georgia properties
MLS#:7816542
Source:FIRSTMLS
Price summary
- Price:$575,000
- Price per sq. ft.:$156.08
- Monthly HOA dues:$71.17
About this home
Your new townhouse has entered the chat. Welcome to one of the community's most desirable locations and floorplans featuring hard to find privacy and wooded views, a stylish layout, great space, real rooms designed to flow and a two-car garage with storage space. Crisp white walls throughout three finished levels, high ceilings, wood floors and low profile light fixtures make it also move-in-ready. The big, bright kitchen's sitting room draws your eye to the bay window where drinks, take out or culinary creativity overlap around the island. French doors lead from the fireside Family Room out onto a private covered deck with rare, wooded views out over your own dedicated backyard space maintained by the HOA. Multiple home office options plus a rare two-story foyer where the sun will shed light on your art gallery. Enjoy wooded privacy from both decks, the lower level patio and every window on the back of the home. The standout primary suite offers space and retreat with a private sun deck that feels like a tree house, a luxuriously large closet, dual sinks and a sitting room for slow mornings and late-night decompressing. A bedroom, full bath and large additional room for your Pilates gym, pool table, record playing or movie room plus French doors to the covered patio and dedicated backyard for the puppers makes your favorite nights the ones you spend at home. Alternately, the lower level could function as two separate bedrooms. Kitchen pantry, essential walk-in closets, coat closets and linen closets throughout nail down storage and organization. All of this is a straight shot from Midtown, Buckhead and Chastain Park. Windy Hill Athletic Club and the Chattahoochee River are right there for indoor tennis and work outs! Plus you've got The Battery and Truist Park for dinner, drinks and Atlanta Braves baseball. Chop Chop!...
Contact an agent
Home facts
- Year built:2004
- Subdivision & Development:Riverstone
- Listing ID #:7816542
- Updated:August 05, 2026 at 07:38 PM
Rooms and interior
- Bedrooms:3
- Total bathrooms:4
- Full bathrooms:3
- Half bathrooms:1
- Flooring:Carpet, Ceramic Tile, Hardwood
- Dining Description:Open Concept
- Bathrooms Description:Double Vanity, Separate Tub/Shower, Soaking Tub
- Kitchen Description:Dishwasher, Eat-in Kitchen, Gas Range, Kitchen Island, Microwave, Self Cleaning Oven, Solid Surface Counters
- Bedroom Description:Oversized Master, Sitting Room
- Basement Description:Daylight, Driveway Access, Exterior Entry, Finished, Full
- Living area:3,684 sq. ft.
Heating and cooling
- Cooling:Ceiling Fan(s)
- Heating:Central
Structure and exterior
- Roof:Composition, Shingle
- Year built:2004
- Building area:3,684 sq. ft.
- Lot area:0.05 Acres
- Lot Features:Back Yard, Level
- Architectural Style:Townhouse, Traditional
- Exterior Features:Covered
- Levels:3+ Story
Schools
- High school:Wheeler
- Middle school:East Cobb
- Elementary school:Brumby
Utilities
- Water:Public, Water Available
- Sewer:Public Sewer, Sewer Available
Finances and disclosures
- Price:$575,000
- Price per sq. ft.:$156.08
- Tax amount:$6,517 (2025)
Features and amenities
- Laundry features:Laundry Room, Upper Level
- Amenities:Entrance Foyer 2 Story, Gas Water Heater, High Ceilings 10 ft Lower, High Ceilings 10 ft Main, High Ceilings 10 ft Upper, Walk-In Closet(s)
Parking
- Total parking spaces:2
- Parking description:Attached, Drive Under Main Level, Driveway, Garage, Garage Door Opener, Garage Faces Front
- Garage spaces:2
 Listings identified with the FMLS IDX logo come from FMLS and are held by brokerage firms other than the owner of this website. The listing brokerage is identified in any listing details. Information is deemed reliable but is not guaranteed. If you believe any FMLS listing contains material that infringes your copyrighted work please click here (https://www.fmls.com/dmca) to review our DMCA policy and learn how to submit a takedown request. ©2026 First Multiple Listing Service, Inc. FIRSTMLS Member Broker: Kendall Chance
New listings near 5851 Riverstone Circle
 $188,000Active3 beds 3 baths2,100 sq. ft.
1707 W Taylor Avenue, Atlanta, GA 30344
MLS# 7588300Listed by: KELLER WILLIAMS NORTH ATLANTA- New
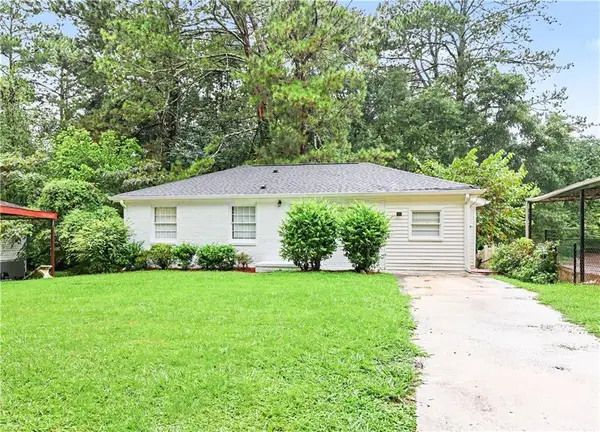 $249,900Active3 beds 2 baths1,032 sq. ft.
2823 Marco Drive Nw, Atlanta, GA 30318
MLS# 7812322Listed by: THE REAL ESTATE OFFICE, INC. - New
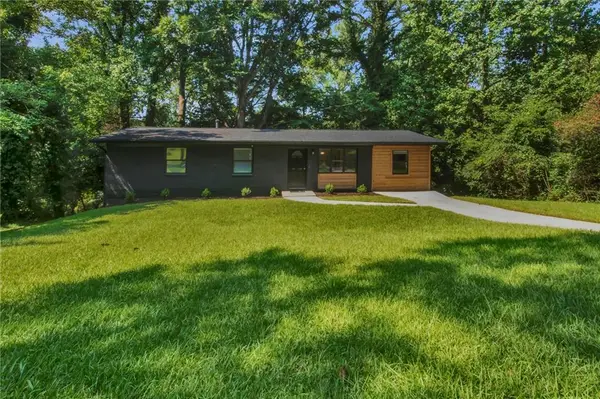 $290,000Active3 beds 2 baths1,350 sq. ft.
2461 Bouldercliff Way Se, Atlanta, GA 30316
MLS# 7813091Listed by: PRO REALTY, LLC - New
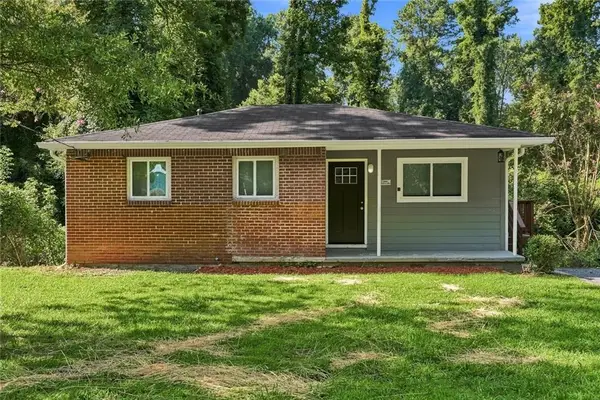 $189,000Active3 beds 1 baths857 sq. ft.
2889 Delray Drive Nw, Atlanta, GA 30318
MLS# 7813314Listed by: CORNERSTONE REAL ESTATE PARTNERS, LLC - New
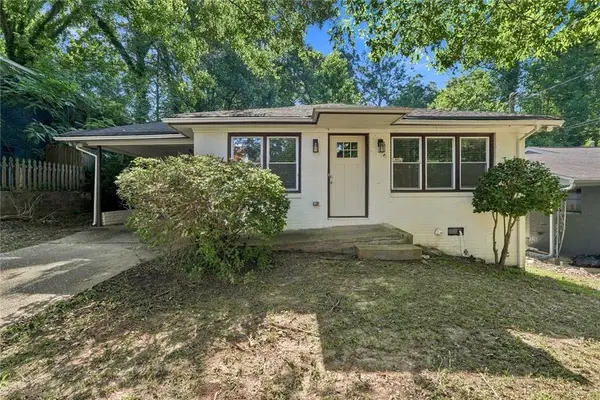 $259,000Active3 beds 2 baths1,134 sq. ft.
364 Brooks Avenue Sw, Atlanta, GA 30310
MLS# 7813347Listed by: CORNERSTONE REAL ESTATE PARTNERS, LLC - New
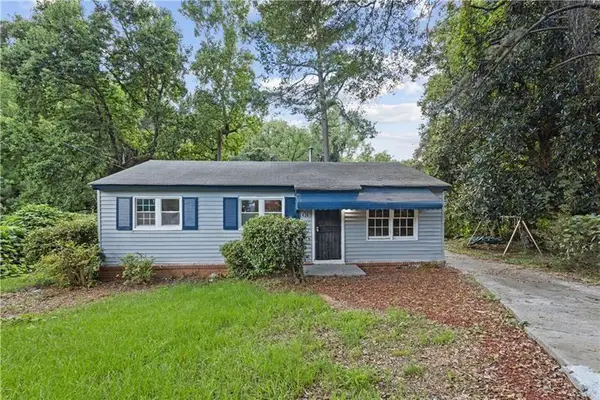 $223,771Active3 beds 1 baths1,150 sq. ft.
2436 Clarissa Drive Nw, Atlanta, GA 30318
MLS# 7813503Listed by: KELLER WILLIAMS NORTH ATLANTA - Coming Soon
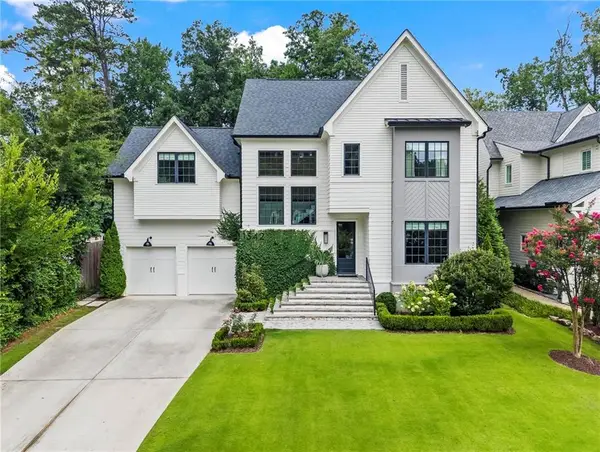 $2,425,000Coming Soon5 beds 5 baths
1542 Trentwood Place Ne, Atlanta, GA 30319
MLS# 7814165Listed by: COMPASS - Coming Soon
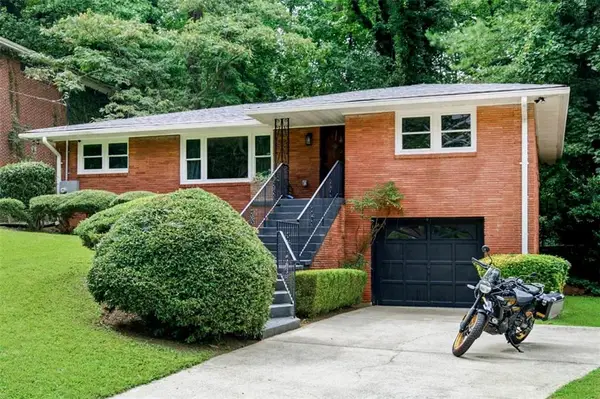 $349,900Coming Soon3 beds 2 baths
3028 Baker Ridge Drive Nw, Atlanta, GA 30318
MLS# 7814890Listed by: KELLER WILLIAMS REALTY METRO ATLANTA - New
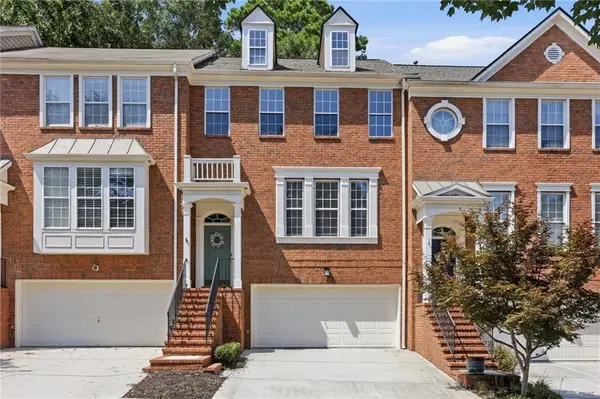 $435,000Active4 beds 4 baths2,208 sq. ft.
2475 Bridlewood Drive, Atlanta, GA 30339
MLS# 7815832Listed by: KELLER WILLIAMS REALTY ATL NORTH - New
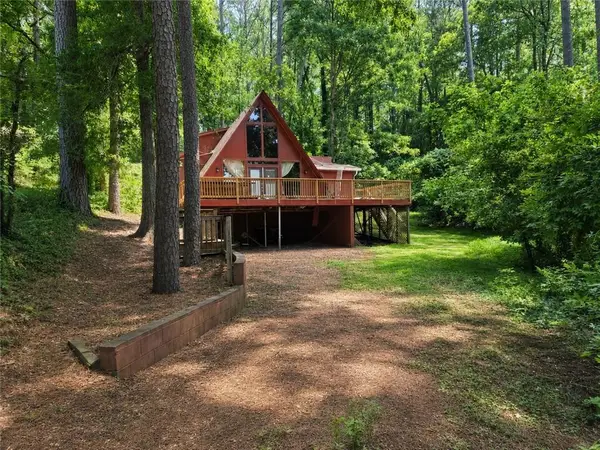 $150,000Active3 beds 2 baths1,758 sq. ft.
1600 Loch Lomond Trail Sw, Atlanta, GA 30331
MLS# 7816204Listed by: SOUTHERN CLASSIC REALTORS


Protect your home and budget from life's surprises with an Assurant Home Warranty, backed by a partner that supports you through every step of homeownership. Explore Plans.
©2026 Century 21 Real Estate LLC. All rights reserved. CENTURY 21®, the CENTURY 21 Logo and C21® are service marks owned by Century 21 Real Estate LLC. Century 21 Real Estate LLC fully supports the principles of the Fair Housing Act and the Equal Opportunity Act. Each office is independently owned and operated. Listing information is deemed reliable but not guaranteed accurate.