
2641 Sylvan Road, Atlanta, GA 30344
Local realty services provided by:CENTURY 21 The Avenues
2641 Sylvan Road,Atlanta, GA 30344
$125,000
- 2 Beds
- 1 Baths
- 1,020 sq. ft.
- Single family
- Active
Listed by: doug smith
Office: mainstay brokerage llc.
MLS#:7780819
Source:FIRSTMLS
Price summary
- Price:$125,000
- Price per sq. ft.:$122.55
About this home
2641 Sylvan Rd is located in a convenient Atlanta area with easy access to major highways, shopping, and public transit options. The home offers a functional layout with a comfortable main living area, a practical kitchen space, and well-sized bedrooms that provide flexibility for everyday use. The property will need some updates, giving buyers an opportunity to improve and personalize the space to their needs. Situated on a residential street with nearby neighborhood amenities, this location also provides quick access to Hartsfield-Jackson Atlanta International Airport and downtown Atlanta.
Contact an agent
Home facts
- Year built:1945
- Listing ID #:7780819
- Updated:July 25, 2026 at 01:21 PM
Rooms and interior
- Bedrooms:2
- Total bathrooms:1
- Full bathrooms:1
- Flooring:Carpet, Vinyl
- Bathrooms Description:Tub/Shower Combo
- Kitchen Description:Cabinets Stain, Eat-in Kitchen, Electric Range, Refrigerator, Solid Surface Counters, View to Family Room
- Basement Description:Finished
- Living area:1,020 sq. ft.
Heating and cooling
- Cooling:Central Air
- Heating:Central, Electric
- Central air:Yes
Structure and exterior
- Roof:Composition
- Year built:1945
- Building area:1,020 sq. ft.
- Lot area:0.83 Acres
- Lot Features:Back Yard, Front Yard, Landscaped, Level
- Architectural Style:Ranch
- Construction Materials:Wood Siding
- Levels:1 Story
Schools
- High school:G.W. Carver
- Middle school:Sylvan Hills
- Elementary school:T. J. Perkerson
Finances and disclosures
- Price:$125,000
- Price per sq. ft.:$122.55
- Tax amount:$3,097 (2025)
Features and amenities
- Laundry features:In Kitchen
- Amenities:Bookcases
Parking
- Parking description:Driveway
 Listings identified with the FMLS IDX logo come from FMLS and are held by brokerage firms other than the owner of this website. The listing brokerage is identified in any listing details. Information is deemed reliable but is not guaranteed. If you believe any FMLS listing contains material that infringes your copyrighted work please click here (https://www.fmls.com/dmca) to review our DMCA policy and learn how to submit a takedown request. ©2026 First Multiple Listing Service, Inc.
New listings near 2641 Sylvan Road
- New
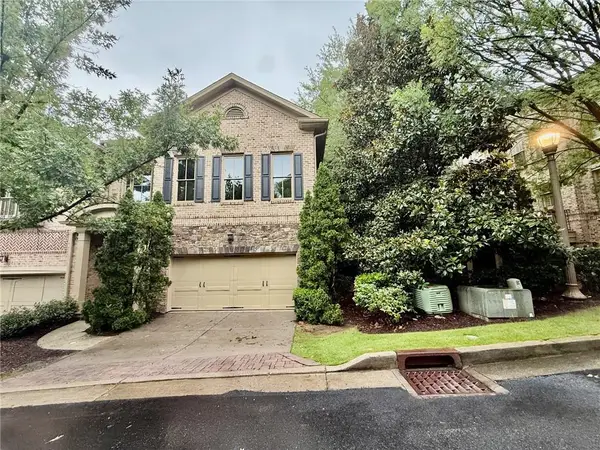 $599,900Active4 beds 4 baths3,149 sq. ft.
3044 Stone Gate Drive Ne, Atlanta, GA 30324
MLS# 7810640Listed by: KELLER WILLIAMS REALTY CITYSIDE - Coming Soon
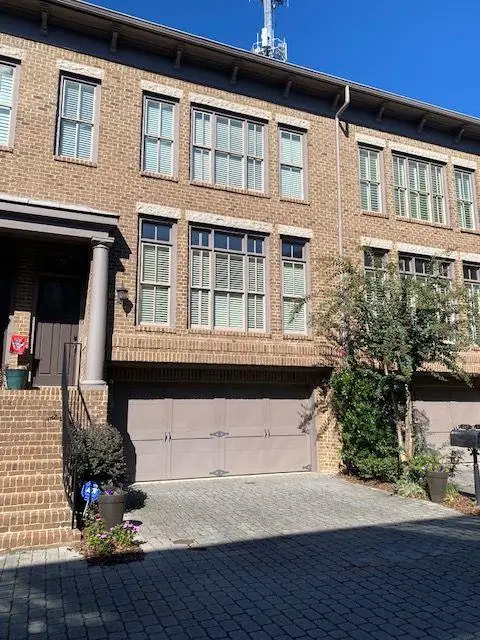 $769,000Coming Soon3 beds 4 baths
810 Highland Green Way Ne, Atlanta, GA 30306
MLS# 7810708Listed by: BERKSHIRE HATHAWAY HOMESERVICES GEORGIA PROPERTIES - New
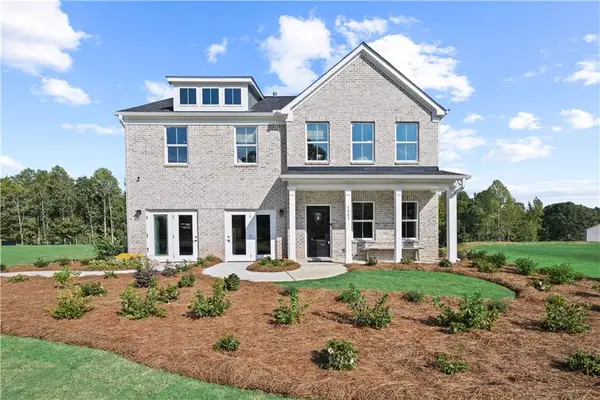 $464,540Active5 beds 3 baths2,622 sq. ft.
6084 Marigold Way, Atlanta, GA 30349
MLS# 7810715Listed by: PULTE REALTY OF GEORGIA, INC. - New
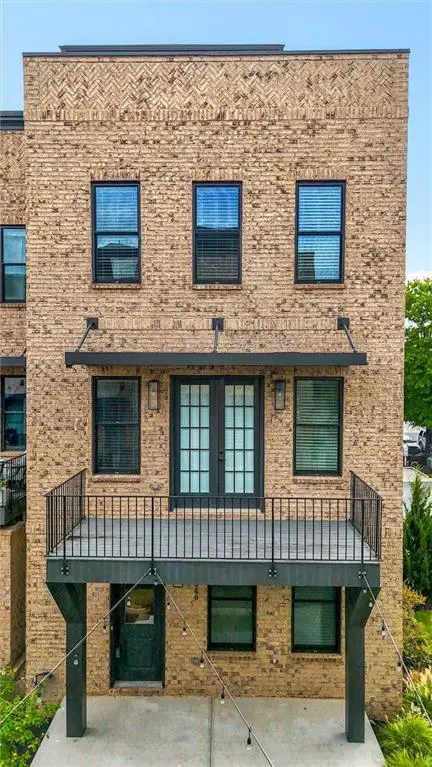 $668,000Active3 beds 4 baths2,294 sq. ft.
1060 Robert Smalls Way, Atlanta, GA 30318
MLS# 7807959Listed by: LANDMARK COMMERCIAL & RESIDENTIAL PROPERTIES, LLC. - New
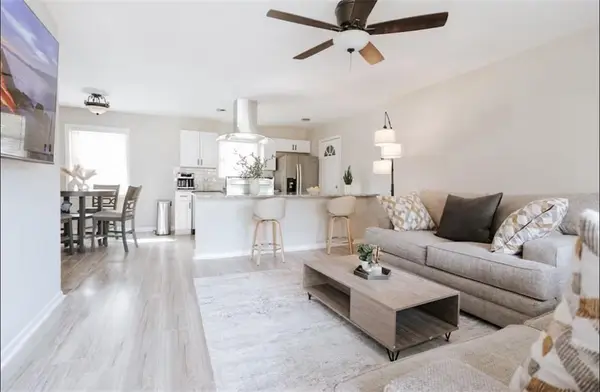 $289,800Active3 beds 2 baths1,075 sq. ft.
3047 Horse Shoe Drive Se, Atlanta, GA 30316
MLS# 7809858Listed by: REMAX METRO ATLANTA - Coming Soon
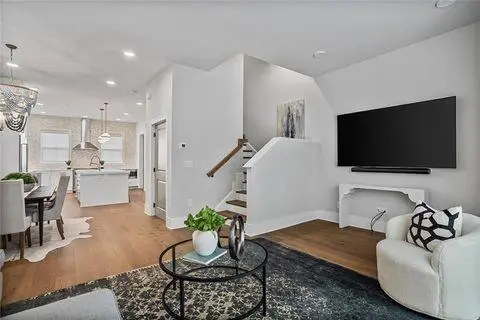 $975,000Coming Soon3 beds 4 baths
574 Boulevard Place Ne #12, Atlanta, GA 30308
MLS# 7810694Listed by: KELLER WILLIAMS REALTY PEACHTREE RD. - New
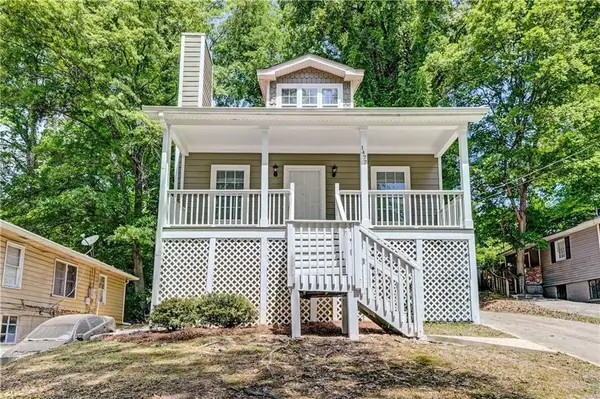 $257,400Active3 beds 3 baths1,122 sq. ft.
1477 Akridge Street Nw, Atlanta, GA 30314
MLS# 7810477Listed by: ATLANTA COMMUNITIES 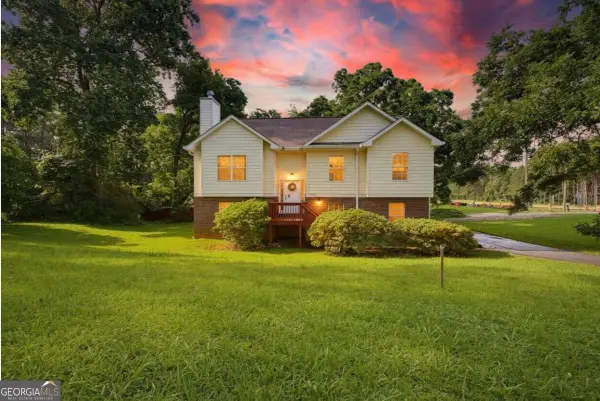 $240,000Active5 beds 3 baths
3405 Ravenswood Drive, Atlanta, GA 30349
MLS# 10791988Listed by: eXp Realty- New
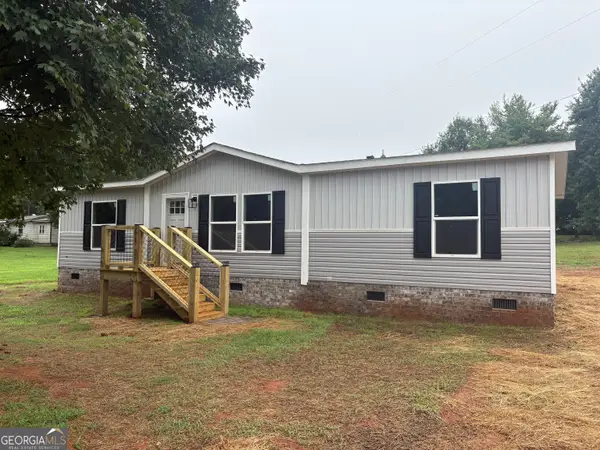 $289,900Active3 beds 2 baths1,344 sq. ft.
1146 Mcgee Fitzpatrick Road, Danielsville, GA 30633
MLS# 10812690Listed by: JLA Real Estate Services - New
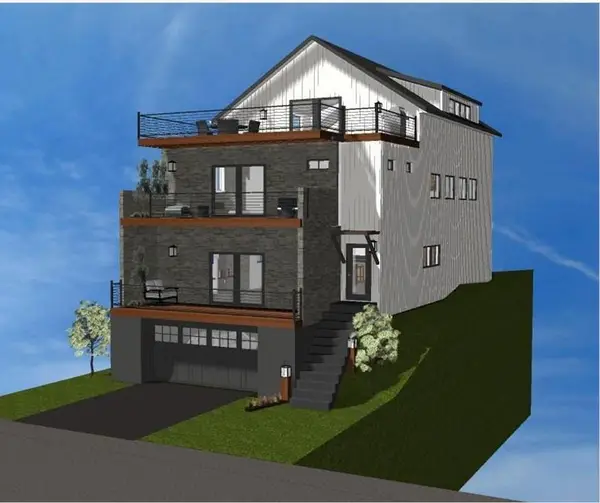 $155,000Active0.09 Acres
598 Rhodes Street Nw, Atlanta, GA 30314
MLS# 7810420Listed by: COLDWELL BANKER REALTY


Protect your home and budget from life's surprises with an Assurant Home Warranty, backed by a partner that supports you through every step of homeownership. Explore Plans.
©2026 Century 21 Real Estate LLC. All rights reserved. CENTURY 21®, the CENTURY 21 Logo and C21® are service marks owned by Century 21 Real Estate LLC. Century 21 Real Estate LLC fully supports the principles of the Fair Housing Act and the Equal Opportunity Act. Each office is independently owned and operated. Listing information is deemed reliable but not guaranteed accurate.