
2691 N Thompson Road Ne, Atlanta, GA 30319
Local realty services provided by:CENTURY 21 Results
Listed by: hunter smith
Office: atlanta fine homes sotheby's international
MLS#:7798599
Source:FIRSTMLS
Price summary
- Price:$949,000
About this home
Behind its charming board-and-batten exterior, this thoughtfully designed Ashford Park home blends distinctive craftsmanship with comfortable living across three bedrooms, three full bathrooms and a dedicated office.
The welcoming foyer opens to a quaint dining area featuring a custom chandelier before flowing into a spacious galley kitchen featuring stone countertops, stainless steel appliances, a gas range with a double oven, exposed beams and abundant workspace. The kitchen overlooks a light-filled keeping room where a cathedral ceiling, locally hand crafted lighting inspired by the ACE hotel in New York City, and a wood-burning fireplace with a custom reclaimed surround and one-of-a-kind succulent hearth create a memorable gathering space. The exposed structural reclaimed beams, walls of windows, and full glass door that opens to the expansive rear deck enhance the room's character and connection to the outdoors.
Just off the keeping room, the home office offers a built-in desk and a custom industrial-style light fixture. Also on the main level is a spacious laundry room with extensive cabinetry, generous counter space and exceptional storage options with a pegboard wall. A secondary bedroom with an en suite bathroom provides flexibility for guests or multigenerational living. An additional bedroom and full bath complete the main level with dual closets, a custom vanity, beadboard wainscoting, a jetted soaking tub, a separate shower, and a stained-glass accent window.
Occupying the entire upper level, the primary retreat begins with a pocket door at the base of the staircase for added privacy. Wood-lined walls, heart pine floors and abundant natural light create a warm, inviting atmosphere. The spa-inspired bathroom features separate custom vanities, a private water closet and a large seamless glass shower. An oversized walk-in closet includes extensive shelving, drawers and storage solutions.
The outdoor living is equally impressive. A new, generously sized deck overlooks the lush, fenced backyard with stairs leading to multiple outdoor living spaces below. Stone pathways wind through mature landscaping highlighted by hydrangeas, Japanese maples and established garden beds. A tranquil Koi pond with a waterfall and lilies serves as the centerpiece, while a fire pit area, stacked stone hardscaping and a level lawn provide space for relaxing, entertaining or outdoor games such as volleyball or badminton.
Additional highlights include reclaimed hardwoods and barnwood accents throughout, custom lighting, a cedar shake roof, a full stand-up crawl space, decorative stone detail in the driveway, and an additional parking pad for convenience. Every space reflects thoughtful design and craftsmanship, creating a truly one-of-a-kind home in sought-after Ashford Park....
Contact an agent
Home facts
- Year built:1941
- Listing ID #:7798599
- Updated:July 05, 2026 at 01:35 PM
Rooms and interior
- Bedrooms:3
- Total bathrooms:3
- Full bathrooms:3
- Flooring:Hardwood
- Bathrooms Description:Double Vanity, Shower Only
- Kitchen Description:Cabinets Other, Dishwasher, Disposal, Double Oven, Gas Range, Microwave, Pantry Walk-In, Range Hood, Refrigerator, Stone Counters, View to Family Room
- Bedroom Description:Oversized Master
- Basement Description:Crawl Space, Full
Heating and cooling
- Cooling:Ceiling Fan(s), Central Air
- Heating:Central, Forced Air, Natural Gas
- Central air:Yes
Structure and exterior
- Roof:Wood
- Year built:1941
- Lot Features:Back Yard, Front Yard, Landscaped, Level, Private
- Architectural Style:Rustic, Traditional
- Construction Materials:Frame
- Exterior Features:Courtyard, Deck, Front Porch, Garden, Patio, Private Yard, Storage
- Levels:2 Story
Schools
- High school:Chamblee
- Middle school:Chamblee
- Elementary school:Ashford Park
Utilities
- Water:Public
- Sewer:Public Sewer
Finances and disclosures
- Price:$949,000
- Tax amount:$9,772 (2025)
Features and amenities
- Appliances:Dehumidifier, Irrigation Equipment
- Laundry features:Dryer, In Hall, Laundry Room, Main Level, Washer
- Amenities:Beamed Ceilings, Bookcases, Entrance Foyer, Gas Water Heater, High Speed Internet, Walk-In Closet(s)
Parking
- Total parking spaces:2
- Parking description:Driveway, Kitchen Level, Level Driveway, Parking Pad
 Listings identified with the FMLS IDX logo come from FMLS and are held by brokerage firms other than the owner of this website. The listing brokerage is identified in any listing details. Information is deemed reliable but is not guaranteed. If you believe any FMLS listing contains material that infringes your copyrighted work please click here (https://www.fmls.com/dmca) to review our DMCA policy and learn how to submit a takedown request. ©2026 First Multiple Listing Service, Inc. FIRSTMLS Member Broker: Debbie Cooke
New listings near 2691 N Thompson Road Ne
- New
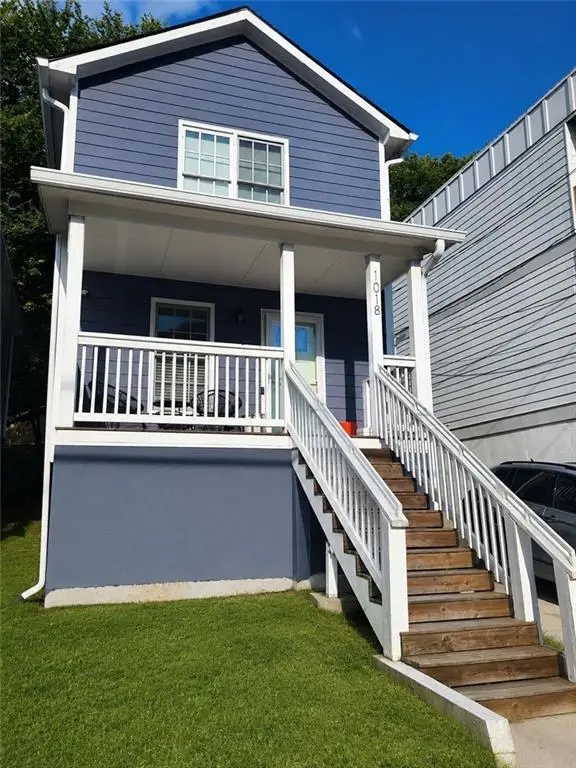 $415,000Active3 beds 3 baths1,456 sq. ft.
1018 Mcdaniel Street, Atlanta, GA 30310
MLS# 7799447Listed by: REALTY HUB, LLC - New
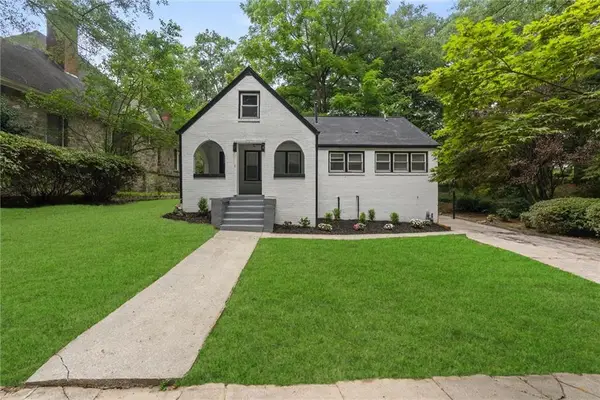 $347,500Active5 beds 3 baths1,902 sq. ft.
8 Edwin Place Nw, Atlanta, GA 30318
MLS# 7798833Listed by: WATCH REALTY CO. - New
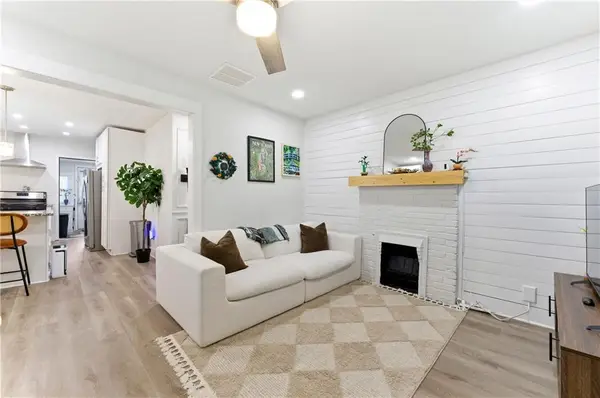 $285,000Active3 beds 2 baths1,200 sq. ft.
2778 Harlan Drive, Atlanta, GA 30344
MLS# 7799440Listed by: KELLER WILLIAMS REALTY WEST ATLANTA - New
 $629,900Active3 beds 4 baths1,896 sq. ft.
6532 Beacon Drive, Atlanta, GA 30328
MLS# 7799442Listed by: CHAPMAN HALL REALTY - New
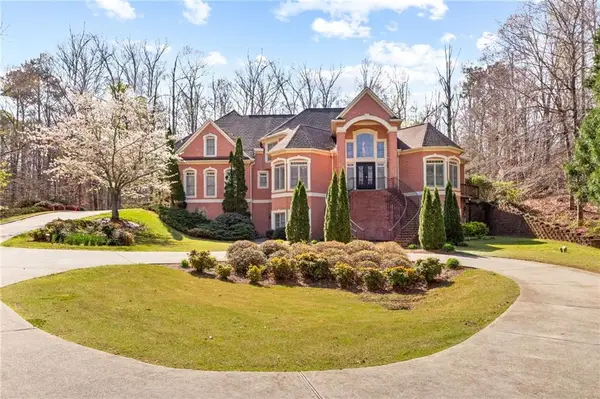 $1,400,000Active6 beds 7 baths7,552 sq. ft.
4680 Hamden Forest Drive Sw, Atlanta, GA 30331
MLS# 7799444Listed by: GG SELLS ATLANTA - New
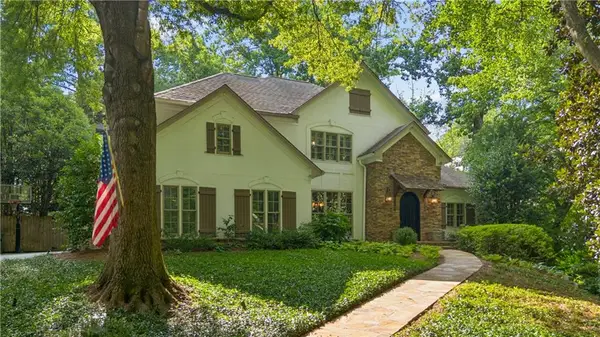 $2,275,000Active5 beds 5 baths4,553 sq. ft.
4504 Lake Forrest Drive, Atlanta, GA 30342
MLS# 7799420Listed by: KELLER WILLIAMS BUCKHEAD - Coming Soon
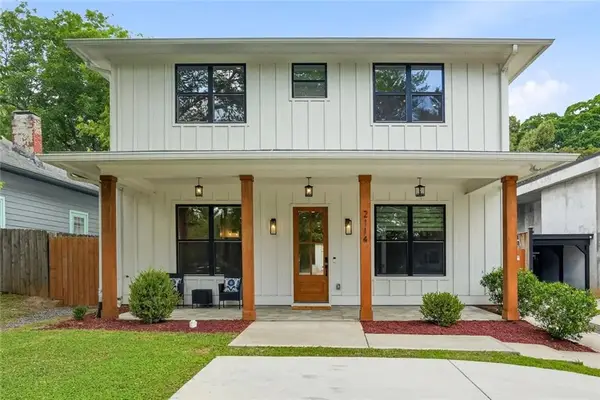 $1,175,000Coming Soon4 beds 5 baths
2114 Memorial Drive Se, Atlanta, GA 30317
MLS# 7799425Listed by: WYND REALTY, LLC - Coming Soon
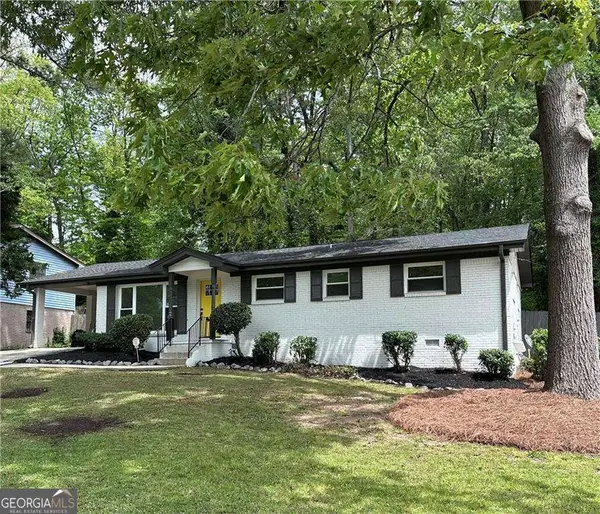 $247,200Coming Soon3 beds 2 baths
4396 Greenleaf Circle, Atlanta, GA 30331
MLS# 10799100Listed by: Drake Realty of Greater Atlanta - New
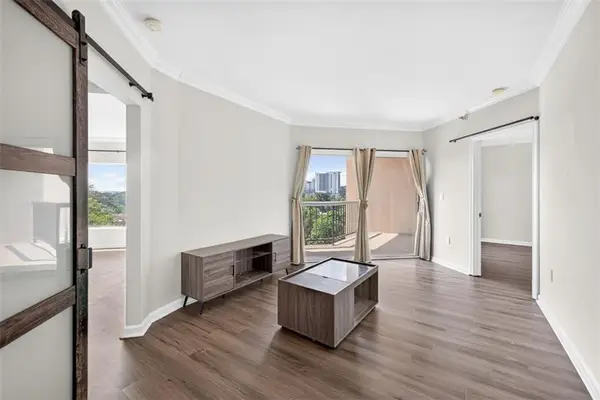 $309,000Active2 beds 2 baths1,200 sq. ft.
1 Biscayne Drive Nw #703, Atlanta, GA 30309
MLS# 7799396Listed by: VIRTUAL PROPERTIES REALTY.COM 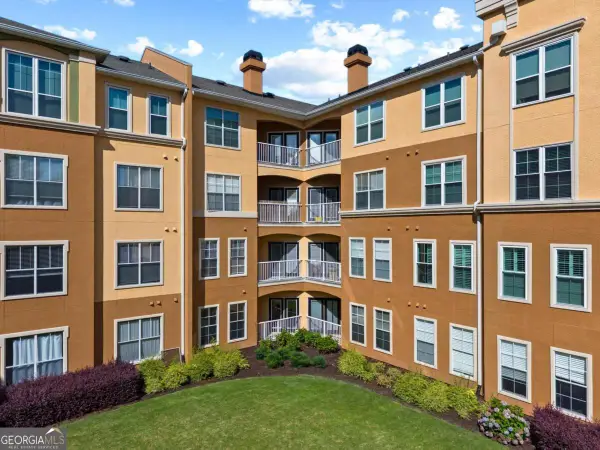 $188,000Active2 beds 1 baths
10 Perimeter Summit Boulevard Ne #3107, Atlanta, GA 30319
MLS# 10789962Listed by: Keller Williams Realty Atl. Partners


Protect your home and budget from life's surprises with an Assurant Home Warranty, backed by a partner that supports you through every step of homeownership. Explore Plans.
©2026 Century 21 Real Estate LLC. All rights reserved. CENTURY 21®, the CENTURY 21 Logo and C21® are service marks owned by Century 21 Real Estate LLC. Century 21 Real Estate LLC fully supports the principles of the Fair Housing Act and the Equal Opportunity Act. Each office is independently owned and operated. Listing information is deemed reliable but not guaranteed accurate.