
4504 Lake Forrest Drive, Atlanta, GA 30342
Local realty services provided by:CENTURY 21 Results
Listed by: paul diana
Office: keller williams buckhead
MLS#:7799420
Source:FIRSTMLS
Price summary
- Price:$2,275,000
- Price per sq. ft.:$499.67
About this home
A Rare Chastain Park Opportunity ideally positioned just moments from one of Atlanta’s most beloved lifestyle destinations. “An Elegant French Country-inspired European Cottage with stucco and stone exterior, steep gables, arched entry, and classic shuttered windows.” This charming home offers the perfect blend of classic character, thoughtful upgrades, and everyday convenience, with easy safe sidewalk access to Chastain Park’s golf course, walking trails, playground, tennis courts, ball fields, amphitheater, horse park, art center, pool, and neighborhood dining. The Galloway School is a 10 minute stroll all sidewalk to the school. Several other esteemed private Atlanta schools are within a 10–15-minute drive. Inside, the home features three fully finished levels and a highly desirable main-level primary suite with dual finished closets and a renovated spa bath. The inviting fireside living spaces are filled with natural light, including a dramatic two-story living room and a coffered family room that open seamlessly to outdoor entertaining areas. The chef’s kitchen is beautifully appointed with marble finishes, professional-grade appliances, a cabinet-front refrigerator, integrated cooling drawers, built-in wine storage, and a custom island with abundant seating. Open to the fireside keeping room and outdoor patio, the kitchen is designed for both relaxed everyday living and effortless entertaining. The outdoor spaces are equally special, featuring a covered fireside porch, brick patio, flat walkout backyard, and private putting green, with plenty of room to enjoy as-is or create a future pool setting. The backyard has stairs leading to a direct walking path that leads you to the Chastain children’s playground. Upstairs offers spacious secondary bedrooms and baths, while the finished terrace level includes a large, finished recreation area, full bath, optional bedroom or flex space, and generous unfinished storage.Located near Buckhead Village, premier shopping and dining, medical facilities, major highways, and some of Atlanta’s most sought-after public and private school options, this home delivers an exceptional Chastain Park lifestyle in one of Atlanta’s most coveted locations. Please note: a few of the photographs have been generated to help you imagine what it could be!...
Contact an agent
Home facts
- Year built:1995
- Listing ID #:7799420
- Updated:July 06, 2026 at 01:06 AM
Rooms and interior
- Bedrooms:5
- Total bathrooms:5
- Full bathrooms:4
- Half bathrooms:1
- Flooring:Carpet, Hardwood
- Dining Description:Seats 12+, Separate Dining Room
- Bathrooms Description:Double Vanity, Separate Tub/Shower, Soaking Tub, Vaulted Ceiling(s)
- Kitchen Description:Dishwasher, Disposal, Double Oven, Gas Cooktop, Kitchen Island, Pantry, Refrigerator, Self Cleaning Oven, Stone Counters, View to Family Room
- Bedroom Description:Master on Main, Oversized Master
- Basement Description:Exterior Entry, Finished, Finished Bath, Full, Interior Entry
- Living area:4,553 sq. ft.
Heating and cooling
- Cooling:Ceiling Fan(s), Central Air, Heat Pump
- Heating:Forced Air, Natural Gas
- Central air:Yes
Structure and exterior
- Roof:Composition
- Year built:1995
- Building area:4,553 sq. ft.
- Lot area:0.41 Acres
- Lot Features:Back Yard, Front Yard, Landscaped, Private
- Architectural Style:European, Farmhouse
- Construction Materials:Stone, Stucco
- Exterior Features:Covered, Patio, Private Yard, Rear Porch
- Levels:3+ Story
Schools
- High school:Riverwood International Charter
- Middle school:Ridgeview Charter
- Elementary school:Heards Ferry
Utilities
- Water:Public, Water Available
- Sewer:Public Sewer, Sewer Available
Finances and disclosures
- Price:$2,275,000
- Price per sq. ft.:$499.67
- Tax amount:$19,362 (2025)
Features and amenities
- Appliances:Irrigation Equipment
- Laundry features:Laundry Room, Main Level, Mud Room
- Amenities:Bookcases, Cathedral Ceiling(s), Entrance Foyer, Gas Water Heater, High Ceilings 9 ft Lower, High Ceilings 9 ft Main, High Ceilings 9 ft Upper
Parking
- Total parking spaces:2
- Parking description:Attached, Driveway, Garage, Garage Door Opener, Garage Faces Side, Kitchen Level
- Garage spaces:2
 Listings identified with the FMLS IDX logo come from FMLS and are held by brokerage firms other than the owner of this website. The listing brokerage is identified in any listing details. Information is deemed reliable but is not guaranteed. If you believe any FMLS listing contains material that infringes your copyrighted work please click here (https://www.fmls.com/dmca) to review our DMCA policy and learn how to submit a takedown request. ©2026 First Multiple Listing Service, Inc. FIRSTMLS Member Broker: Debbie Cooke
New listings near 4504 Lake Forrest Drive
- New
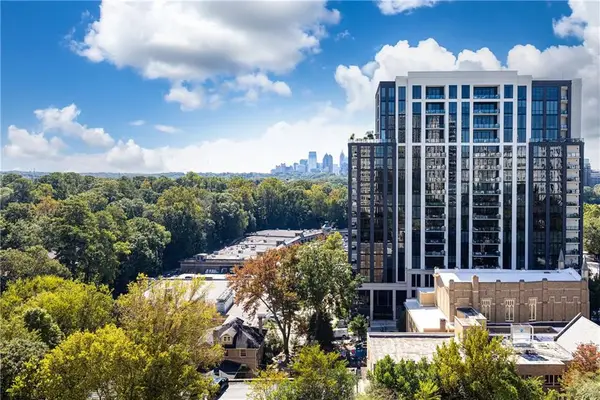 $118,000Active1 beds 1 baths505 sq. ft.
2479 Peachtree Road Ne #1010, Atlanta, GA 30305
MLS# 7799575Listed by: DORSEY ALSTON REALTORS - New
 $399,900Active4 beds 3 baths2,187 sq. ft.
3372 Dacite Court, Atlanta, GA 30349
MLS# 10799229Listed by: Keefer and Co Realty - New
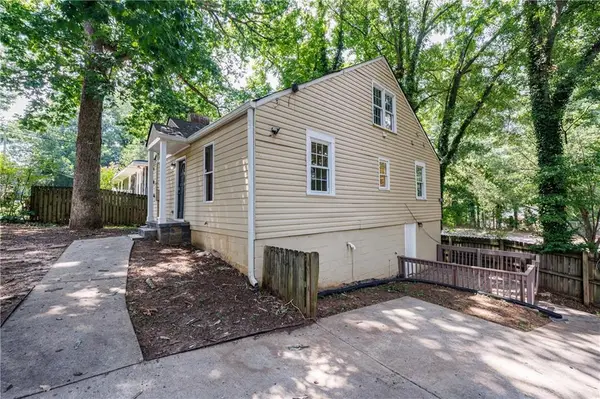 $269,900Active5 beds 4 baths2,262 sq. ft.
1371 Fulton Avenue, Atlanta, GA 30344
MLS# 7799555Listed by: ATLANTA FINE HOMES SOTHEBY'S INTERNATIONAL - New
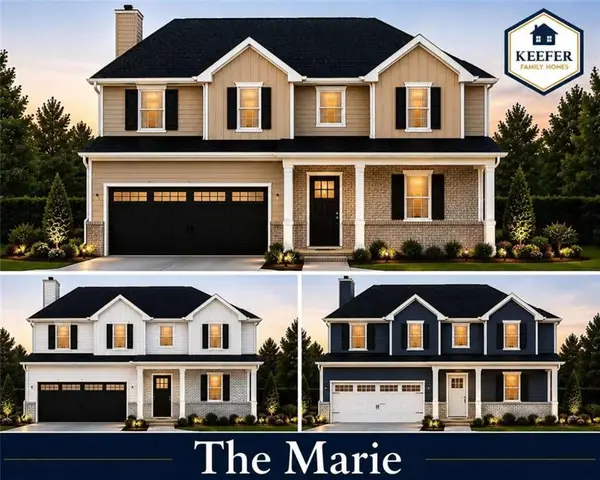 $395,900Active4 beds 3 baths
6369 Flat Rock Lane, Atlanta, GA 30349
MLS# 7799565Listed by: KEEFER AND CO. REALTY, LLC - New
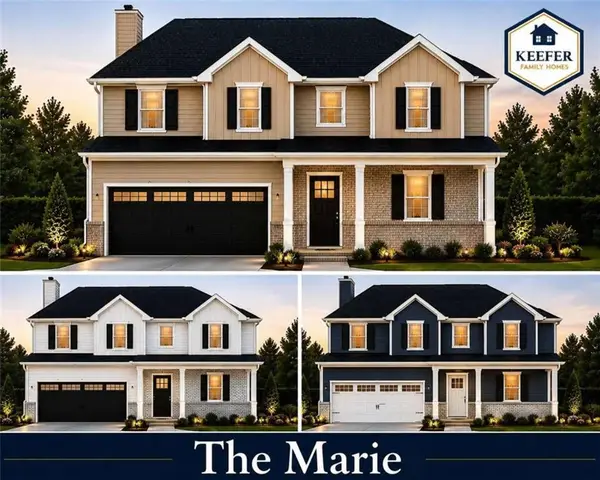 $389,900Active4 beds 3 baths
3372 Dacite Court, Atlanta, GA 30349
MLS# 7799562Listed by: KEEFER AND CO. REALTY, LLC - New
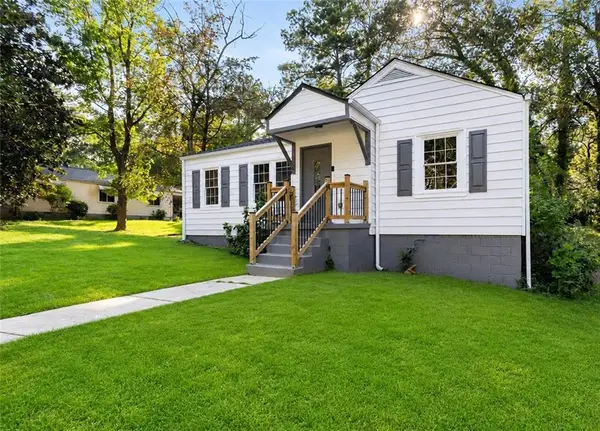 $209,900Active3 beds 1 baths1,050 sq. ft.
1347 Westmont Road Sw, Atlanta, GA 30311
MLS# 7799522Listed by: TREND ATLANTA REALTY, INC. - New
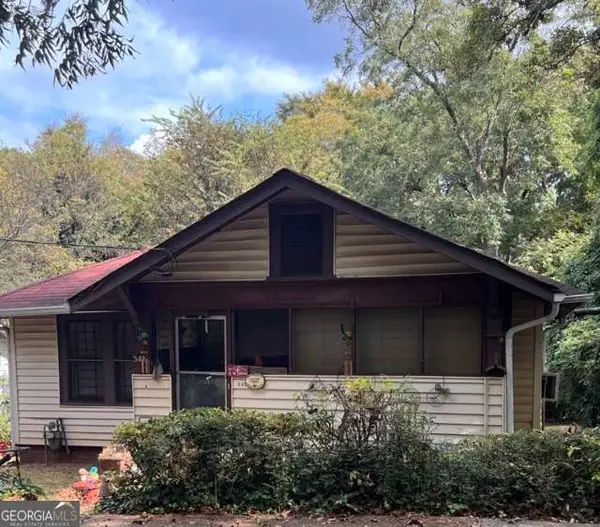 $365,000Active2 beds 1 baths
342 Trilby Place Se, Atlanta, GA 30316
MLS# 10799135Listed by: Keller Williams Realty North Atlanta - Coming Soon
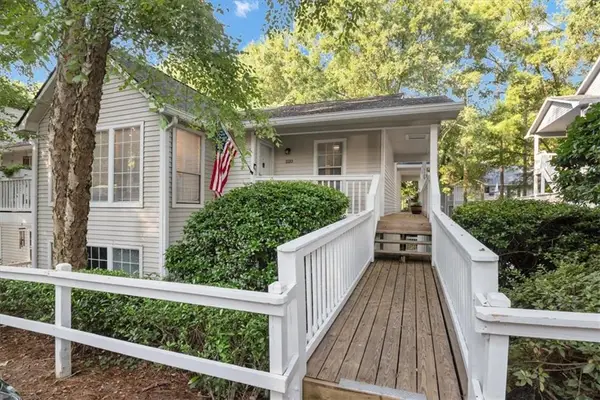 $225,000Coming Soon2 beds 2 baths
1110 Gettysburg Place, Atlanta, GA 30350
MLS# 7799409Listed by: KELLER WILLIAMS REALTY WEST ATLANTA - New
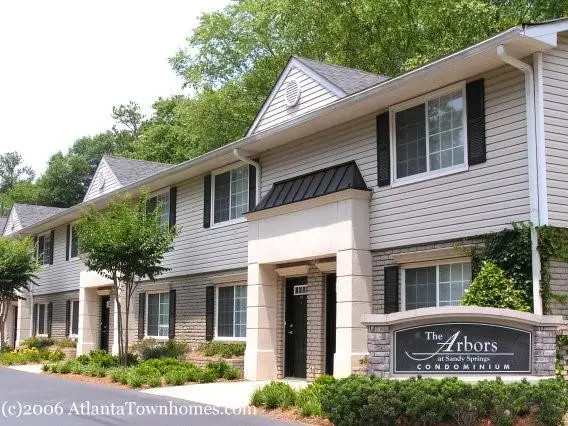 $188,500Active1 beds 1 baths900 sq. ft.
6940 Roswell Road #C14, Atlanta, GA 30328
MLS# 7799462Listed by: ALL CHOICES REALTY, LLC. - New
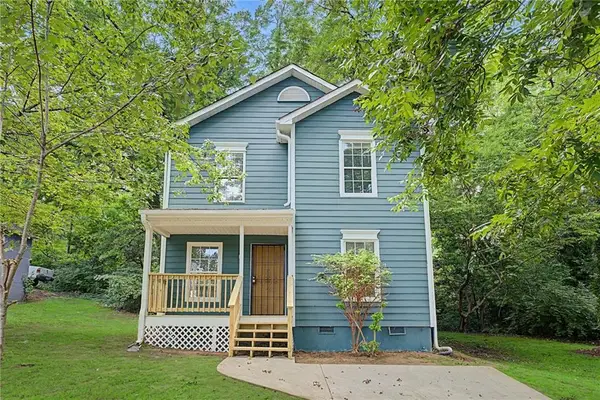 $319,900Active3 beds 3 baths1,488 sq. ft.
1167 Hubbard Street Sw, Atlanta, GA 30310
MLS# 7799477Listed by: KELLER WILLIAMS REALTY METRO ATLANTA


Protect your home and budget from life's surprises with an Assurant Home Warranty, backed by a partner that supports you through every step of homeownership. Explore Plans.
©2026 Century 21 Real Estate LLC. All rights reserved. CENTURY 21®, the CENTURY 21 Logo and C21® are service marks owned by Century 21 Real Estate LLC. Century 21 Real Estate LLC fully supports the principles of the Fair Housing Act and the Equal Opportunity Act. Each office is independently owned and operated. Listing information is deemed reliable but not guaranteed accurate.