
2881 Vinings Way Se, Atlanta, GA 30339
Local realty services provided by:CENTURY 21 The Avenues
2881 Vinings Way Se,Atlanta, GA 30339
$1,249,900
- 5 Beds
- 4 Baths
- 5,255 sq. ft.
- Single family
- Coming Soon
Listed by: robert bairstow, elizabeth bairstow
Office: atlanta fine homes sotheby's international
MLS#:7834685
Source:FIRSTMLS
Price summary
- Price:$1,249,900
- Price per sq. ft.:$237.85
About this home
Nestled in one of Vinings' most desirable and established neighborhoods, 2881 Vinings Way SE offers an exceptional combination of space, privacy and convenience just minutes from the heart of Vinings and the iconic Vinings Polo Fields. The quiet street features no cut-through traffic and three separate cul-de-sacs, creating a peaceful setting rarely found so close to the city. Set on a generous, level lot with a gently sloping rear yard, the home features five bedrooms, four-and-a-half baths, hardwood floors, high ceilings and four wood-burning fireplaces throughout. The kitchen opens to a welcoming family room with fireplace, while an oversized den with fireplace provides an inviting everyday gathering space. A separate home office and library/formal sitting area add exceptional versatility to the main level. The spacious primary suite offers a relaxing retreat with a luxurious bath featuring a soaking tub and double vanities. Upstairs laundry adds everyday convenience. The finished daylight terrace level features two additional fireplaces, a private exterior entrance, separate bedroom, full bath, ample storage and additional unfinished space for future expansion, with flexible areas ideal for a home office, gym, media room, recreation or guest accommodations. A large terrace-level entrance yard provides an exceptional private outdoor extension with direct access to the lower level. A spacious garage and level driveway complete this wonderful Vinings offering, conveniently located near shopping, dining and Atlanta's top private schools, with easy access to Buckhead, Westside Atlanta and connections to the Atlanta BeltLine....
Contact an agent
Home facts
- Year built:1981
- Subdivision & Development:Vinings
- Listing ID #:7834685
- Updated:September 09, 2026 at 06:48 PM
Rooms and interior
- Bedrooms:5
- Total bathrooms:4
- Full bathrooms:4
- Flooring:Carpet, Hardwood
- Dining Description:Separate Dining Room
- Bathrooms Description:Double Vanity, Separate Tub/Shower
- Kitchen Description:Breakfast Bar, Cabinets White, Dishwasher, Disposal, Electric Oven, Gas Range, Microwave, Pantry, Range Hood, Refrigerator, Solid Surface Counters, View to Family Room
- Bedroom Description:Oversized Master
- Basement Description:Daylight, Exterior Entry, Finished Bath, Interior Entry, Partial
- Living area:5,255 sq. ft.
Heating and cooling
- Cooling:Ceiling Fan(s), Central Air
- Heating:Central, Forced Air
- Central air:Yes
Structure and exterior
- Roof:Shingle
- Year built:1981
- Building area:5,255 sq. ft.
- Lot area:0.7 Acres
- Lot Features:Front Yard, Level, Private, Wooded
- Architectural Style:Traditional
- Construction Materials:Brick 3 Sides
- Exterior Features:Balcony, Courtyard, Deck, Private Yard, Rear Porch
- Levels:3+ Story
Schools
- High school:Campbell
- Middle school:Campbell
- Elementary school:Teasley
Utilities
- Water:Public
- Sewer:Public Sewer
Finances and disclosures
- Price:$1,249,900
- Price per sq. ft.:$237.85
- Tax amount:$11,324 (2026)
Features and amenities
- Laundry features:Dryer, Laundry Room, Upper Level, Washer
- Amenities:Bookcases, Entrance Foyer, Gas Water Heater, High Ceilings 9 ft Main, High Speed Internet, Walk-In Closet(s), Wet Bar
Parking
- Parking description:Attached, Covered, Driveway, Garage, Garage Faces Side, Level Driveway, On Street
- Garage spaces:2
 Listings identified with the FMLS IDX logo come from FMLS and are held by brokerage firms other than the owner of this website. The listing brokerage is identified in any listing details. Information is deemed reliable but is not guaranteed. If you believe any FMLS listing contains material that infringes your copyrighted work please click here (https://www.fmls.com/dmca) to review our DMCA policy and learn how to submit a takedown request. ©2026 First Multiple Listing Service, Inc.
New listings near 2881 Vinings Way Se
- Coming Soon
 $359,500Coming Soon3 beds 2 baths1,126 sq. ft.
1783 Dorsey Avenue, Atlanta, GA 30344
MLS# 10842664Listed by: HomeSmart - Coming Soon
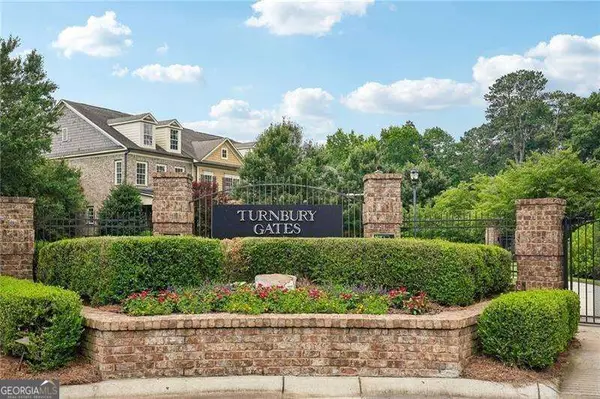 $628,500Coming Soon2 beds 4 baths2,730 sq. ft.
3348 Turngate Court, Atlanta, GA 30341
MLS# 10842796Listed by: BHHS Georgia Properties - Coming Soon
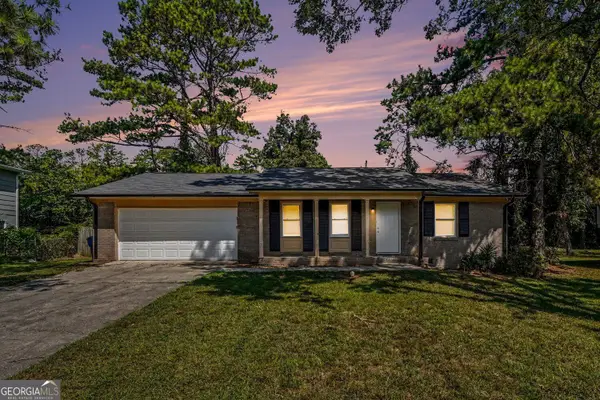 $230,000Coming Soon3 beds 2 baths2,832 sq. ft.
2195 Rochelle Way, Atlanta, GA 30349
MLS# 10842844Listed by: Keller Williams Chattahoochee - Coming Soon
 $625,000Coming Soon4 beds 4 baths2,407 sq. ft.
1339 Rosen Road, Atlanta, GA 30319
MLS# 7834672Listed by: ATLANTA FINE HOMES SOTHEBY'S INTERNATIONAL - Coming Soon
 $780,000Coming Soon2 beds 3 baths1,792 sq. ft.
817 Highland Green Way Ne, Atlanta, GA 30306
MLS# 7832767Listed by: ATLANTA FINE HOMES SOTHEBY'S INTERNATIONAL - Coming Soon
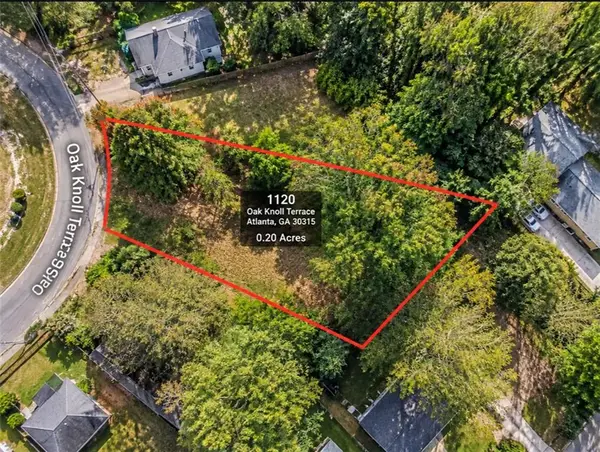 $89,999Coming Soon0.21 Acres
1120 Oak Knoll Terrace Se, Atlanta, GA 30315
MLS# 7834877Listed by: HOMESMART REALTY PARTNERS - Coming Soon
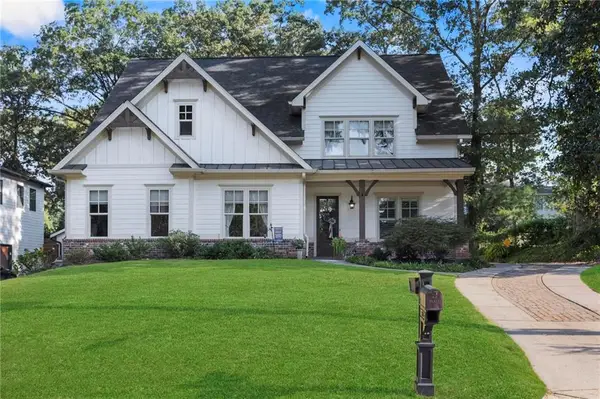 $850,000Coming Soon4 beds 5 baths4,515 sq. ft.
2043 Cambridge Avenue, Atlanta, GA 30337
MLS# 7834831Listed by: KELLER WILLIAMS REALTY METRO ATLANTA - Coming Soon
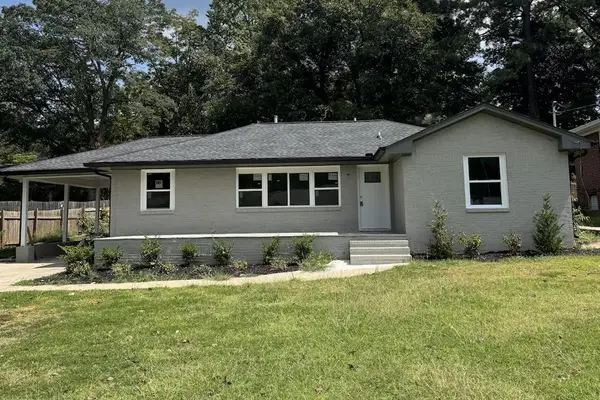 $600,000Coming Soon3 beds 2 baths1,600 sq. ft.
916 Shadowridge Dr Se, Atlanta, GA 30316
MLS# 7834834Listed by: MARK SPAIN REAL ESTATE - Coming Soon
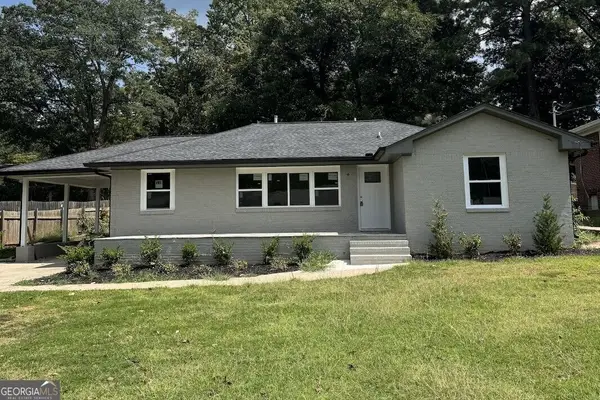 $600,000Coming Soon3 beds 2 baths1,600 sq. ft.
916 Shadowridge Dr Se, Atlanta, GA 30316
MLS# 10842484Listed by: Mark Spain Real Estate - Coming Soon
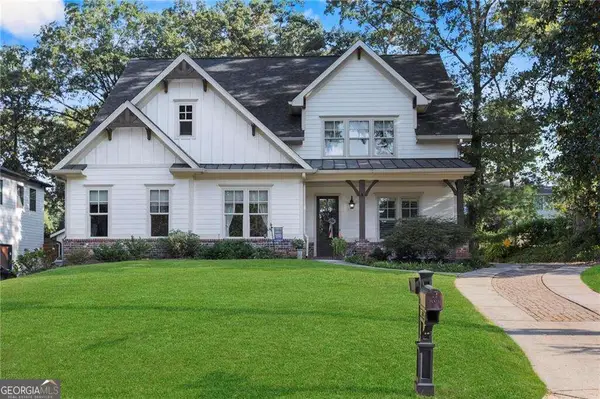 $850,000Coming Soon4 beds 5 baths
2043 Cambridge Avenue, Atlanta, GA 30337
MLS# 10842504Listed by: Keller Williams Realty


Protect your home and budget from life's surprises with an Assurant Home Warranty, backed by a partner that supports you through every step of homeownership. Explore Plans.
©2026 Century 21 Real Estate LLC. All rights reserved. CENTURY 21®, the CENTURY 21 Logo and C21® are service marks owned by Century 21 Real Estate LLC. Century 21 Real Estate LLC fully supports the principles of the Fair Housing Act and the Equal Opportunity Act. Each office is independently owned and operated. Listing information is deemed reliable but not guaranteed accurate.