
916 Shadowridge Dr Se, Atlanta, GA 30316
Local realty services provided by:CENTURY 21 The Avenues
916 Shadowridge Dr Se,Atlanta, GA 30316
$600,000
- 3 Beds
- 2 Baths
- 1,600 sq. ft.
- Single family
- Active
Listed by: mark spain, vickaramjit sura
Office: mark spain real estate
MLS#:7834834
Source:FIRSTMLS
Price summary
- Price:$600,000
- Price per sq. ft.:$375
About this home
Completely renovated in 2026, this 3-bedroom, 2-bathroom brick ranch in East Atlanta gives buyers something rare, a true gut renovation, permitted and done right, not a cosmetic flip. New subfloors, new flooring, new kitchen, new bathrooms, new electrical, new plumbing, and a new roof mean the systems buyers worry about most are already handled, with permits pulled on the full scope of work. The kitchen and bathrooms were rebuilt from scratch, and the bedrooms were reconfigured and refinished alongside them, giving the home a cohesive, move-in-ready feel rather than a patchwork of updates. Classic brick ranch styling outside, fully modern systems underneath, all set on a .27-acre lot with no HOA. Located minutes from East Atlanta Village, with easy access to the BeltLine, MARTA, and the shops and restaurants that make this pocket of the city one of the most walkable in Atlanta. This is a rebuilt home in an established neighborhood, close to it all.
Contact an agent
Home facts
- Year built:1993
- Subdivision & Development:Eastwood
- Listing ID #:7834834
- Updated:October 08, 2026 at 12:11 PM
Rooms and interior
- Bedrooms:3
- Total bathrooms:2
- Full bathrooms:2
- Flooring:Ceramic Tile
- Dining Description:Open Concept
- Kitchen Description:Cabinets White, Dishwasher, Gas Oven, Refrigerator, Stone Counters, View to Family Room
- Basement Description:Crawl Space
- Living area:1,600 sq. ft.
Heating and cooling
- Cooling:Central Air
- Heating:Central, Electric
- Central air:Yes
Structure and exterior
- Roof:Shingle
- Year built:1993
- Building area:1,600 sq. ft.
- Lot area:0.27 Acres
- Lot Features:Back Yard
- Architectural Style:Ranch, Traditional
- Exterior Features:Covered, Deck, Rear Porch
- Levels:1 Story
Schools
- High school:McNair
- Middle school:McNair - Dekalb
- Elementary school:Ronald E McNair
Utilities
- Water:Public, Water Available
- Sewer:Public Sewer, Sewer Available
Finances and disclosures
- Price:$600,000
- Price per sq. ft.:$375
- Tax amount:$736 (2025)
Features and amenities
- Laundry features:In Hall
Parking
- Total parking spaces:3
- Parking description:Driveway
 Listings identified with the FMLS IDX logo come from FMLS and are held by brokerage firms other than the owner of this website. The listing brokerage is identified in any listing details. Information is deemed reliable but is not guaranteed. If you believe any FMLS listing contains material that infringes your copyrighted work please click here (https://www.fmls.com/dmca) to review our DMCA policy and learn how to submit a takedown request. ©2026 First Multiple Listing Service, Inc.
New listings near 916 Shadowridge Dr Se
- Coming Soon
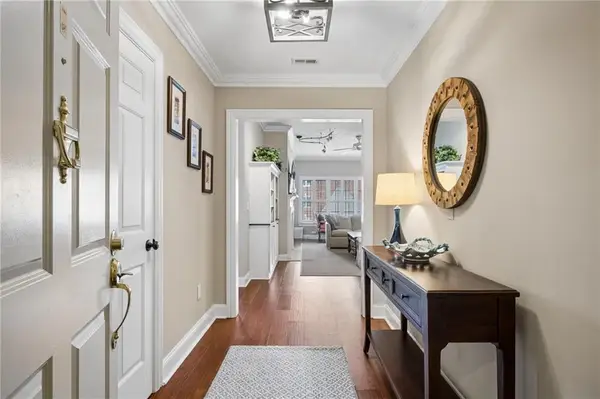 $515,000Coming Soon2 beds 3 baths1,693 sq. ft.
211 Colonial Homes Drive Nw #1304, Atlanta, GA 30309
MLS# 7850544Listed by: COMPASS - Coming Soon
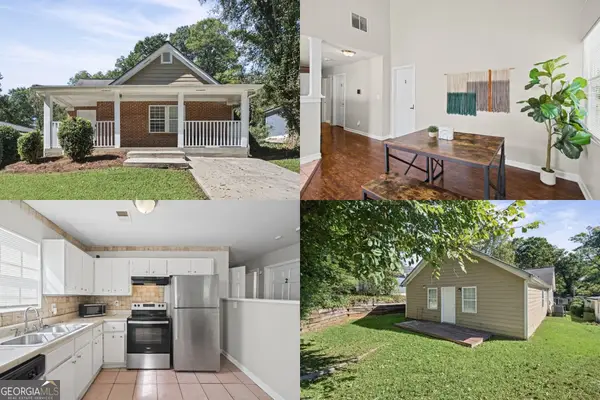 $300,000Coming Soon6 beds 2 baths1,623 sq. ft.
283 Barfield Avenue Sw, Atlanta, GA 30310
MLS# 10868722Listed by: Keller Williams Realty First Atlanta - Coming Soon
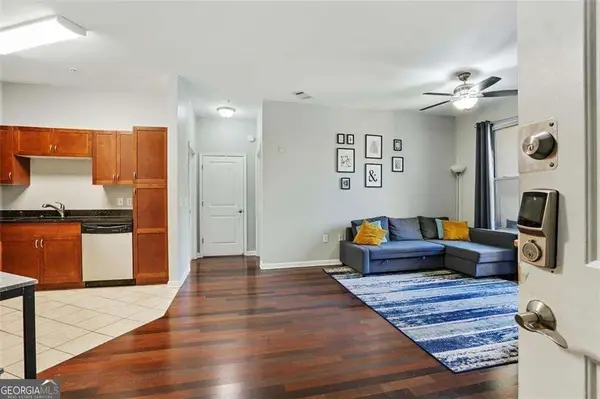 $99,000Coming Soon2 beds 2 baths991 sq. ft.
870 Mayson Turner Road Nw #1127, Atlanta, GA 30314
MLS# 10868730Listed by: Keller Williams West Atlanta - Coming Soon
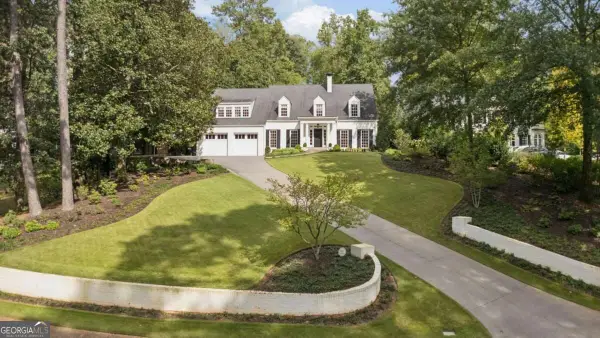 $2,995,000Coming Soon4 beds 6 baths
531 Westover Drive Nw, Atlanta, GA 30305
MLS# 10868823Listed by: HOME Luxury Real Estate - Coming Soon
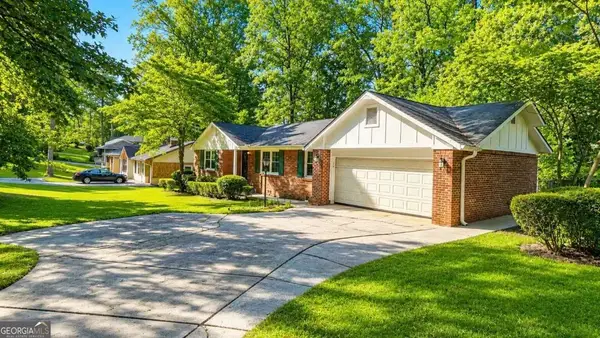 $275,000Coming Soon3 beds 2 baths
2751 Ben Hill Road, Atlanta, GA 30344
MLS# 10868558Listed by: Keller Williams Realty First Atlanta - Coming Soon
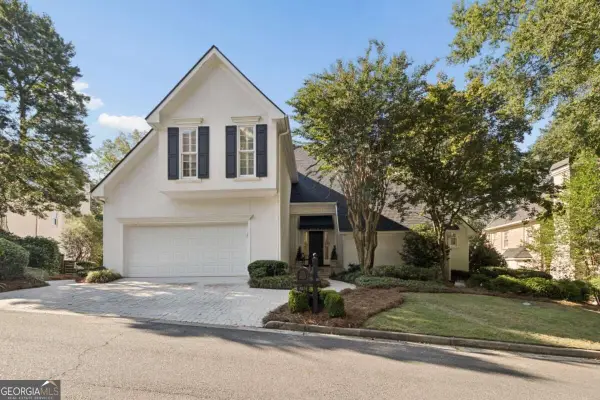 $1,000,000Coming Soon5 beds 7 baths4,500 sq. ft.
4274 Wieuca Overlook Ne, Atlanta, GA 30342
MLS# 10868434Listed by: Compass - Coming Soon
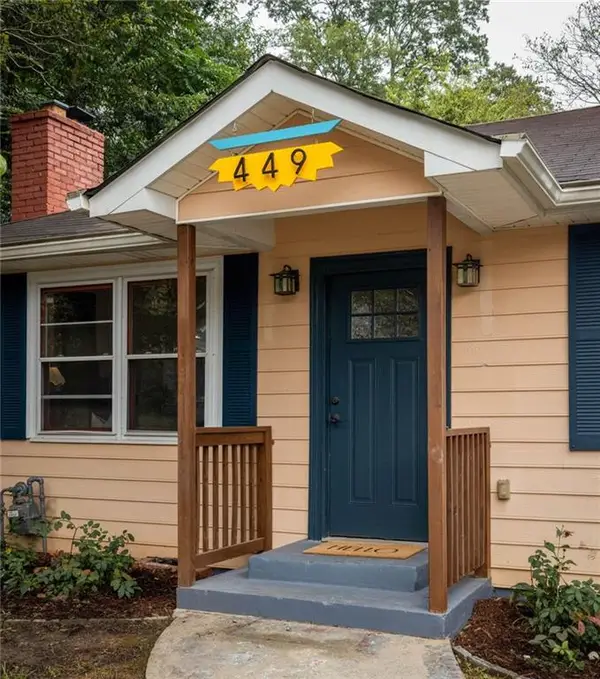 $550,000Coming Soon2 beds 2 baths1,244 sq. ft.
449 Kendrick Avenue Se, Atlanta, GA 30315
MLS# 7849599Listed by: COMPASS - Coming Soon
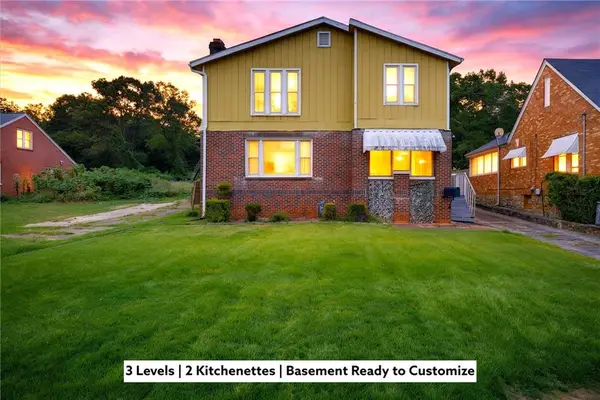 $300,000Coming Soon5 beds 3 baths3,328 sq. ft.
2099 Cascade Road Sw, Atlanta, GA 30311
MLS# 7849624Listed by: EXP REALTY, LLC. - Coming Soon
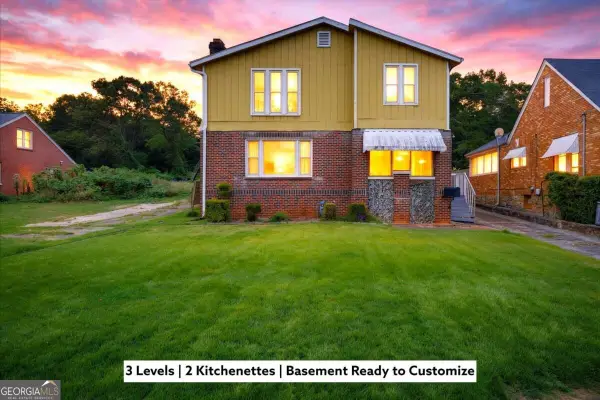 $300,000Coming Soon5 beds 3 baths3,328 sq. ft.
2099 Cascade Road Sw, Atlanta, GA 30311
MLS# 10867450Listed by: eXp Realty - Coming Soon
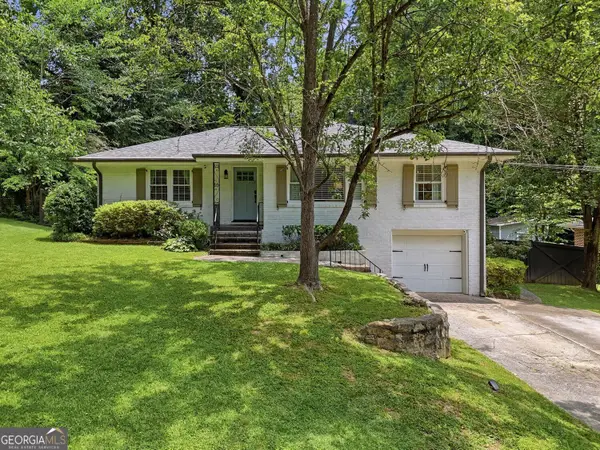 $649,900Coming Soon3 beds 2 baths1,773 sq. ft.
1535 Berkeley Lane Ne, Atlanta, GA 30329
MLS# 10867002Listed by: BHHS Georgia Properties


Protect your home and budget from life's surprises with an Assurant Home Warranty, backed by a partner that supports you through every step of homeownership. Explore Plans.
©2026 Century 21 Real Estate LLC. All rights reserved. CENTURY 21®, the CENTURY 21 Logo and C21® are service marks owned by Century 21 Real Estate LLC. Century 21 Real Estate LLC fully supports the principles of the Fair Housing Act and the Equal Opportunity Act. Each office is independently owned and operated. Listing information is deemed reliable but not guaranteed accurate.