
384 Ralph Mcgill Boulevard Ne #308, Atlanta, GA 30312
Local realty services provided by:CENTURY 21 NUWAY REALTY
Listed by: peter rivers, matthew doyle
Office: compass
MLS#:10847243
Source:METROMLS
Price summary
- Price:$510,000
- Price per sq. ft.:$289.77
- Monthly HOA dues:$968
About this home
A truly exceptional intown residence offering privacy, sophistication, and an extraordinary sense of place. This one-of-one 3-bedroom, 2.5-bath residence at 384 Ralph McGill Blvd NE was originally designed by the builder for himself, resulting in a home with a level of individuality and thoughtful design rarely found in Atlanta condominium living. One of the property's most compelling features is its exceptional privacy. With no residence above and no shared walls, the home offers the quiet and independence of a private residence while maintaining the convenience of intown living. Two deeded parking spaces are complemented by a private elevator entrance directly from the parking area, providing seamless and secure access to your home. Inside, recently refinished floors enhance the sophisticated interiors, while beautiful city views provide a striking backdrop to everyday living. The spacious three-bedroom, 2.5-bath floor plan offers flexibility for comfortable living, guests, a home office, or entertaining. Beyond the residence, enjoy an array of community amenities designed for an effortless urban lifestyle, including a swimming pool, clubhouse, fitness center/gym, and beautifully maintained common areas. Whether relaxing poolside, getting in a workout, or gathering with friends, the community offers the amenities you want without leaving home. The location is equally compelling. A new mixed-use development is currently underway at the corner of Ralph McGill and Boulevard, bringing a grocery store along with additional retail and amenities to the immediate area. This exciting development adds even more convenience and appeal to this already vibrant intown location. Rarely does a residence combine this level of privacy, unique provenance, private elevator access, two deeded parking spaces, city views, exceptional amenities, and a location poised for continued growth. For the buyer looking for something truly distinctive, this is a one-of-one opportunity-and there is simply nothing else like it in Atlanta at this price point...
Contact an agent
Home facts
- Year built:2006
- Subdivision & Development:Central City Condo
- Listing ID #:10847243
- Updated:September 18, 2026 at 02:35 AM
Rooms and interior
- Bedrooms:3
- Total bathrooms:3
- Full bathrooms:2
- Half bathrooms:1
- Flooring:Hardwood
- Bathrooms Description:Double Vanity, Separate Shower
- Kitchen Description:Breakfast Area, Breakfast Bar, Dishwasher, Disposal, Ice Maker, Kitchen Island, Microwave, Pantry, Refrigerator, Solid Surface Counters, Stainless Steel Appliance(s)
- Bedroom Description:Master On Main Level, Walk-In Closet(s)
- Living area:1,760 sq. ft.
Heating and cooling
- Cooling:Ceiling Fan(s), Central Air
- Heating:Central, Electric
- Central air:Yes
Structure and exterior
- Year built:2006
- Building area:1,760 sq. ft.
- Lot area:0.04 Acres
- Architectural Style:Brick Front
- Construction Materials:Brick, Stucco
- Exterior Features:Balcony
- Foundation Description:Slab
- Levels:1 Story
Schools
- High school:Grady
- Middle school:David T Howard
- Elementary school:Hillside
Utilities
- Water:Public, Water Available
- Sewer:Public Sewer, Sewer Available
Finances and disclosures
- Price:$510,000
- Price per sq. ft.:$289.77
- Tax amount:$7,036 (2025)
Features and amenities
- Appliances:Dishwasher, Disposal, Electric Water Heater, Microwave, Refrigerator, Stainless Steel Appliance(s), Washer
- Laundry features:In Hall, Laundry, Washer
- Amenities:Double Pane Windows, Electric Water Heater, High Ceilings, Key Card Entry, Smoke Detector(s)
- Pool features:In Ground
Parking
- Total parking spaces:2
- Parking description:Detached Parking, Garage, Garage Door Opener
- Garage:Yes
 2026 Georgia MLS. All rights reserved. Information Deem Reliable But Not Guaranteed September 18, 2026
New listings near 384 Ralph Mcgill Boulevard Ne #308
- Coming Soon
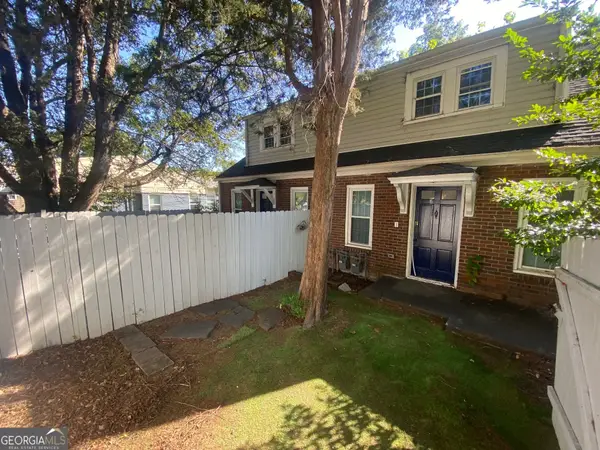 $645,000Coming Soon4 beds 2 baths1,880 sq. ft.
1251 Monroe Drive Northeast, Atlanta, GA 30306
MLS# 10848398Listed by: Mark Spain Real Estate - Coming Soon
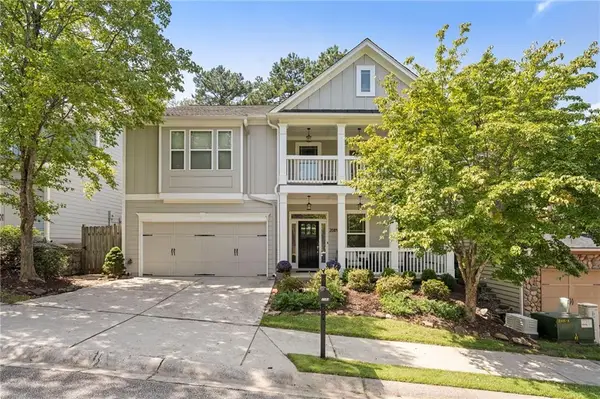 $620,000Coming Soon4 beds 3 baths3,175 sq. ft.
2084 Hatteras Way Nw, Atlanta, GA 30318
MLS# 7838692Listed by: DORSEY ALSTON REALTORS - Coming Soon
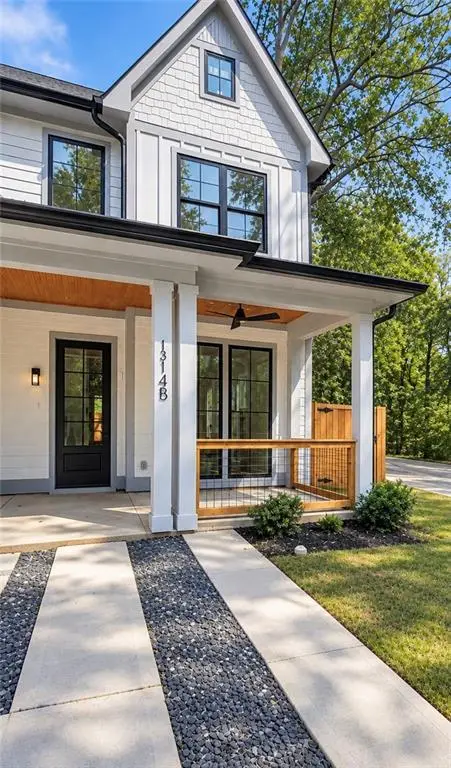 $435,000Coming Soon3 beds 3 baths2,487 sq. ft.
1314-B Dorsey Street Sw, Atlanta, GA 30310
MLS# 7839280Listed by: KELLER WILLIAMS REALTY WEST ATLANTA - Coming Soon
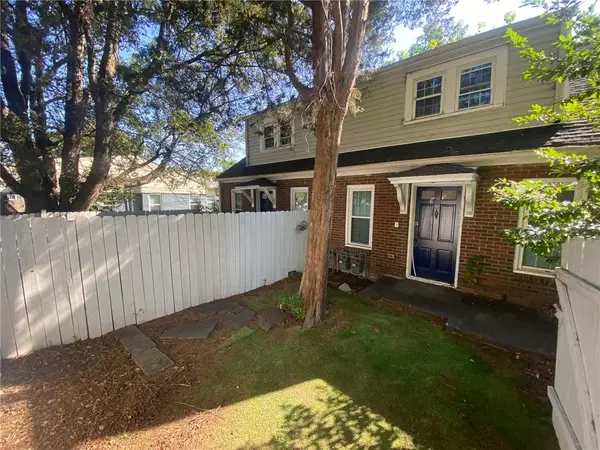 $645,000Coming Soon4 beds 2 baths1,880 sq. ft.
1251 Monroe Drive Northeast, Atlanta, GA 30306
MLS# 7839847Listed by: MARK SPAIN REAL ESTATE - Coming Soon
 $2,999,999Coming Soon6 beds 8 baths7,606 sq. ft.
1449 Lavista Road Ne #LOT 1 THE BEACON, Atlanta, GA 30324
MLS# 10848256Listed by: Watch Realty Co - Coming Soon
 $2,295,000Coming Soon6 beds 5 baths5,164 sq. ft.
4365 Lake Forrest Drive Ne, Atlanta, GA 30342
MLS# 7834013Listed by: ATLANTA FINE HOMES SOTHEBY'S INTERNATIONAL - Coming Soon
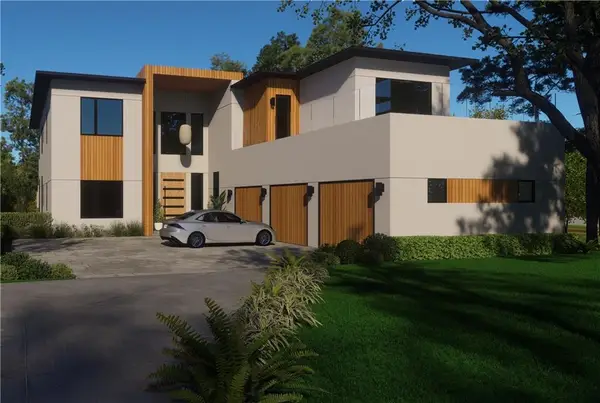 $2,999,999Coming Soon6 beds 8 baths7,871 sq. ft.
1449 Lavista Road Ne, Atlanta, GA 30324
MLS# 7839691Listed by: WATCH REALTY CO. - Coming Soon
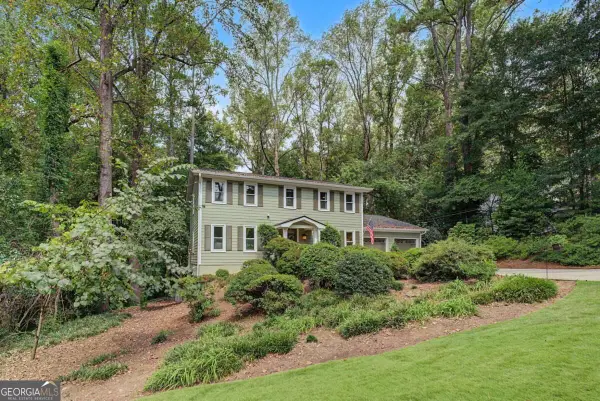 $750,000Coming Soon4 beds 3 baths
3268 Indian Valley Trail, Atlanta, GA 30341
MLS# 10848177Listed by: Keller Williams Realty - Coming Soon
 $785,000Coming Soon3 beds 3 baths2,323 sq. ft.
1095 Dunbarton Trace Ne, Atlanta, GA 30319
MLS# 7838379Listed by: KELLER WILLIAMS BUCKHEAD - Coming Soon
 $475,000Coming Soon3 beds 2 baths
951 Lawton Street Sw, Atlanta, GA 30310
MLS# 10847458Listed by: eXp Realty


Protect your home and budget from life's surprises with an Assurant Home Warranty, backed by a partner that supports you through every step of homeownership. Explore Plans.
©2026 Century 21 Real Estate LLC. All rights reserved. CENTURY 21®, the CENTURY 21 Logo and C21® are service marks owned by Century 21 Real Estate LLC. Century 21 Real Estate LLC fully supports the principles of the Fair Housing Act and the Equal Opportunity Act. Each office is independently owned and operated. Listing information is deemed reliable but not guaranteed accurate.