
424 Lindbergh Drive Ne #308, Atlanta, GA 30305
Local realty services provided by:CENTURY 21 North East
424 Lindbergh Drive Ne #308,Atlanta, GA 30305
$349,900
- 2 Beds
- 2 Baths
- 1,548 sq. ft.
- Condominium
- Active
Upcoming open houses
- Sun, Sep 2002:00 am - 04:00 pm
Listed by: julie white, patrick grant
Office: bolst
MLS#:10815410
Source:METROMLS
Price summary
- Price:$349,900
- Price per sq. ft.:$226.03
- Monthly HOA dues:$652
About this home
2 Bedrooms + Versatile Loft | One of Brookside's Largest Floor Plans | Top Floor | Creek Views!! A rare opportunity in Brookside at Garden Hills, an exclusive 36-home community in sought-after Buckhead/Garden Hills. One of Brookside's largest floor plans, this move-in-ready home offers exceptional value, a prime location, and a peaceful, tucked-away treehouse setting overlooking a serene creek and wooded nature preserve. A vaulted foyer opens to a spacious living and dining area with cathedral ceilings, an arched window, newly refinished hardwood floors, fresh neutral paint, custom built-ins, abundant natural light, and a cozy gas fireplace. Sliding doors open to a private balcony overlooking the tranquil creek and wooded setting. The kitchen features solid wood cabinetry, granite countertops, stainless steel appliances, a gas cooktop, generous counter space, built-in desk/wet bar, and a convenient laundry room. The roommate-style floor plan offers two spacious bedrooms and two full baths on the main level. The primary suite includes a walk-in closet and bath with dual vanities and walk-in shower. Upstairs, the versatile loft provides flexible space for a media room, home office, fitness area, or guest accommodations, plus additional closet/storage space. Recent improvements include refinished hardwood floors, fresh interior paint, and new carpet in both bedrooms. Additional features include a private lockable storage unit, deeded/assigned parking, and ample guest parking. Brookside amenities include a private swimming pool with grilling area, fitness center, gated covered parking, and separate guest entrance. HOA dues include water, sewer, trash, recycling, exterior maintenance, landscaping, pest control, and common-area maintenance. Conveniently located minutes from Buckhead Village, Garden Hills, Peachtree Hills Park, Lindbergh Center MARTA, shopping and dining, with easy access to I-85, I-75, and GA-400. A peaceful oasis in the trees with exceptional convenience and low-maintenance living....
Contact an agent
Home facts
- Year built:1999
- Subdivision & Development:Brookside in Garden Hills
- Listing ID #:10815410
- Updated:September 19, 2026 at 11:01 AM
Rooms and interior
- Bedrooms:2
- Total bathrooms:2
- Full bathrooms:2
- Flooring:Carpet, Hardwood, Tile
- Dining Description:Living Room/Dining Room Combo
- Bathrooms Description:Double Vanity, Separate Shower, Soaking Tub, Tile Bath
- Kitchen Description:Breakfast Area, Breakfast Bar, Cooktop, Dishwasher, Disposal, Microwave, Oven (Wall), Pantry, Refrigerator, Solid Surface Counters, Stainless Steel Appliance(s)
- Bedroom Description:Master On Main Level, Split Bedroom Plan, Walk-In Closet(s)
- Living area:1,548 sq. ft.
Heating and cooling
- Cooling:Ceiling Fan(s), Central Air, Electric
- Heating:Central, Natural Gas
- Central air:Yes
Structure and exterior
- Roof:Composition
- Year built:1999
- Building area:1,548 sq. ft.
- Lot area:0.04 Acres
- Construction Materials:Brick, Stucco
- Exterior Features:Balcony, Deck
- Foundation Description:Slab
- Levels:2 Story
Schools
- High school:North Atlanta
- Middle school:Sutton
- Elementary school:Garden Hills
Utilities
- Water:Public, Water Available
- Sewer:Public Sewer, Sewer Available
Finances and disclosures
- Price:$349,900
- Price per sq. ft.:$226.03
- Tax amount:$6,038 (2025)
Features and amenities
- Appliances:Cooktop, Dishwasher, Disposal, Dryer, Microwave, Oven (Wall), Refrigerator, Stainless Steel Appliance(s), Washer
- Laundry features:Dryer, Washer
- Amenities:Bookcases, Carbon Monoxide Detector(s), Fire Sprinkler System, High Ceilings, Smoke Detector(s), Tray Ceiling(s), Two Story Foyer
Parking
- Parking description:Garage, Off Street Parking
- Garage:Yes
 2026 Georgia MLS. All rights reserved. Information Deem Reliable But Not Guaranteed September 19, 2026 METROMLS Member Broker: Jim D’Amico
New listings near 424 Lindbergh Drive Ne #308
- Coming Soon
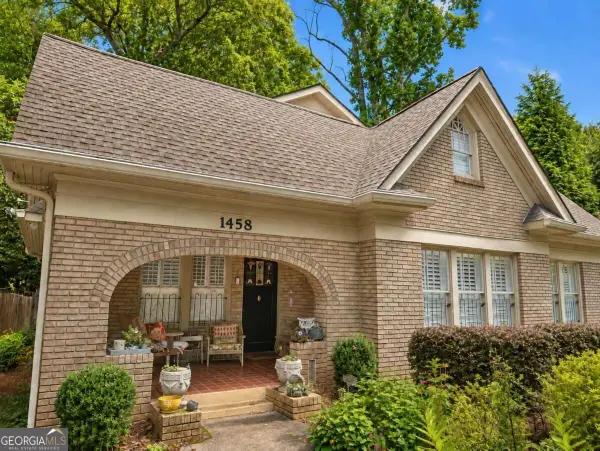 $1,349,850Coming Soon4 beds 3 baths2,700 sq. ft.
1458 N Highland Avenue Ne, Atlanta, GA 30306
MLS# 10849363Listed by: RE/MAX Metro Atlanta Cityside - Coming Soon
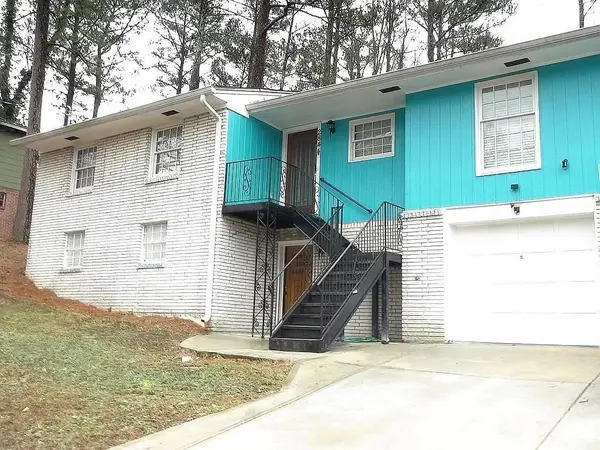 $325,000Coming Soon3 beds 3 baths1,958 sq. ft.
2844 Oldknow Drive Nw, Atlanta, GA 30318
MLS# 7832818Listed by: KELLER WILLIAMS RLTY, FIRST ATLANTA - Coming Soon
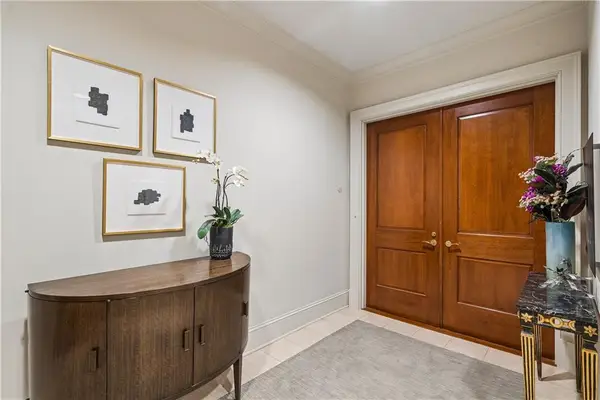 $1,395,000Coming Soon2 beds 2 baths2,157 sq. ft.
2500 Peachtree Road #103 S, Atlanta, GA 30305
MLS# 7840319Listed by: ATLANTA FINE HOMES SOTHEBY'S INTERNATIONAL - Coming Soon
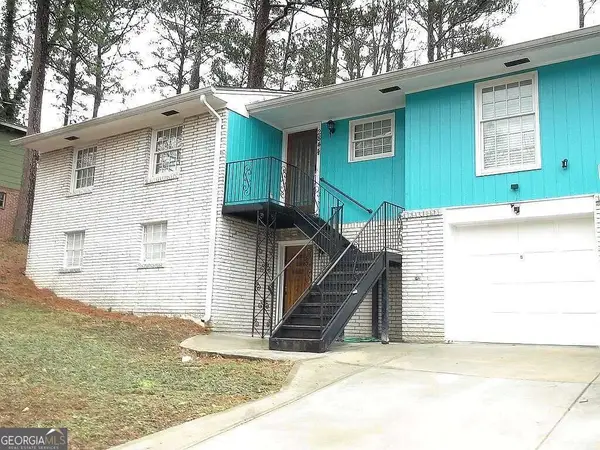 $325,000Coming Soon3 beds 3 baths1,958 sq. ft.
2844 Oldknow Drive Nw, Atlanta, GA 30318
MLS# 10849215Listed by: Keller Williams Realty First Atlanta - Coming Soon
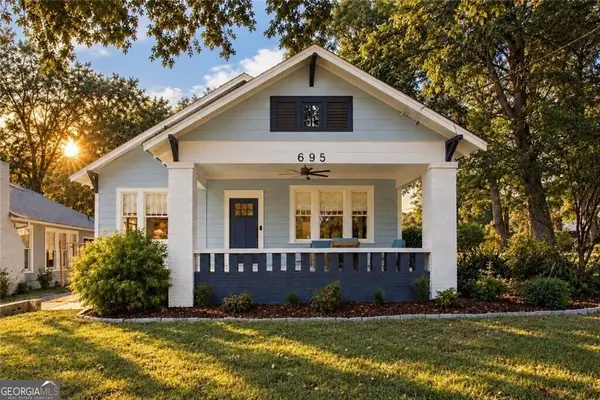 $525,000Coming Soon3 beds 2 baths1,780 sq. ft.
695 Brookline Street Sw, Atlanta, GA 30310
MLS# 10849230Listed by: Engel & Völkers Atlanta - Coming Soon
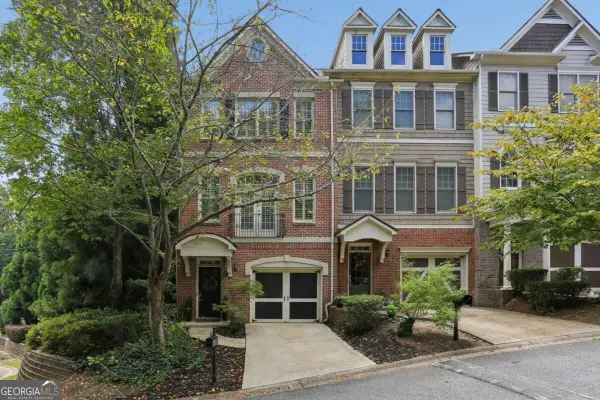 $389,000Coming Soon3 beds 4 baths
5294 Kershaw Ct Se #1, Atlanta, GA 30339
MLS# 10849241Listed by: Compass - Coming Soon
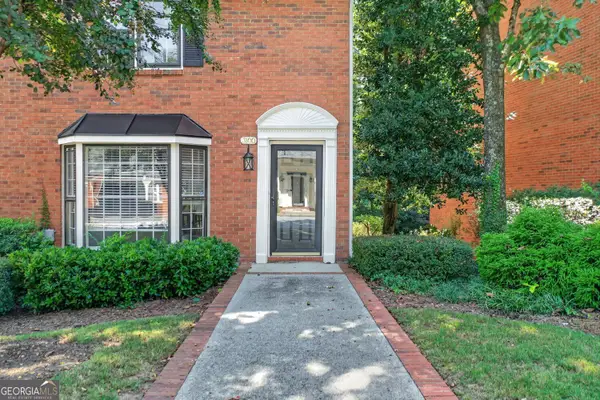 $498,000Coming Soon3 beds 3 baths2,199 sq. ft.
3100 Vinings Ridge Drive Se, Atlanta, GA 30339
MLS# 10849053Listed by: Compass - Coming Soon
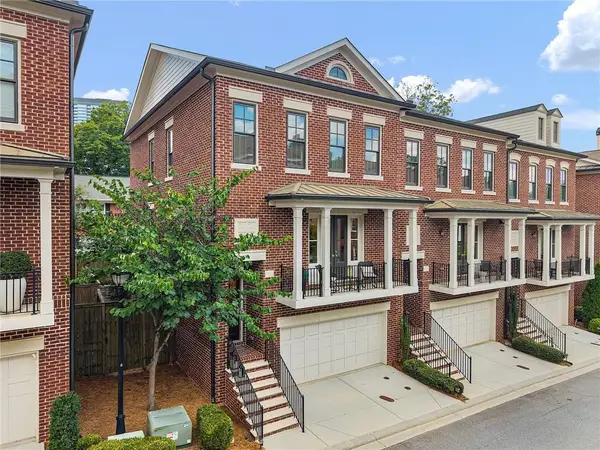 $895,000Coming Soon3 beds 4 baths2,500 sq. ft.
3718 Paige Way Ne, Atlanta, GA 30319
MLS# 7839461Listed by: BEACHAM AND COMPANY - Coming Soon
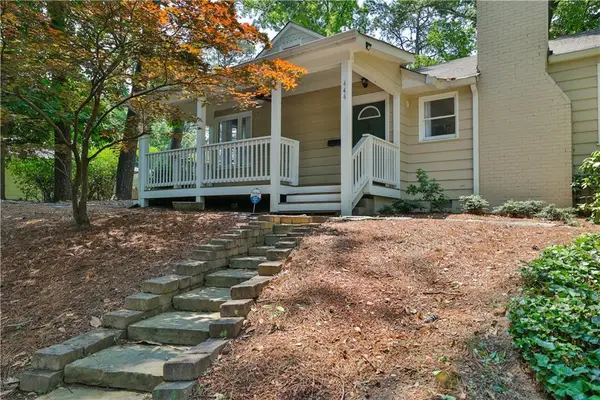 $734,900Coming Soon3 beds 3 baths1,612 sq. ft.
444 Collier Road Nw, Atlanta, GA 30309
MLS# 7840120Listed by: SHARKEY REAL ESTATE, LLC. - Coming Soon
 $435,000Coming Soon3 beds 3 baths1,497 sq. ft.
1314-A Dorsey Street Sw, Atlanta, GA 30310
MLS# 10848783Listed by: Keller Williams West Atlanta


Protect your home and budget from life's surprises with an Assurant Home Warranty, backed by a partner that supports you through every step of homeownership. Explore Plans.
©2026 Century 21 Real Estate LLC. All rights reserved. CENTURY 21®, the CENTURY 21 Logo and C21® are service marks owned by Century 21 Real Estate LLC. Century 21 Real Estate LLC fully supports the principles of the Fair Housing Act and the Equal Opportunity Act. Each office is independently owned and operated. Listing information is deemed reliable but not guaranteed accurate.