
4371 Club Drive Ne, Atlanta, GA 30319
Local realty services provided by:CENTURY 21 Results
4371 Club Drive Ne,Atlanta, GA 30319
$2,650,000
- 5 Beds
- 6 Baths
- 5,726 sq. ft.
- Single family
- Active
Listed by: chrissy neumann
Office: ansley real estate | christie's international real estate
MLS#:7815112
Source:FIRSTMLS
Price summary
- Price:$2,650,000
- Price per sq. ft.:$462.8
About this home
Discover timeless elegance and exceptional craftsmanship in this beautifully designed custom home, where classic architecture meets modern comfort. From the moment you enter, you'll be welcomed by warm, inviting spaces and exquisite details throughout. The elegant living room features a cozy fireplace flanked by custom built-in bookcases, while the formal dining room provides the perfect setting for hosting family dinners and special occasions. At the heart of the home, the light-filled great room impresses with soaring windows, a striking fireplace, and tranquil views of the lush, private backyard. The gourmet eat-in kitchen is thoughtfully designed for both everyday living and entertaining, offering abundant cabinetry and counter space, stylish contemporary finishes, and an open flow into the family room. Rich hardwood floors extend throughout the main level, including the spacious primary suite, where a private fireplace creates a relaxing retreat. The luxurious spa-inspired bath features marble flooring, dual vanities, and a soaking tub perfect for unwinding after a long day. Upstairs, generously sized secondary bedrooms provide comfort for family and guests, and every bathroom has been beautifully updated with modern finishes. Working from home is effortless in the custom office, complete with extensive built-in bookcases and plenty of space to stay organized. The daylight terrace level offers high ceilings, a fireplace, and endless opportunities to create the ultimate media room, recreation space, home gym, or guest suite. Step outside to enjoy exceptional outdoor living. The oversized deck is ideal for grilling, entertaining, or simply relaxing while overlooking the beautifully landscaped backyard. Below, a covered patio offers a peaceful shaded escape surrounded by mature trees and lush greenery. Meticulously maintained, this remarkable home is equipped with three HVAC systems and two tankless water heaters, providing year-round comfort and energy efficiency. Be sure to review the complete list of updates and upgrades included in the photo section—this is a home you won't want to miss....
Contact an agent
Home facts
- Year built:2001
- Subdivision & Development:Brookhaven
- Listing ID #:7815112
- Updated:August 05, 2026 at 06:53 PM
Rooms and interior
- Bedrooms:5
- Total bathrooms:6
- Full bathrooms:4
- Half bathrooms:2
- Flooring:Carpet, Hardwood
- Dining Description:Separate Dining Room
- Bathrooms Description:Double Vanity, Separate Tub/Shower, Soaking Tub, Vaulted Ceiling(s)
- Kitchen Description:Cabinets White, Dishwasher, Disposal, Eat-in Kitchen, Gas Cooktop, Gas Oven, Kitchen Island, Microwave, Pantry, Solid Surface Counters, View to Family Room
- Bedroom Description:Master on Main, Oversized Master
- Basement Description:Daylight, Exterior Entry, Full, Interior Entry
- Living area:5,726 sq. ft.
Heating and cooling
- Cooling:Ceiling Fan(s), Central Air, Zoned
- Heating:Natural Gas, Zoned
- Central air:Yes
Structure and exterior
- Roof:Composition
- Year built:2001
- Building area:5,726 sq. ft.
- Lot area:0.43 Acres
- Lot Features:Back Yard, Front Yard, Landscaped, Level, Private, Wooded
- Architectural Style:Traditional
- Construction Materials:Brick 4 Sides
- Exterior Features:Covered, Deck, Patio, Private Yard
- Levels:3+ Story
Schools
- High school:North Atlanta
- Middle school:Willis A. Sutton
- Elementary school:Sara Rawson Smith
Utilities
- Water:Public, Water Available
- Sewer:Public Sewer, Sewer Available
Finances and disclosures
- Price:$2,650,000
- Price per sq. ft.:$462.8
- Tax amount:$35,673 (2025)
Features and amenities
- Appliances:Irrigation Equipment
- Laundry features:Laundry Room, Main Level
- Amenities:Bookcases, Entrance Foyer 2 Story, High Ceilings 10 ft Main, High Ceilings 9 ft Upper, Walk-In Closet(s), Wet Bar
Parking
- Parking description:Attached, Driveway, Garage, Garage Faces Side, Level Driveway
- Garage spaces:3
 Listings identified with the FMLS IDX logo come from FMLS and are held by brokerage firms other than the owner of this website. The listing brokerage is identified in any listing details. Information is deemed reliable but is not guaranteed. If you believe any FMLS listing contains material that infringes your copyrighted work please click here (https://www.fmls.com/dmca) to review our DMCA policy and learn how to submit a takedown request. ©2026 First Multiple Listing Service, Inc. FIRSTMLS Member Broker: Debbie Cooke
New listings near 4371 Club Drive Ne
- New
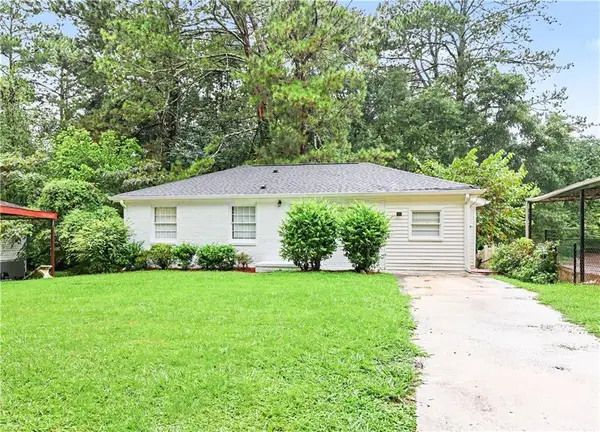 $249,900Active3 beds 2 baths1,032 sq. ft.
2823 Marco Drive Nw, Atlanta, GA 30318
MLS# 7812322Listed by: THE REAL ESTATE OFFICE, INC. - New
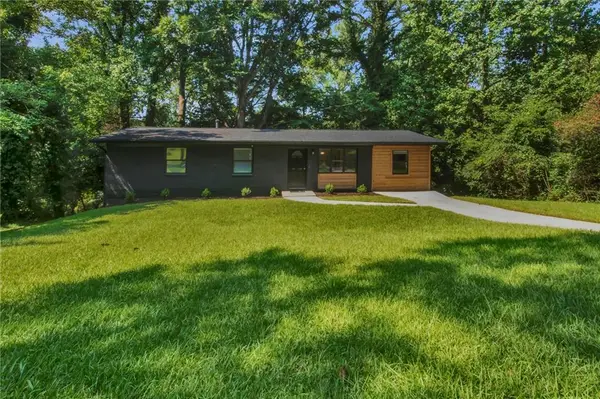 $290,000Active3 beds 2 baths1,350 sq. ft.
2461 Bouldercliff Way Se, Atlanta, GA 30316
MLS# 7813091Listed by: PRO REALTY, LLC - New
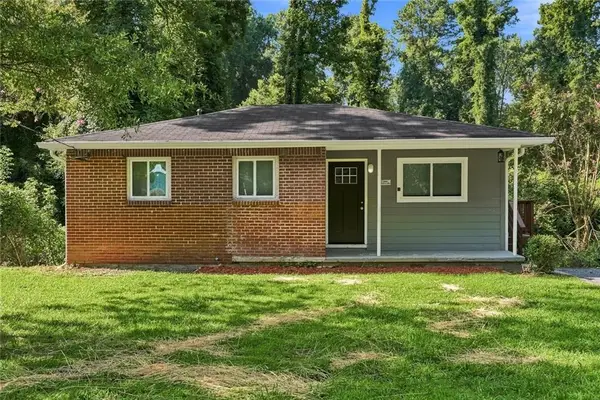 $189,000Active3 beds 1 baths857 sq. ft.
2889 Delray Drive Nw, Atlanta, GA 30318
MLS# 7813314Listed by: CORNERSTONE REAL ESTATE PARTNERS, LLC - New
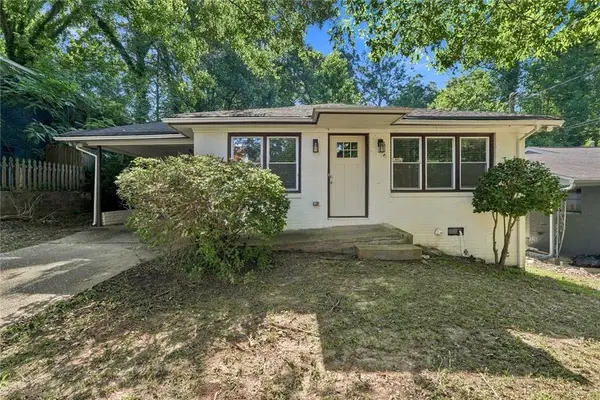 $259,000Active3 beds 2 baths1,134 sq. ft.
364 Brooks Avenue Sw, Atlanta, GA 30310
MLS# 7813347Listed by: CORNERSTONE REAL ESTATE PARTNERS, LLC - New
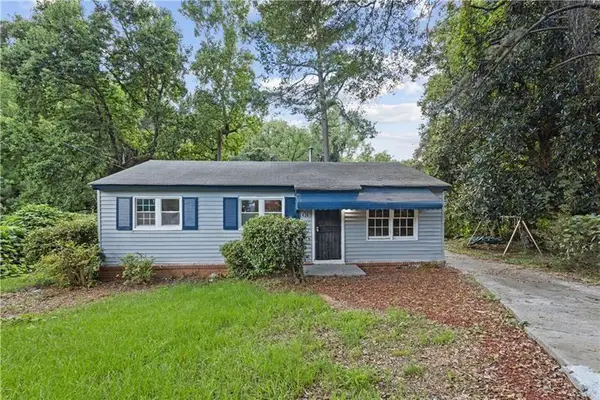 $223,771Active3 beds 1 baths1,150 sq. ft.
2436 Clarissa Drive Nw, Atlanta, GA 30318
MLS# 7813503Listed by: KELLER WILLIAMS NORTH ATLANTA - Coming Soon
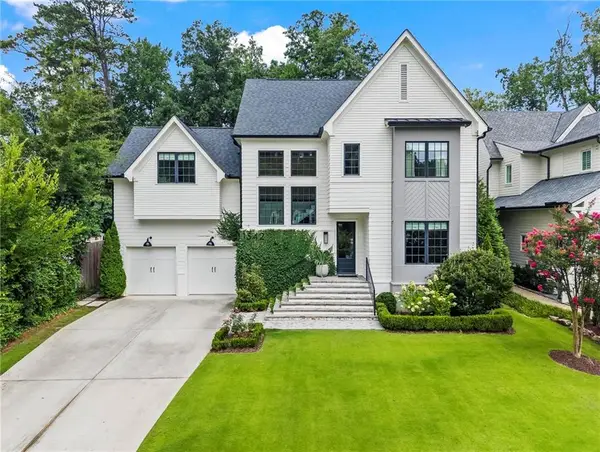 $2,425,000Coming Soon5 beds 5 baths
1542 Trentwood Place Ne, Atlanta, GA 30319
MLS# 7814165Listed by: COMPASS - Coming Soon
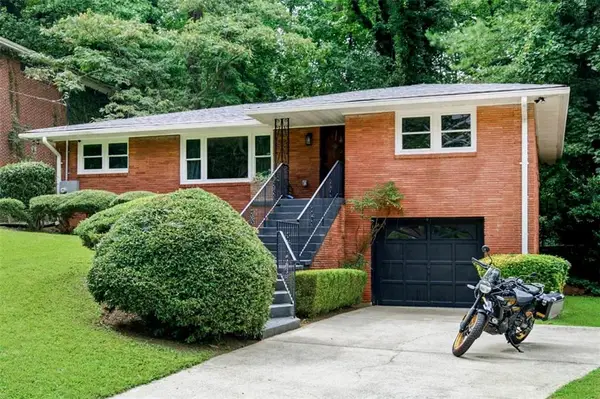 $349,900Coming Soon3 beds 2 baths
3028 Baker Ridge Drive Nw, Atlanta, GA 30318
MLS# 7814890Listed by: KELLER WILLIAMS REALTY METRO ATLANTA - New
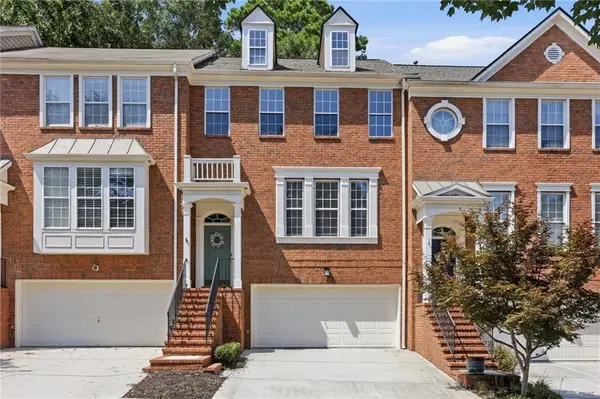 $435,000Active4 beds 4 baths2,208 sq. ft.
2475 Bridlewood Drive, Atlanta, GA 30339
MLS# 7815832Listed by: KELLER WILLIAMS REALTY ATL NORTH - New
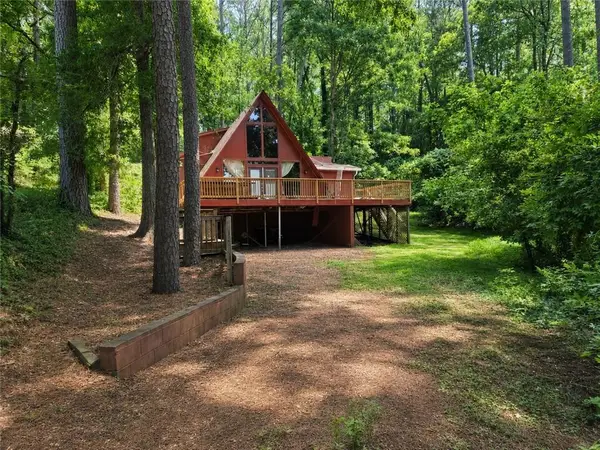 $150,000Active3 beds 2 baths1,758 sq. ft.
1600 Loch Lomond Trail Sw, Atlanta, GA 30331
MLS# 7816204Listed by: SOUTHERN CLASSIC REALTORS - New
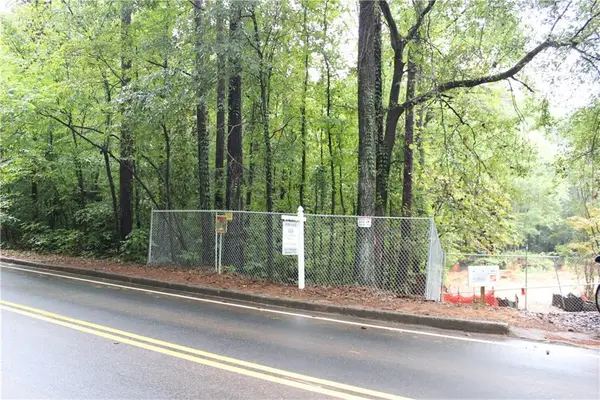 $900,000Active1.05 Acres
9280 Roberts Drive, Atlanta, GA 30350
MLS# 7816218Listed by: CHAPMAN HALL REALTY


Protect your home and budget from life's surprises with an Assurant Home Warranty, backed by a partner that supports you through every step of homeownership. Explore Plans.
©2026 Century 21 Real Estate LLC. All rights reserved. CENTURY 21®, the CENTURY 21 Logo and C21® are service marks owned by Century 21 Real Estate LLC. Century 21 Real Estate LLC fully supports the principles of the Fair Housing Act and the Equal Opportunity Act. Each office is independently owned and operated. Listing information is deemed reliable but not guaranteed accurate.