
535 Cutwater Trail, Atlanta, GA 30328
Local realty services provided by:CENTURY 21 The Avenues
535 Cutwater Trail,Atlanta, GA 30328
$1,100,000
- 6 Beds
- 5 Baths
- 7,879 sq. ft.
- Single family
- Active
Listed by: arabia umrani chawa
Office: wynd realty, llc.
MLS#:7771133
Source:FIRSTMLS
Price summary
- Price:$1,100,000
- Price per sq. ft.:$139.61
- Monthly HOA dues:$12.5
About this home
Architectural Digest in Sandy Springs! An unassuming GEM! This Postmodern retreat is tucked away on a private wooded hillside lot in the sought-after Breakwater community. This massive, one-of-a-kind residence features soaring wood ceilings, exposed beams, dramatic stone fireplaces, a unique indoor waterfall, and incredible natural light throughout.
The home is a postmodern style on the main floor, the lower two levels have 5 bedrooms and 3 baths. The basement floor is a 1000 sqft 2bed/1bath apartment. The floor above the basement has 3beds/2baths, a large media room and an expansive deck accross the entire back of the home. The main floor has master on main, open concept, half bath, high ceiling kitchen/dining/sunroom, and expansive deck that spreads accross the entire back of the home. The only upper floor is an office loft accessed via spiral staircase on the main floor.
The open-concept layout offers multiple entertaining spaces, a renovated kitchen with quartz countertops and skylights, spacious secondary bedrooms, dedicated office/flex spaces, and an oversized primary suite with a spa-like bath. Expansive wraparound decks create seamless indoor-outdoor living surrounded by mature trees and the sloped backyard has peaceful wooded views.
A gated entry, unique multi-level design, and resort-style ambiance make this home truly unlike anything else on the market. The interior, systems, and roof have all been recently renovated, while the exterior presents an opportunity for the next owner to further customize and elevate the property to their vision.
Conveniently located near dining, shopping, entertainment, grocery, the Sandy Springs Performing Arts Center, and top-rated schools, this architectural retreat offers both privacy and accessibility in one of Sandy Springs’ most desirable communities....
Contact an agent
Home facts
- Year built:1982
- Listing ID #:7771133
- Updated:July 05, 2026 at 01:35 PM
Rooms and interior
- Bedrooms:6
- Total bathrooms:5
- Full bathrooms:4
- Half bathrooms:1
- Flooring:Carpet
- Dining Description:Open Concept, Seats 12+
- Bathrooms Description:Double Vanity, Separate Tub/Shower, Skylights, Soaking Tub
- Kitchen Description:Breakfast Bar, Breakfast Room, Cabinets White, Dishwasher, Disposal, Double Oven, Eat-in Kitchen, Gas Cooktop, Gas Oven, Kitchen Island, Microwave, Pantry, Pantry Walk-In, Range Hood, Refrigerator, Self Cleaning Oven, Stone Counters
- Bedroom Description:In-Law Floorplan, Master on Main, Oversized Master
- Basement Description:Finished, Full
- Living area:7,879 sq. ft.
Heating and cooling
- Cooling:Central Air
- Heating:Central
- Central air:Yes
Structure and exterior
- Roof:Shingle
- Year built:1982
- Building area:7,879 sq. ft.
- Lot area:0.61 Acres
- Lot Features:Back Yard, Wooded
- Construction Materials:Stucco, Wood Siding
- Exterior Features:Awning(s), Balcony, Storage
- Levels:3+ Story
Schools
- High school:North Springs
- Middle school:Sandy Springs
- Elementary school:Spalding Drive
Utilities
- Water:Public, Water Available
- Sewer:Public Sewer, Sewer Available
Finances and disclosures
- Price:$1,100,000
- Price per sq. ft.:$139.61
- Tax amount:$13,256 (2025)
Features and amenities
- Appliances:Air Purifier
- Laundry features:Dryer, Laundry Room, Lower Level, Main Level, Upper Level, Washer
- Amenities:Bookcases, Entrance Foyer, Gas Water Heater, His and Hers Closets, Walk-In Closet(s), Wet Bar
Parking
- Total parking spaces:6
- Parking description:Driveway, Garage, Garage Door Opener, Garage Faces Front, Kitchen Level
- Garage spaces:3
 Listings identified with the FMLS IDX logo come from FMLS and are held by brokerage firms other than the owner of this website. The listing brokerage is identified in any listing details. Information is deemed reliable but is not guaranteed. If you believe any FMLS listing contains material that infringes your copyrighted work please click here (https://www.fmls.com/dmca) to review our DMCA policy and learn how to submit a takedown request. ©2026 First Multiple Listing Service, Inc.
New listings near 535 Cutwater Trail
- New
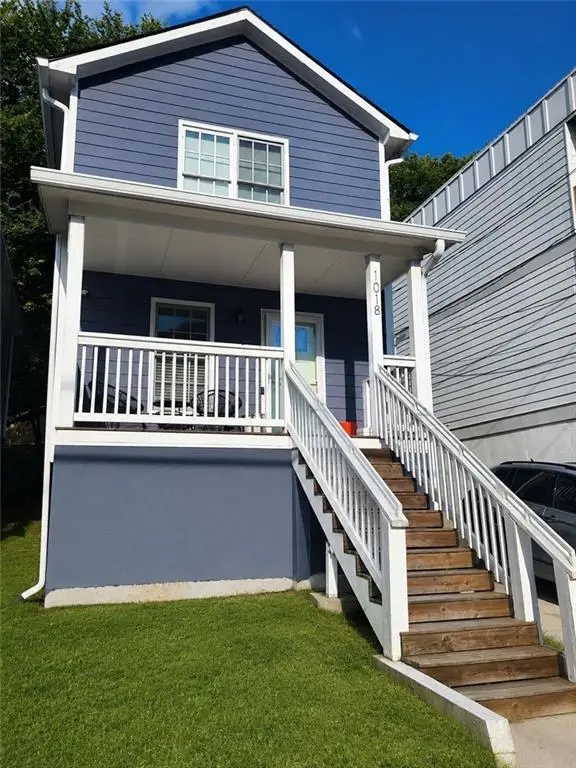 $415,000Active3 beds 3 baths1,456 sq. ft.
1018 Mcdaniel Street, Atlanta, GA 30310
MLS# 7799447Listed by: REALTY HUB, LLC - New
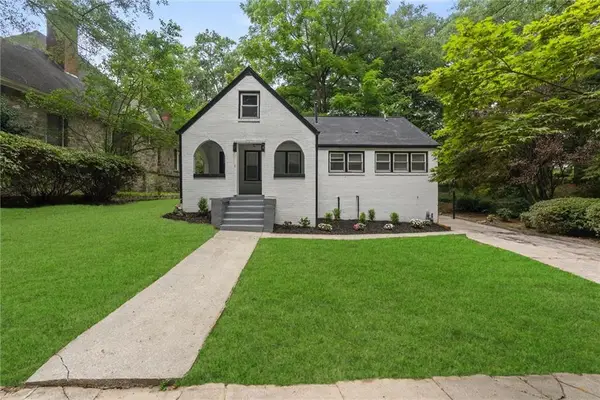 $347,500Active5 beds 3 baths1,902 sq. ft.
8 Edwin Place Nw, Atlanta, GA 30318
MLS# 7798833Listed by: WATCH REALTY CO. - New
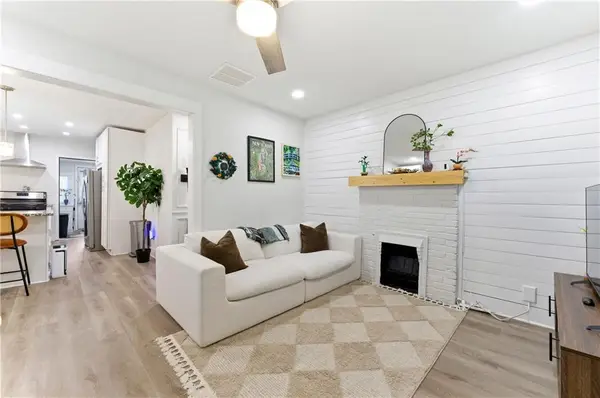 $285,000Active3 beds 2 baths1,200 sq. ft.
2778 Harlan Drive, Atlanta, GA 30344
MLS# 7799440Listed by: KELLER WILLIAMS REALTY WEST ATLANTA - New
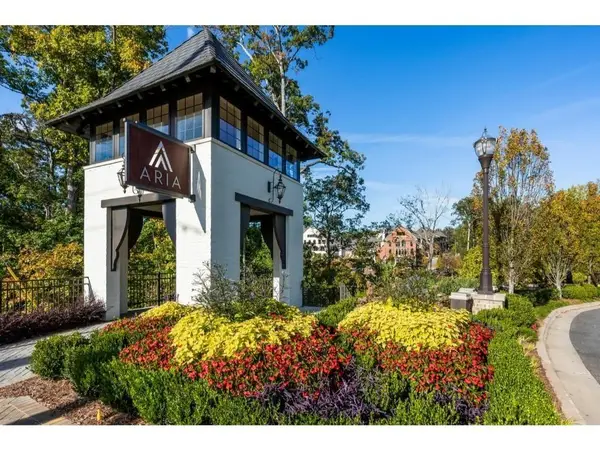 $629,900Active3 beds 4 baths1,896 sq. ft.
6532 Beacon Drive, Atlanta, GA 30328
MLS# 7799442Listed by: CHAPMAN HALL REALTY - New
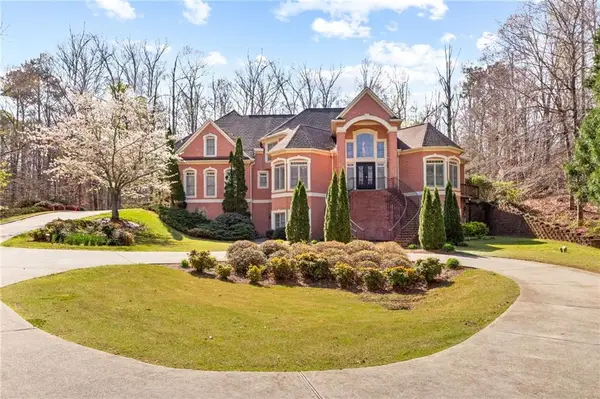 $1,400,000Active6 beds 7 baths7,552 sq. ft.
4680 Hamden Forest Drive Sw, Atlanta, GA 30331
MLS# 7799444Listed by: GG SELLS ATLANTA - New
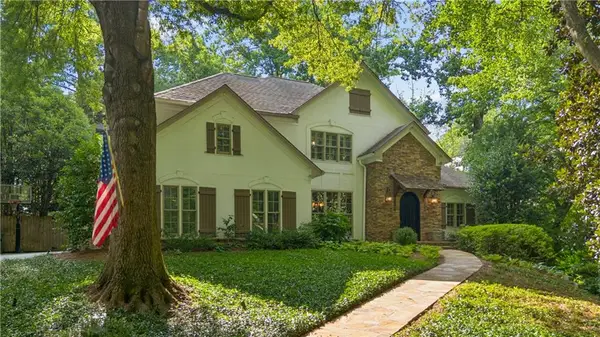 $2,275,000Active5 beds 5 baths4,553 sq. ft.
4504 Lake Forrest Drive, Atlanta, GA 30342
MLS# 7799420Listed by: KELLER WILLIAMS BUCKHEAD - Coming Soon
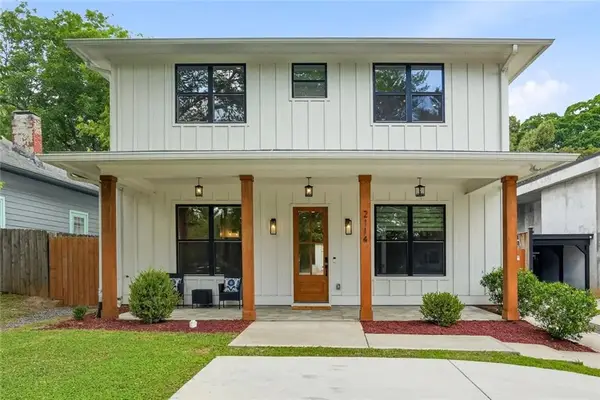 $1,175,000Coming Soon4 beds 5 baths
2114 Memorial Drive Se, Atlanta, GA 30317
MLS# 7799425Listed by: WYND REALTY, LLC - Coming Soon
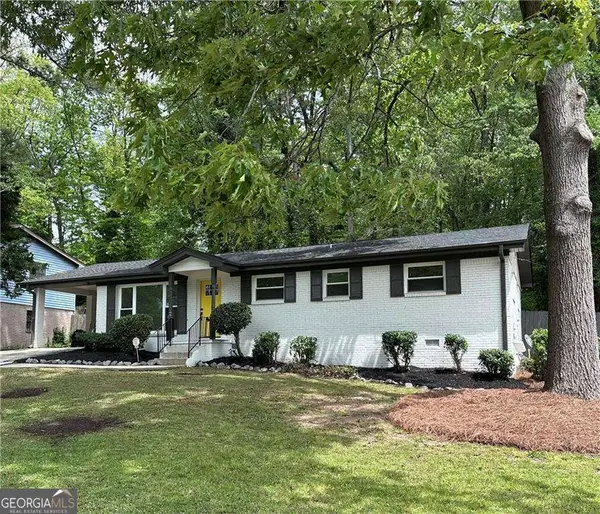 $247,200Coming Soon3 beds 2 baths
4396 Greenleaf Circle, Atlanta, GA 30331
MLS# 10799100Listed by: Drake Realty of Greater Atlanta - New
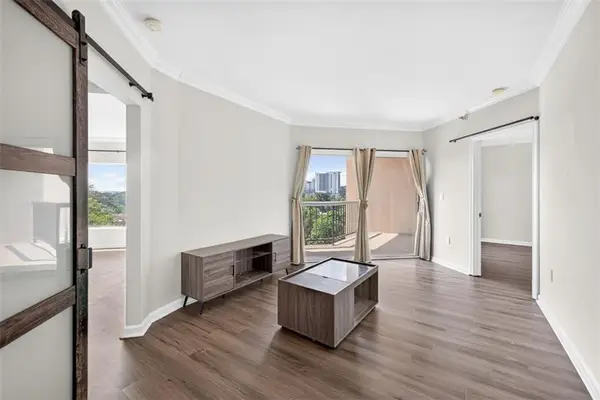 $309,000Active2 beds 2 baths1,200 sq. ft.
1 Biscayne Drive Nw #703, Atlanta, GA 30309
MLS# 7799396Listed by: VIRTUAL PROPERTIES REALTY.COM 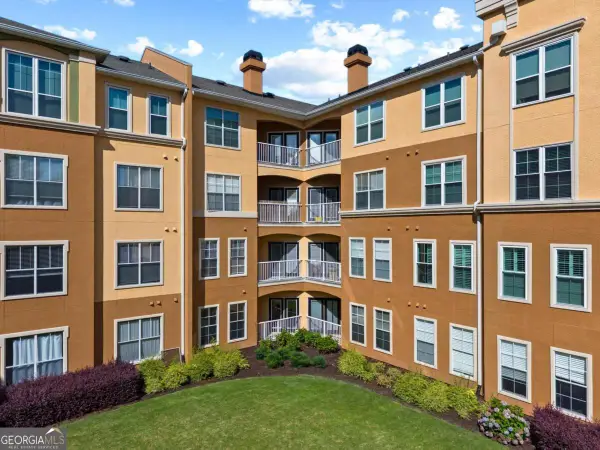 $188,000Active2 beds 1 baths
10 Perimeter Summit Boulevard Ne #3107, Atlanta, GA 30319
MLS# 10789962Listed by: Keller Williams Realty Atl. Partners


Protect your home and budget from life's surprises with an Assurant Home Warranty, backed by a partner that supports you through every step of homeownership. Explore Plans.
©2026 Century 21 Real Estate LLC. All rights reserved. CENTURY 21®, the CENTURY 21 Logo and C21® are service marks owned by Century 21 Real Estate LLC. Century 21 Real Estate LLC fully supports the principles of the Fair Housing Act and the Equal Opportunity Act. Each office is independently owned and operated. Listing information is deemed reliable but not guaranteed accurate.