
614 Maltese Drive, Atlanta, GA 30349
Local realty services provided by:CENTURY 21 The Avenues
Listed by: empowerhome team atlanta, ricardo castaneda
Office: keller williams rlty, first atlanta
MLS#:7796428
Source:FIRSTMLS
Price summary
- Price:$325,000
- Price per sq. ft.:$119.22
- Monthly HOA dues:$50
About this home
Welcome to Pitman Park, where space, comfort, and opportunity come together in the City of South Fulton. This beautifully designed 4-bedroom, 3-bathroom home offers over 2,700 square feet of flexible living space in an established community.
Step inside to an open and inviting layout designed for everyday comfort and easy entertaining. Whether you need room to gather, work from home, host guests, or simply unwind, this spacious floor plan offers the versatility today’s buyers are looking for.
The generous owner’s suite provides a private retreat with a large walk-in closet and plenty of space to relax. With three full bathrooms, the home offers added convenience for daily living and overnight guests alike.
Outside, you’ll find even more opportunity to make the property your own. From adding your personal style to creating the outdoor space you’ve been envisioning, this home offers excellent potential and lasting value.
The seller is highly motivated and welcomes a quick closing of 30 days or less. Offered as-is, this is a fantastic opportunity to own a spacious home in the desirable Pitman Park community while adding your own finishing touches.
Don’t miss your chance to make this South Fulton gem yours. Some photos have been virtually staged....
Contact an agent
Home facts
- Year built:2008
- Subdivision & Development:Pittman Park
- Listing ID #:7796428
- Updated:August 21, 2026 at 11:46 PM
Rooms and interior
- Bedrooms:4
- Total bathrooms:3
- Full bathrooms:3
- Dining Description:Separate Dining Room
- Bathrooms Description:Double Vanity, Separate Tub/Shower, Soaking Tub, Vaulted Ceiling(s)
- Kitchen Description:Cabinets Stain, Dishwasher, Disposal, Eat-in Kitchen, Kitchen Island, Pantry, Refrigerator, Stone Counters
- Bedroom Description:Oversized Master
- Living area:2,726 sq. ft.
Heating and cooling
- Cooling:Ceiling Fan(s), Central Air
- Heating:Central
- Central air:Yes
Structure and exterior
- Roof:Shingle
- Year built:2008
- Building area:2,726 sq. ft.
- Lot area:0.31 Acres
- Lot Features:Back Yard, Cul-De-Sac, Front Yard, Landscaped, Private
- Architectural Style:Traditional
- Construction Materials:Brick Front, Vinyl Siding
- Exterior Features:Private Yard
- Levels:2 Story
Schools
- High school:Langston Hughes
- Middle school:Sandtown
- Elementary school:Wolf Creek
Utilities
- Water:Public, Water Available
- Sewer:Public Sewer, Sewer Available
Finances and disclosures
- Price:$325,000
- Price per sq. ft.:$119.22
- Tax amount:$5,591 (2025)
Features and amenities
- Laundry features:Laundry Room
- Amenities:Entrance Foyer, High Speed Internet, Walk-In Closet(s)
Parking
- Parking description:Attached, Garage, Level Driveway
- Garage spaces:2
 Listings identified with the FMLS IDX logo come from FMLS and are held by brokerage firms other than the owner of this website. The listing brokerage is identified in any listing details. Information is deemed reliable but is not guaranteed. If you believe any FMLS listing contains material that infringes your copyrighted work please click here (https://www.fmls.com/dmca) to review our DMCA policy and learn how to submit a takedown request. ©2026 First Multiple Listing Service, Inc.
New listings near 614 Maltese Drive
- Coming Soon
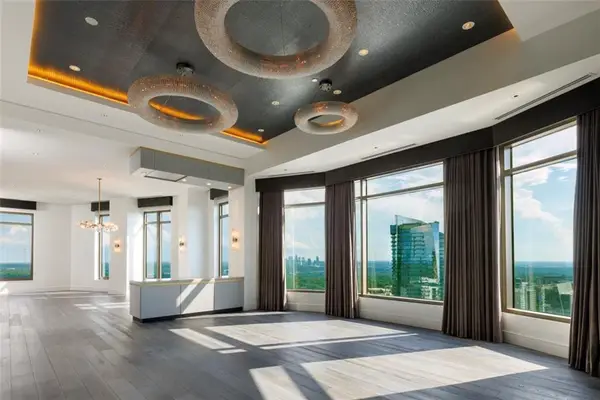 $3,675,000Coming Soon3 beds 5 baths4,863 sq. ft.
3376 Peachtree Road Ne #56, Atlanta, GA 30326
MLS# 7811331Listed by: HIRSH REAL ESTATE BUCKHEAD.COM - Coming Soon
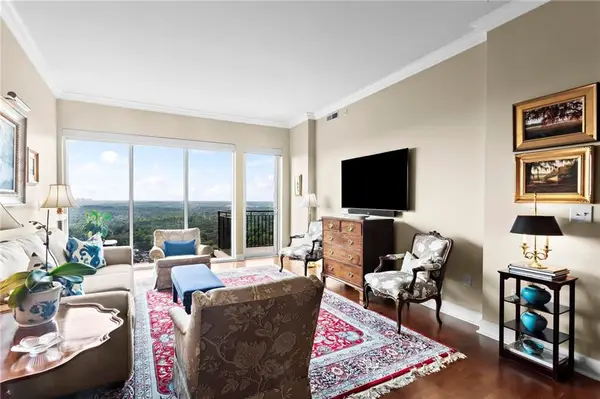 $849,000Coming Soon2 beds 3 baths1,829 sq. ft.
2950 Mount Wilkinson Parkway Se #812, Atlanta, GA 30339
MLS# 7821800Listed by: DORSEY ALSTON REALTORS - Coming Soon
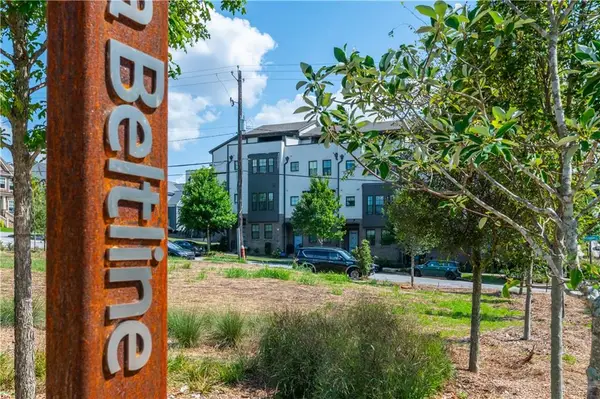 $775,000Coming Soon4 beds 5 baths2,902 sq. ft.
1038 Culpepper Street Nw, Atlanta, GA 30318
MLS# 7825622Listed by: ATLANTA FINE HOMES SOTHEBY'S INTERNATIONAL - Coming Soon
 $1,275,000Coming Soon5 beds 5 baths3,152 sq. ft.
863 Argonne Avenue Ne, Atlanta, GA 30308
MLS# 7820984Listed by: COMPASS - Coming Soon
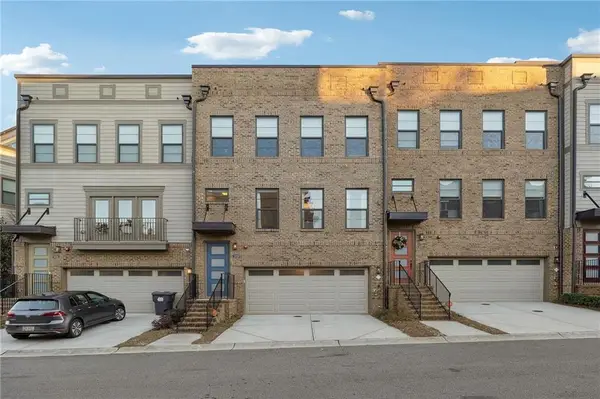 $684,000Coming Soon4 beds 5 baths3,133 sq. ft.
1029 Brandsford Street Nw, Atlanta, GA 30318
MLS# 7825023Listed by: HOMESMART - Coming Soon
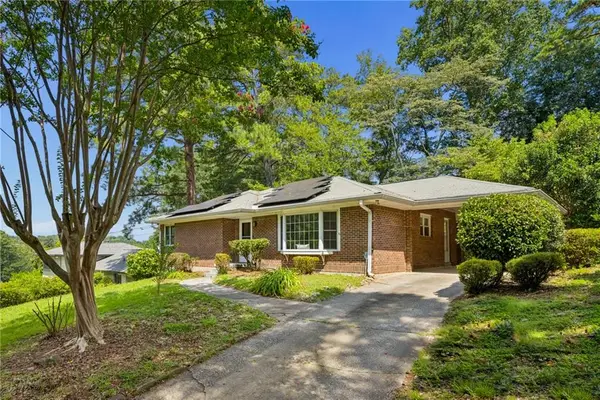 $574,000Coming Soon2 beds 2 baths1,402 sq. ft.
1232 Carol Lane Ne, Atlanta, GA 30306
MLS# 7814710Listed by: HOME LUXURY REAL ESTATE - Coming Soon
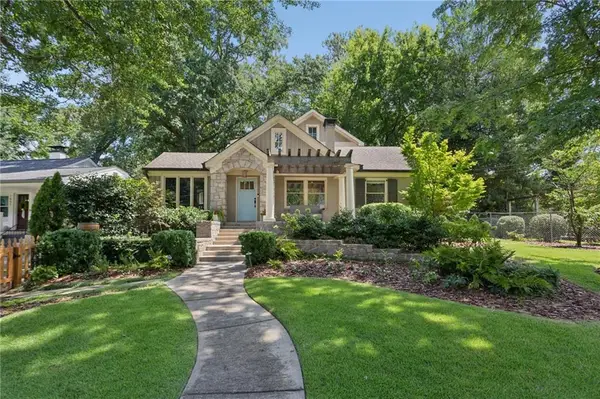 $995,000Coming Soon3 beds 2 baths2,332 sq. ft.
1647 Geary Drive Nw, Atlanta, GA 30309
MLS# 7822536Listed by: HOME LUXURY REAL ESTATE - Coming Soon
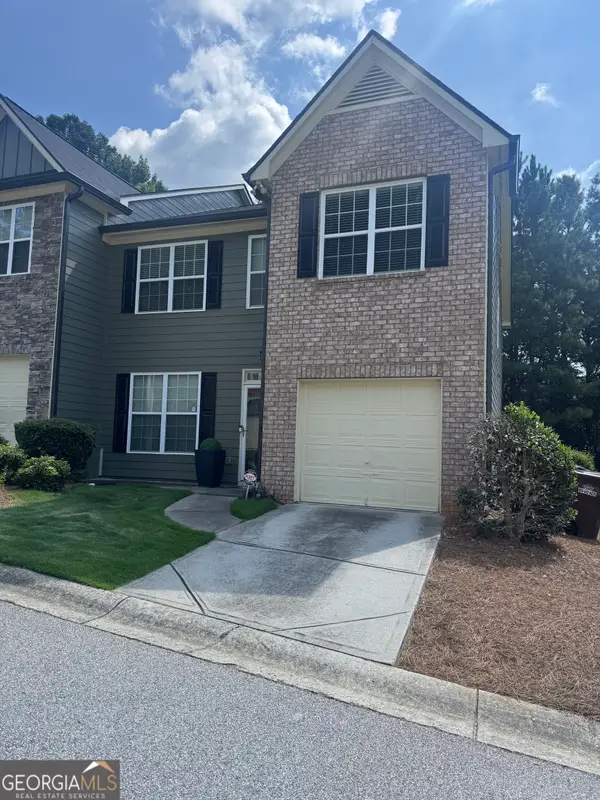 $265,900Coming Soon3 beds 3 baths1,978 sq. ft.
2862 Ridgeview Drive Sw, Atlanta, GA 30331
MLS# 10829127Listed by: HomeOwnership.com - Coming Soon
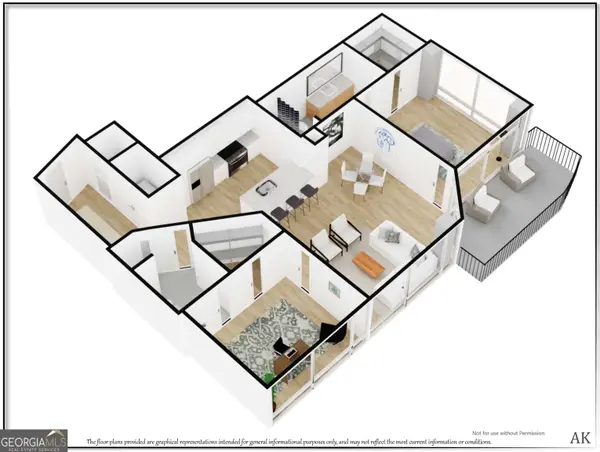 $474,900Coming Soon2 beds 2 baths
923 Peachtree Street Ne #1428, Atlanta, GA 30309
MLS# 10828586Listed by: Atlanta Communities - Coming Soon
 $649,000Coming Soon3 beds 4 baths2,524 sq. ft.
2531 Skyland Drive Ne, Atlanta, GA 30319
MLS# 10828492Listed by: Compass


Protect your home and budget from life's surprises with an Assurant Home Warranty, backed by a partner that supports you through every step of homeownership. Explore Plans.
©2026 Century 21 Real Estate LLC. All rights reserved. CENTURY 21®, the CENTURY 21 Logo and C21® are service marks owned by Century 21 Real Estate LLC. Century 21 Real Estate LLC fully supports the principles of the Fair Housing Act and the Equal Opportunity Act. Each office is independently owned and operated. Listing information is deemed reliable but not guaranteed accurate.