
7350 Hunters Branch Drive, Atlanta, GA 30328
Local realty services provided by:CENTURY 21 The Avenues
7350 Hunters Branch Drive,Atlanta, GA 30328
$839,000
- 3 Beds
- 4 Baths
- 2,364 sq. ft.
- Single family
- Active
Listed by: greg teel
Office: drake realty of ga, inc.
MLS#:7778445
Source:FIRSTMLS
Price summary
- Price:$839,000
- Price per sq. ft.:$354.91
About this home
Fall in love with this beautifully updated 3-bedroom, 2 full bath and 2 half bath ranch home tucked away in the highly sought-after Branches community of Sandy Springs! Situated on a peaceful .66-acre lot, this rare gem offers a spacious fenced backyard with plenty of room for a future pool. Recent improvements completed in last 4 years include a new HVAC system, new electrical panel, new hot water heater, and freshly painted exterior featuring all new shutters, lighting, floodlights, and hardware. Additional updates include refinished hardwood floors throughout, fresh interior paint in a warm neutral palette and permanent walk-up stairs providing abundant storage and future expansion potential. Designed for both everyday living and entertaining, the stunning white kitchen serves as the heart of the home, featuring Shaker-style cabinetry, quartz countertops, a 7.5-foot island, farmhouse sink, stainless steel appliances, and a built-in bar that opens seamlessly to the fireside family room. Just beyond, the screened porch with glass panels overlooks the serene backyard, creating the perfect space to relax year-round. The spacious primary bedroom offers a beautifully renovated spa-inspired bath with marble double vanities, an oversized shower with bench seating, and dual closets. Two secondary bedrooms share an updated Jack-and-Jill bath. The seller is including the washer, dryer, refrigerator, and wine cooler. This home also has a 2-car garage with a large storage room and workshop area. Enjoy all the charm and convenience of The Branches, with optional swim and tennis amenities, clubhouse, playground, and just a short walk to Publix, CVS, The Shops of Dunwoody, Woodland Elementary, and located nearby to Morgan Falls, Overlook Park and Perimeter Mall....
Contact an agent
Home facts
- Year built:1968
- Listing ID #:7778445
- Updated:July 05, 2026 at 01:35 PM
Rooms and interior
- Bedrooms:3
- Total bathrooms:4
- Full bathrooms:2
- Half bathrooms:2
- Flooring:Hardwood
- Dining Description:Separate Dining Room
- Bathrooms Description:Double Vanity, Separate His/Hers, Shower Only
- Kitchen Description:Breakfast Bar, Cabinets White, Dishwasher, Disposal, Gas Cooktop, Gas Range, Kitchen Island, Microwave, Range Hood, Refrigerator, Solid Surface Counters, View to Family Room, Wine Rack
- Bedroom Description:Master on Main
- Living area:2,364 sq. ft.
Heating and cooling
- Cooling:Attic Fan, Ceiling Fan(s), Central Air
- Heating:Forced Air
- Central air:Yes
Structure and exterior
- Roof:Composition
- Year built:1968
- Building area:2,364 sq. ft.
- Lot area:0.64 Acres
- Lot Features:Back Yard, Front Yard, Landscaped, Level, Private, Sloped
- Architectural Style:Ranch
- Exterior Features:Covered, Enclosed, Glass Enclosed, Patio, Private Yard, Screened
- Levels:1 Story
Schools
- High school:North Springs
- Middle school:Sandy Springs
- Elementary school:Woodland - Fulton
Utilities
- Water:Public, Water Available
- Sewer:Public Sewer, Sewer Available
Finances and disclosures
- Price:$839,000
- Price per sq. ft.:$354.91
- Tax amount:$7,160 (2025)
Features and amenities
- Appliances:Satellite Dish
- Laundry features:Dryer, Laundry Room, Main Level, Washer
- Amenities:Bookcases, Entrance Foyer, High Speed Internet, His and Hers Closets, Permanent Attic Stairs
Parking
- Parking description:Attached, Garage, Garage Door Opener, Garage Faces Rear, Kitchen Level, Storage
- Garage spaces:2
 Listings identified with the FMLS IDX logo come from FMLS and are held by brokerage firms other than the owner of this website. The listing brokerage is identified in any listing details. Information is deemed reliable but is not guaranteed. If you believe any FMLS listing contains material that infringes your copyrighted work please click here (https://www.fmls.com/dmca) to review our DMCA policy and learn how to submit a takedown request. ©2026 First Multiple Listing Service, Inc.
New listings near 7350 Hunters Branch Drive
- New
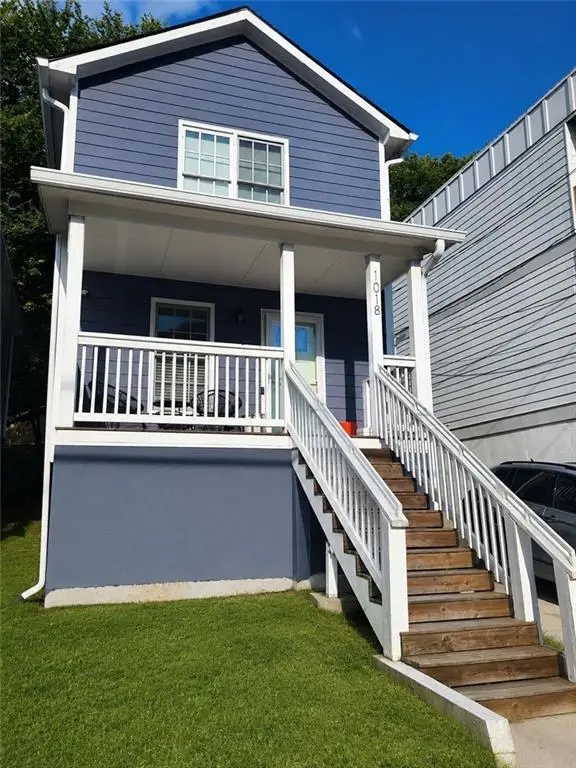 $415,000Active3 beds 3 baths1,456 sq. ft.
1018 Mcdaniel Street, Atlanta, GA 30310
MLS# 7799447Listed by: REALTY HUB, LLC - New
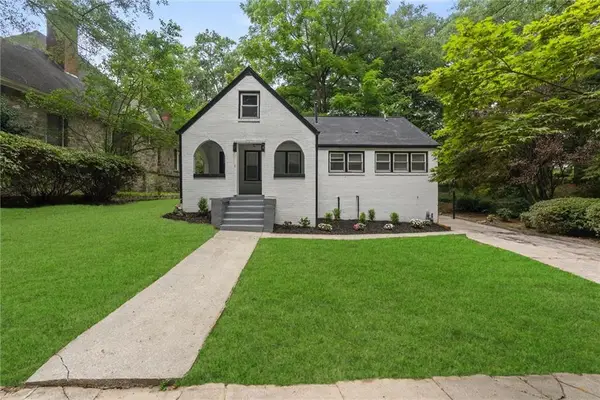 $347,500Active5 beds 3 baths1,902 sq. ft.
8 Edwin Place Nw, Atlanta, GA 30318
MLS# 7798833Listed by: WATCH REALTY CO. - New
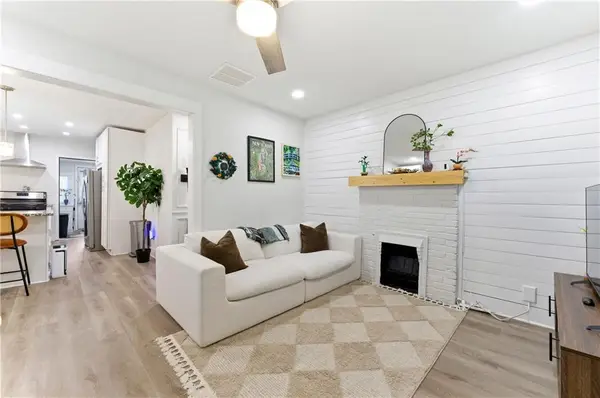 $285,000Active3 beds 2 baths1,200 sq. ft.
2778 Harlan Drive, Atlanta, GA 30344
MLS# 7799440Listed by: KELLER WILLIAMS REALTY WEST ATLANTA - New
 $629,900Active3 beds 4 baths1,896 sq. ft.
6532 Beacon Drive, Atlanta, GA 30328
MLS# 7799442Listed by: CHAPMAN HALL REALTY - New
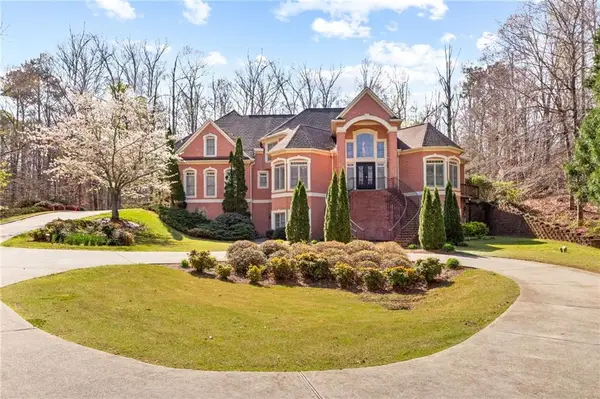 $1,400,000Active6 beds 7 baths7,552 sq. ft.
4680 Hamden Forest Drive Sw, Atlanta, GA 30331
MLS# 7799444Listed by: GG SELLS ATLANTA - New
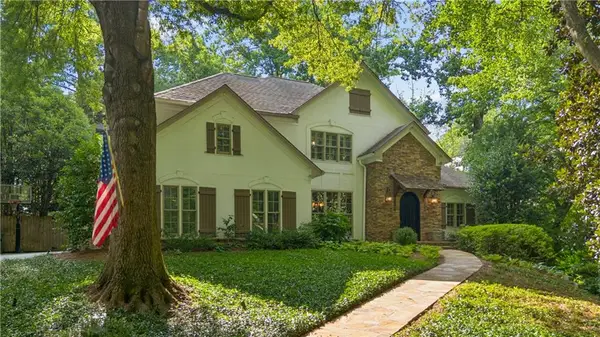 $2,275,000Active5 beds 5 baths4,553 sq. ft.
4504 Lake Forrest Drive, Atlanta, GA 30342
MLS# 7799420Listed by: KELLER WILLIAMS BUCKHEAD - Coming Soon
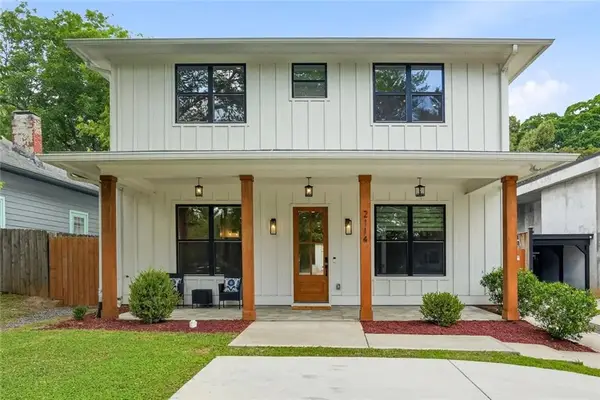 $1,175,000Coming Soon4 beds 5 baths
2114 Memorial Drive Se, Atlanta, GA 30317
MLS# 7799425Listed by: WYND REALTY, LLC - Coming Soon
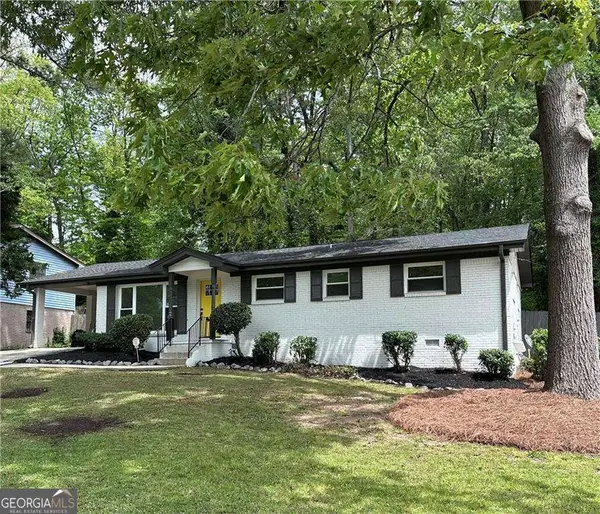 $247,200Coming Soon3 beds 2 baths
4396 Greenleaf Circle, Atlanta, GA 30331
MLS# 10799100Listed by: Drake Realty of Greater Atlanta - New
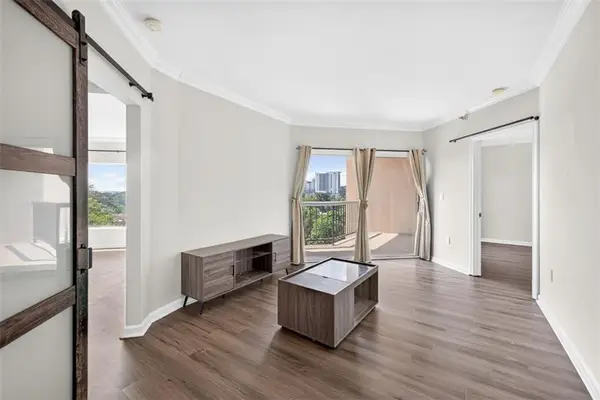 $309,000Active2 beds 2 baths1,200 sq. ft.
1 Biscayne Drive Nw #703, Atlanta, GA 30309
MLS# 7799396Listed by: VIRTUAL PROPERTIES REALTY.COM 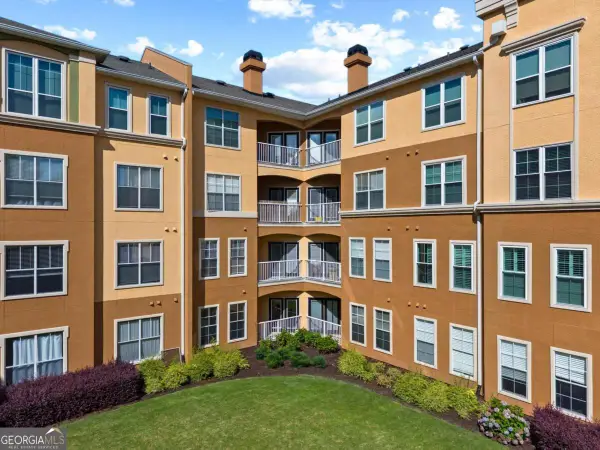 $188,000Active2 beds 1 baths
10 Perimeter Summit Boulevard Ne #3107, Atlanta, GA 30319
MLS# 10789962Listed by: Keller Williams Realty Atl. Partners


Protect your home and budget from life's surprises with an Assurant Home Warranty, backed by a partner that supports you through every step of homeownership. Explore Plans.
©2026 Century 21 Real Estate LLC. All rights reserved. CENTURY 21®, the CENTURY 21 Logo and C21® are service marks owned by Century 21 Real Estate LLC. Century 21 Real Estate LLC fully supports the principles of the Fair Housing Act and the Equal Opportunity Act. Each office is independently owned and operated. Listing information is deemed reliable but not guaranteed accurate.