
805 Peachtree Street Ne #308, Atlanta, GA 30308
Local realty services provided by:CENTURY 21 Novus
805 Peachtree Street Ne #308,Atlanta, GA 30308
$419,000
- 2 Beds
- 2 Baths
- 1,365 sq. ft.
- Condominium
- Active
Listed by: darrell l ford
Office: remax metro atlanta cityside
MLS#:7836394
Source:FIRSTMLS
Price summary
- Price:$419,000
- Price per sq. ft.:$306.96
- Monthly HOA dues:$1,063
About this home
Stunning Spacious LOFT with TWO (2) Private Bedrooms and 2 FULL Baths, with hardwood floors throughout plus a wall of windows offering privacy and natural light. This open LOFT plans offers abundant space for living and dining, featuring a European design kitchen cabinetry planned in galley layout with an island + high bar granite counter tops and tall pantry cabinet, accented with stainless steel appliances and LED light fixtures. This LOFT features a large walk-in laundry room/utility closet plus an assigned common storage unit, located on same (third) floor, and two (2) assigned covered parking spaces. The master bath includes separate jetted tub and walk-in shower with DBL vanities of custom made Victorian style cabinet. Both bedrooms include hardwoods, are spacious with generous closet space and in-suite bathrooms. 805 Peachtree Loft is ONE of Midtown's first luxury conversions and offers resort style swimming pool and lounge with BBQ grill, cabanas and direct sun exposure. This community is located in short distances to 2 MARTA stations, close proximity and walkable, to Whole Foods and Publix groceries and many of Midtown's favorite restaurants, pubs and On The Go eateries. Georgia Tech, Midtown's Business District and Downtown Attractions and Business District are all convenient from this superb location on Peachtree Street. 805 community is well managed and includes a Fitness Center, Club Room and offers Guest Suites, for resident's visitors. LOFT 308 is offered @ a great price opportunity for the most discerning Buyer(s)....
Contact an agent
Home facts
- Year built:1951
- Subdivision & Development:805 Peachtree Lofts
- Listing ID #:7836394
- Updated:September 17, 2026 at 01:42 PM
Rooms and interior
- Bedrooms:2
- Total bathrooms:2
- Full bathrooms:2
- Flooring:Hardwood
- Dining Description:Great Room, Open Concept
- Bathrooms Description:Double Vanity, Separate Tub/Shower
- Kitchen Description:Breakfast Bar, Cabinets White, Dishwasher, Disposal, Gas Range, Kitchen Island, Microwave, Range Hood, Refrigerator, Stone Counters, View to Family Room
- Bedroom Description:Oversized Master, Roommate Floor Plan
- Living area:1,365 sq. ft.
Heating and cooling
- Cooling:Central Air
- Heating:Central, Electric
- Central air:Yes
Structure and exterior
- Roof:Concrete
- Year built:1951
- Building area:1,365 sq. ft.
- Lot area:0.03 Acres
- Architectural Style:High Rise (6 or more stories), Loft
- Construction Materials:Cement Siding, Concrete
- Exterior Features:Awning(s), Gas Grill, Permeable Paving
- Levels:1 Story
Schools
- High school:Midtown
- Middle school:David T Howard
- Elementary school:Springdale Park
Utilities
- Water:Public, Water Available
- Sewer:Public Sewer, Sewer Available
Finances and disclosures
- Price:$419,000
- Price per sq. ft.:$306.96
- Tax amount:$3,447 (2025)
Features and amenities
- Appliances:Generator
- Laundry features:In Kitchen, Washer
- Amenities:Beamed Ceilings, ENERGY STAR Qualified Appliances, Electric Water Heater, Entrance Foyer, High Ceilings 10 ft Main, High Speed Internet, Low Flow Plumbing Fixtures, Smart Home, Walk-In Closet(s)
- Pool features:Above Ground, Gunite
Parking
- Total parking spaces:2
- Parking description:Assigned, Drive Under Main Level, Garage Door Opener
 Listings identified with the FMLS IDX logo come from FMLS and are held by brokerage firms other than the owner of this website. The listing brokerage is identified in any listing details. Information is deemed reliable but is not guaranteed. If you believe any FMLS listing contains material that infringes your copyrighted work please click here (https://www.fmls.com/dmca) to review our DMCA policy and learn how to submit a takedown request. ©2026 First Multiple Listing Service, Inc. FIRSTMLS Member Broker: Kendall Chance
New listings near 805 Peachtree Street Ne #308
- Coming Soon
 $489,900Coming Soon3 beds 3 baths2,164 sq. ft.
4620 Wieuca Road Ne #41, Atlanta, GA 30342
MLS# 10847076Listed by: Keller Williams Realty Consultants - Coming Soon
 $775,000Coming Soon2 beds 2 baths1,632 sq. ft.
1717 N Decatur Road Ne #T20, Atlanta, GA 30307
MLS# 7834139Listed by: ATLANTA FINE HOMES SOTHEBY'S INTERNATIONAL - Coming Soon
 $325,000Coming Soon3 beds 2 baths1,604 sq. ft.
2815 Emerald Court Sw, Atlanta, GA 30311
MLS# 7828579Listed by: KELLER WILLIAMS RLTY, FIRST ATLANTA - Coming Soon
 $999,999Coming Soon3 beds 3 baths2,500 sq. ft.
722 Lakeview Avenue Ne #A, Atlanta, GA 30308
MLS# 7838534Listed by: SIMPLE SHOWING, INC. - Coming Soon
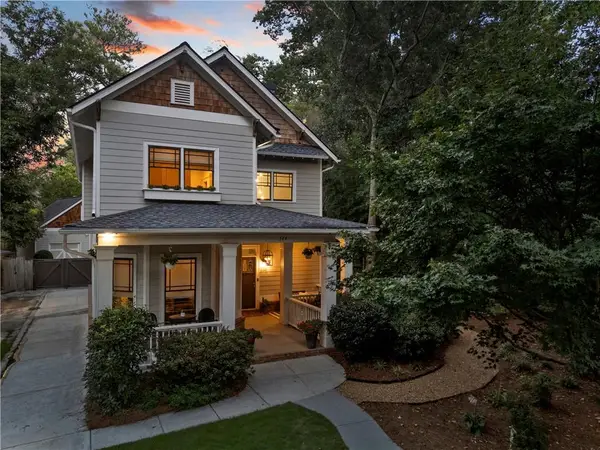 $1,050,000Coming Soon4 beds 4 baths2,970 sq. ft.
744 E Side Avenue Se, Atlanta, GA 30316
MLS# 7838362Listed by: KELLER WILLIAMS PREMIER - Coming Soon
 $284,900Coming Soon3 beds 2 baths1,300 sq. ft.
2266 Carver Drive, Atlanta, GA 30314
MLS# 7838396Listed by: KELLER WILLIAMS REALTY WEST ATLANTA - Coming Soon
 $284,900Coming Soon3 beds 2 baths1,300 sq. ft.
2266 Carver Drive, Atlanta, GA 30314
MLS# 10846630Listed by: Keller Williams West Atlanta - Coming Soon
 $750,000Coming Soon5 beds 3 baths1,813 sq. ft.
1631 Tryon Road Ne, Atlanta, GA 30319
MLS# 7837841Listed by: VIRTUAL PROPERTIES REALTY. BIZ - Coming Soon
 $750,000Coming Soon2 beds 3 baths
1418 Dresden Drive Ne #300, Atlanta, GA 30319
MLS# 10846192Listed by: Compass - Coming Soon
 $750,000Coming Soon2 beds 3 baths2,188 sq. ft.
1418 Dresden Drive Ne #300, Atlanta, GA 30319
MLS# 7836698Listed by: COMPASS


Protect your home and budget from life's surprises with an Assurant Home Warranty, backed by a partner that supports you through every step of homeownership. Explore Plans.
©2026 Century 21 Real Estate LLC. All rights reserved. CENTURY 21®, the CENTURY 21 Logo and C21® are service marks owned by Century 21 Real Estate LLC. Century 21 Real Estate LLC fully supports the principles of the Fair Housing Act and the Equal Opportunity Act. Each office is independently owned and operated. Listing information is deemed reliable but not guaranteed accurate.