
870 Glendale Terrace Ne #3, Atlanta, GA 30308
Local realty services provided by:CENTURY 21 Novus
870 Glendale Terrace Ne #3,Atlanta, GA 30308
$229,000
- 1 Beds
- 1 Baths
- 750 sq. ft.
- Condominium
- Active
Listed by: sarah strohschein
Office: engel & volkers atlanta
MLS#:7768324
Source:FIRSTMLS
Price summary
- Price:$229,000
- Price per sq. ft.:$305.33
- Monthly HOA dues:$300
About this home
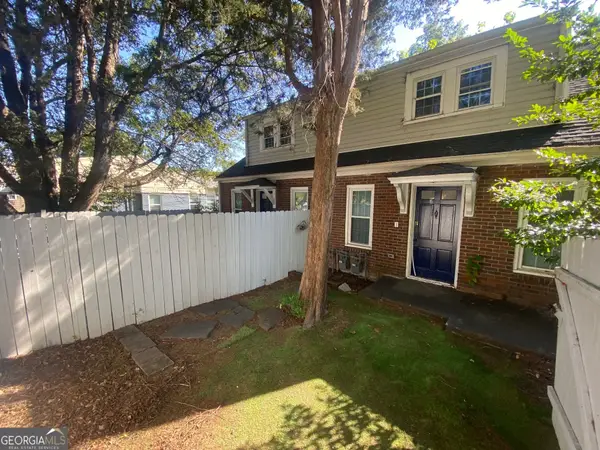
Experience effortless intown living in the heart of Midtown’s Historic Garden District. Perched above the street in one of the community’s most desirable locations, this residence offers an elevated sense of privacy while maintaining easy everyday accessibility.
Inside, original hardwood floors, an updated kitchen and bathroom, generous storage, and timeless architectural details create a home filled with warmth and character. Thoughtful improvements complement its historic charm, offering a comfortable, low maintenance living experience that makes it easy to lock the door and enjoy the city.
An assigned parking space, guest parking, and a community pool add to the convenience and appeal of this tucked away Midtown setting.
With Piedmont Park, the Atlanta BeltLine, Trader Joe’s, neighborhood restaurants, coffee shops, fitness studios, and Midtown’s cultural destinations just moments away, nearly everything you need is right outside your door. Georgia Tech, SCAD Atlanta, and major intown employment centers are also close by, making this an ideal home base for a connected city lifestyle. Historic character, everyday ease, and an unbeatable Midtown location come together in one distinctive residence....
Contact an agent
Home facts
- Year built:1965
- Subdivision & Development:Glendale Heights
- Listing ID #:7768324
- Updated:September 18, 2026 at 01:24 PM
Rooms and interior
- Bedrooms:1
- Total bathrooms:1
- Full bathrooms:1
- Flooring:Hardwood
- Bathrooms Description:Shower Only
- Kitchen Description:Cabinets Other, Dishwasher, Disposal, Gas Oven, Gas Range, Kitchen Island, Microwave, Refrigerator, Stone Counters, Wine Rack
- Bedroom Description:Master on Main, Oversized Master
- Living area:750 sq. ft.
Heating and cooling
- Cooling:Ceiling Fan(s), Central Air
- Heating:Forced Air
- Central air:Yes
Structure and exterior
- Roof:Composition
- Year built:1965
- Building area:750 sq. ft.
- Lot area:0.02 Acres
- Architectural Style:Mid-Rise (up to 5 stories)
- Construction Materials:Block
- Exterior Features:Gas Grill
- Levels:1 Story
Schools
- High school:Midtown
- Middle school:David T Howard
- Elementary school:Springdale Park
Utilities
- Water:Public, Water Available
- Sewer:Public Sewer, Sewer Available
Finances and disclosures
- Price:$229,000
- Price per sq. ft.:$305.33
- Tax amount:$4,662 (2025)
Features and amenities
- Amenities:High Ceilings 9 ft Main
- Pool features:In Ground
Parking
- Total parking spaces:1
- Parking description:Assigned
 Listings identified with the FMLS IDX logo come from FMLS and are held by brokerage firms other than the owner of this website. The listing brokerage is identified in any listing details. Information is deemed reliable but is not guaranteed. If you believe any FMLS listing contains material that infringes your copyrighted work please click here (https://www.fmls.com/dmca) to review our DMCA policy and learn how to submit a takedown request. ©2026 First Multiple Listing Service, Inc. FIRSTMLS Member Broker: Kendall Chance
New listings near 870 Glendale Terrace Ne #3
- Coming Soon
 $645,000Coming Soon4 beds 2 baths1,880 sq. ft.
1251 Monroe Drive Northeast, Atlanta, GA 30306
MLS# 10848398Listed by: Mark Spain Real Estate - Coming Soon
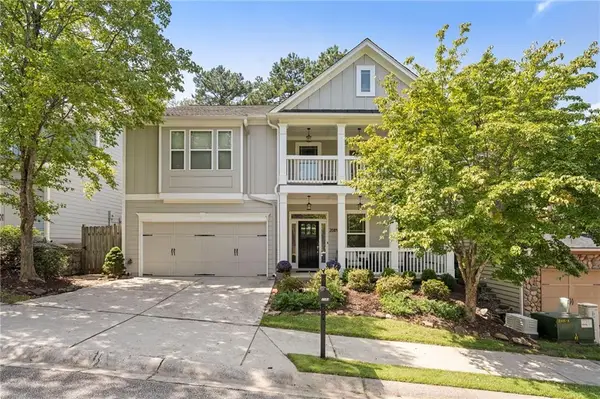 $620,000Coming Soon4 beds 3 baths3,175 sq. ft.
2084 Hatteras Way Nw, Atlanta, GA 30318
MLS# 7838692Listed by: DORSEY ALSTON REALTORS - Coming Soon
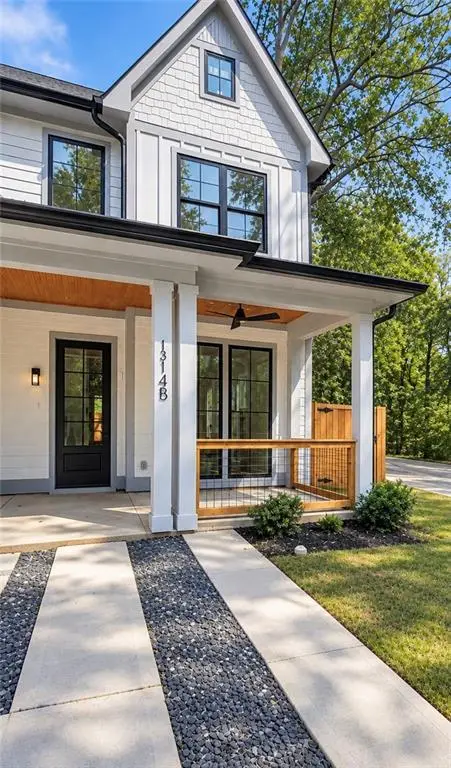 $435,000Coming Soon3 beds 3 baths1,497 sq. ft.
1314-B Dorsey Street Sw, Atlanta, GA 30310
MLS# 7839280Listed by: KELLER WILLIAMS REALTY WEST ATLANTA - Coming Soon
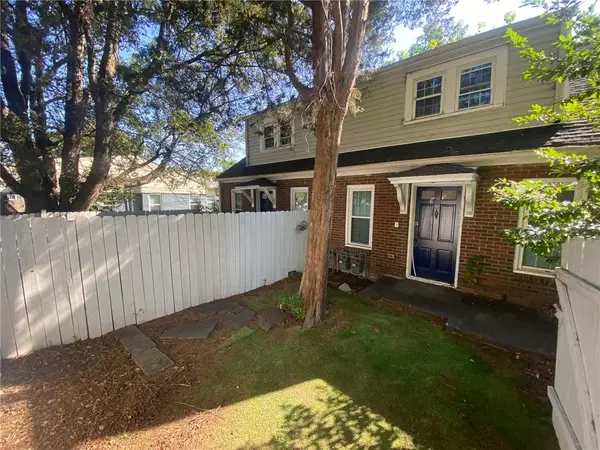 $645,000Coming Soon4 beds 2 baths1,880 sq. ft.
1251 Monroe Drive Northeast, Atlanta, GA 30306
MLS# 7839847Listed by: MARK SPAIN REAL ESTATE - Coming Soon
 $2,999,999Coming Soon6 beds 8 baths7,606 sq. ft.
1449 Lavista Road Ne #LOT 1 THE BEACON, Atlanta, GA 30324
MLS# 10848256Listed by: Watch Realty Co - Coming Soon
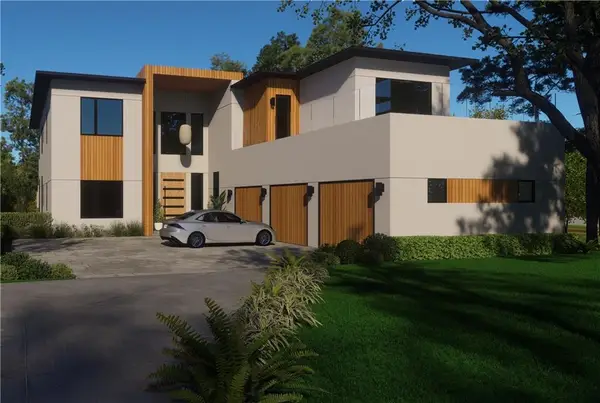 $2,999,999Coming Soon6 beds 8 baths7,871 sq. ft.
1449 Lavista Road Ne, Atlanta, GA 30324
MLS# 7839691Listed by: WATCH REALTY CO. - Coming Soon
 $785,000Coming Soon3 beds 3 baths2,323 sq. ft.
1095 Dunbarton Trace Ne, Atlanta, GA 30319
MLS# 7838379Listed by: KELLER WILLIAMS BUCKHEAD - Coming Soon
 $325,000Coming Soon3 beds 2 baths1,604 sq. ft.
2815 Emerald Court Sw, Atlanta, GA 30311
MLS# 7828579Listed by: KELLER WILLIAMS RLTY, FIRST ATLANTA - Coming Soon
 $999,999Coming Soon3 beds 3 baths2,500 sq. ft.
722 Lakeview Avenue Ne #A, Atlanta, GA 30308
MLS# 7838534Listed by: SIMPLE SHOWING, INC. - Coming Soon
 $284,900Coming Soon3 beds 2 baths1,300 sq. ft.
2266 Carver Drive, Atlanta, GA 30314
MLS# 7838396Listed by: KELLER WILLIAMS REALTY WEST ATLANTA


Protect your home and budget from life's surprises with an Assurant Home Warranty, backed by a partner that supports you through every step of homeownership. Explore Plans.
©2026 Century 21 Real Estate LLC. All rights reserved. CENTURY 21®, the CENTURY 21 Logo and C21® are service marks owned by Century 21 Real Estate LLC. Century 21 Real Estate LLC fully supports the principles of the Fair Housing Act and the Equal Opportunity Act. Each office is independently owned and operated. Listing information is deemed reliable but not guaranteed accurate.