951 Glenwood Avenue Se #1107, Atlanta, GA 30316

Local realty services provided by:CENTURY 21 Results
951 Glenwood Avenue Se #1107,Atlanta, GA 30316
$585,000
  • 3 Beds
  • 3 Baths
  • 1,878 sq. ft.
  • Townhouse
  • Active
Listed by: sam stowell
Office: ansley re|christie's int'l re
MLS#:10733037
Source:METROMLS

Price summary

  • Price:$585,000
  • Price per sq. ft.:$311.5

About this home

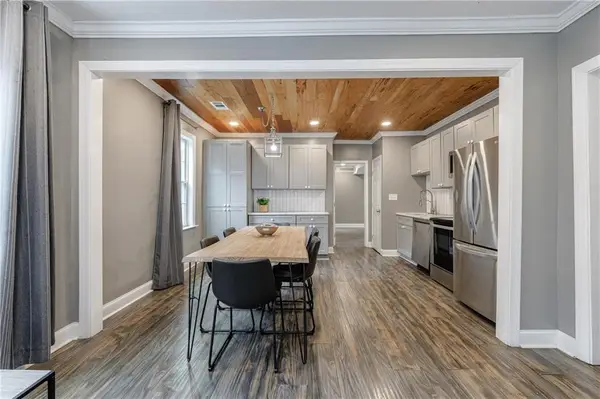
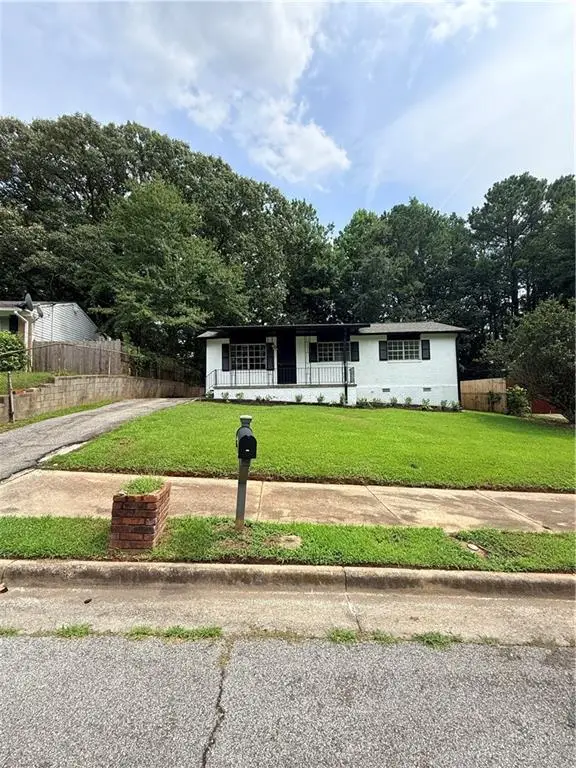
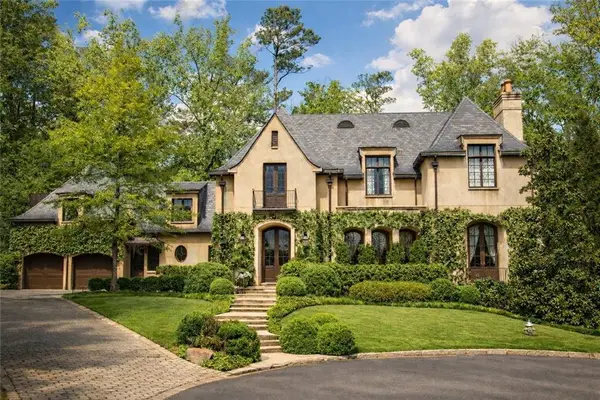
Call Glenwood Park home in this corner-unit 3 bedroom, 2.5 bath home, directly on the 'new' part of the Beltline! Highlights include a two-car garage, wrap around porch on both floors, and fenced area off the terrace level- this home has it all. Featuring the largest layout in the community, the main level provides an entry area for formal seating, a dedicated oversized living room, chef's kitchen, and separate dining room. Upstairs, you will find a large primary bedroom with walk-in closet, primary bathroom with dual vanities and separate tub & shower, as well as a second bedroom with en-suite bath and plenty of closet space. The terrace level provides the perfect guest bedroom and/or office, two-car garage, laundry area, and walk-out yard that's fenced in. The community has a dedicated access gate to the Eastside Beltline- allowing you to live steps from the very best Intown has to offer! The community includes immaculately maintained grounds, dog park, & clubhouse with a clubroom,...

Contact an agent

contact an agent

Yes, I would like more information. Please use and/or share my information with an independent agent affiliated with the CENTURY 21®  brand to contact me about my real estate needs. By clicking Send message, I request to be contacted by phone or text message and consent to being contacted by automated means. I understand that my consent to receive calls or texts is not a condition of purchasing any property, goods, or services. Alternatively, I understand that I can access real estate services by email or I can contact the agent myself.

If an independent agent affiliated with the CENTURY 21®  brand is not available in the area where I need assistance, I agree to be contacted by a real estate agent affiliated with another brand owned or licensed by Anywhere Real Estate (BHGRE® , Coldwell Banker® , Corcoran® , ERA® , Sotheby's International Realty® ).
 I acknowledge that I have read and agree to theTerms of useandPrivacy notice

Home facts

  • Year built:2003
  • Listing ID #:10733037
  • Updated:May 26, 2026 at 10:42 AM

Rooms and interior

  • Bedrooms:3
  • Total bathrooms:3
  • Full bathrooms:2
  • Half bathrooms:1
  • Flooring:Carpet, Hardwood
  • Dining Description:Separate Room
  • Bathrooms Description:Separate Shower
  • Kitchen Description:Breakfast Bar, Dishwasher, Disposal, Pantry
  • Bedroom Description:Roommate Plan
  • Basement Description:Exterior Entry, Finished, Interior Entry
  • Living area:1,878 sq. ft.

Heating and cooling

  • Cooling:Central Air
  • Heating:Central
  • Central air:Yes

Structure and exterior

  • Roof:Composition
  • Year built:2003
  • Building area:1,878 sq. ft.
  • Lot area:0.04 Acres
  • Exterior Features:Balcony, Deck, Deck/Patio
  • Levels:3+ Story

Schools

  • High school:MH Jackson Jr
  • Middle school:King
  • Elementary school:Parkside

Utilities

  • Water:Public, Water Available
  • Sewer:Public Sewer, Sewer Available

Finances and disclosures

  • Price:$585,000
  • Price per sq. ft.:$311.5
  • Tax amount:$8,521 (2025)

Features and amenities

  • Appliances:Dishwasher, Disposal, Dryer
  • Laundry features:Dryer, In Basement
  • Amenities:Key Card Entry, Smoke Detector(s)
  • Pool features:In Ground

Parking

  • Parking description:Garage
  • Garage:Yes
MLS Logo2026 Georgia MLS. All rights reserved. Information Deem Reliable But Not Guaranteed May 26, 2026