
962 Moda Drive, Atlanta, GA 30316
Local realty services provided by:CENTURY 21 Results
962 Moda Drive,Atlanta, GA 30316
$594,900
- 3 Beds
- 4 Baths
- 1,992 sq. ft.
- Townhouse
- Active
Listed by: aaron moen
Office: keller williams realty intown atl
MLS#:7813937
Source:FIRSTMLS
Price summary
- Price:$594,900
- Price per sq. ft.:$298.64
- Monthly HOA dues:$334
About this home
Walk to the Atlanta BeltLine Eastside Trail | Community Pool | EV Charging | Two Private Outdoor Living Spaces | Affordable HOA
Welcome to one of Reynoldstown's most desirable townhome communities, where modern luxury meets one of Atlanta's most walkable lifestyles. Located just steps from the Atlanta BeltLine Eastside Trail, this beautifully maintained 3-bedroom, 3.5-bath townhome offers the rare combination of designer finishes, exceptional outdoor living, and unbeatable convenience in one of Atlanta's fastest-growing neighborhoods. Even better, enjoy the benefits of an amenity-rich community with an affordable HOA that includes access to the sparkling community pool and professionally maintained common areas.
From the moment you enter, you will appreciate the bright, open floor plan featuring soaring 9-foot ceilings, floor-to-ceiling windows, hardwood-style flooring, custom accent walls, updated lighting, and fresh interior paint. The chef-inspired kitchen serves as the heart of the home with premium stainless steel appliances, an oversized island, designer backsplash, and seamless flow into the spacious living area, making it ideal for both everyday living and entertaining.
One of this home's standout features is its incredible indoor-outdoor lifestyle. Enjoy your morning coffee or evening cocktail on the private patio overlooking the community pool, then head upstairs to the expansive rooftop terrace, your second outdoor living space, perfect for hosting friends, grilling out, or enjoying Atlanta's skyline views through the retractable screen doors.
The spacious primary suite offers a true retreat with a beautifully appointed spa-inspired bathroom featuring dual vanities, elegant tilework, and a custom walk-in closet system. Each additional bedroom enjoys its own private bathroom, including the top-floor loft suite, creating the perfect guest retreat, home office, or private entertainment space.
Practical upgrades add even more value, including a two-car garage equipped with a dedicated electric vehicle charging station, a brand-new water heater, a newly painted exterior, and direct access from the garage to the resort-style community pool.
Life at Moda means leaving the car behind. Walk to the Atlanta BeltLine Eastside Trail, Krog Street Market, Madison Yards, Muchacho, Breaker Breaker, Perc Coffee, and countless neighborhood restaurants, breweries, fitness studios, and local shops. The BeltLine continues to attract exciting new restaurants, retail, and mixed-use destinations, while nearby redevelopment continues to enhance the neighborhood and support long-term value.
With two private outdoor living spaces, a resort-style community pool, an electric vehicle charger, an affordable HOA, exceptional walkability, and one of Atlanta's most vibrant neighborhoods just outside your front door, this is an opportunity to experience intown living at its absolute best....
Contact an agent
Home facts
- Year built:2017
- Subdivision & Development:Reynoldstown
- Listing ID #:7813937
- Updated:September 09, 2026 at 01:38 PM
Rooms and interior
- Bedrooms:3
- Total bathrooms:4
- Full bathrooms:3
- Half bathrooms:1
- Flooring:Ceramic Tile, Hardwood
- Dining Description:Open Concept
- Bathrooms Description:Double Vanity, Shower Only
- Kitchen Description:Dishwasher, Disposal, Eat-in Kitchen, Electric Cooktop, Electric Oven, Electric Range, Kitchen Island, Microwave, Range Hood, Refrigerator, View to Family Room
- Bedroom Description:Roommate Floor Plan
- Living area:1,992 sq. ft.
Heating and cooling
- Cooling:Ceiling Fan(s), Central Air
- Heating:Central, Heat Pump
- Central air:Yes
Structure and exterior
- Year built:2017
- Building area:1,992 sq. ft.
- Lot area:0.02 Acres
- Lot Features:Landscaped
- Architectural Style:Townhouse
- Construction Materials:Fiber Cement
- Exterior Features:Awning(s), Balcony, Covered, Deck, Rain Gutters, Rooftop
- Levels:3+ Story
Schools
- High school:Midtown
- Middle school:Martin L. King Jr.
- Elementary school:Burgess-Peterson
Utilities
- Water:Public, Water Available
- Sewer:Public Sewer, Sewer Available
Finances and disclosures
- Price:$594,900
- Price per sq. ft.:$298.64
- Tax amount:$6,468 (2025)
Features and amenities
- Laundry features:Dryer, Main Level, Washer
- Amenities:Entrance Foyer, High Ceilings 9 ft Lower, High Ceilings 9 ft Main, High Ceilings 9 ft Upper, High Speed Internet, Walk-In Closet(s)
- Pool features:In Ground
Parking
- Parking description:Attached, Electric Vehicle Charging Station(s), Garage, Garage Door Opener, Level Driveway
- Garage spaces:2
 Listings identified with the FMLS IDX logo come from FMLS and are held by brokerage firms other than the owner of this website. The listing brokerage is identified in any listing details. Information is deemed reliable but is not guaranteed. If you believe any FMLS listing contains material that infringes your copyrighted work please click here (https://www.fmls.com/dmca) to review our DMCA policy and learn how to submit a takedown request. ©2026 First Multiple Listing Service, Inc. FIRSTMLS Member Broker: Debbie Cooke
New listings near 962 Moda Drive
- Coming Soon
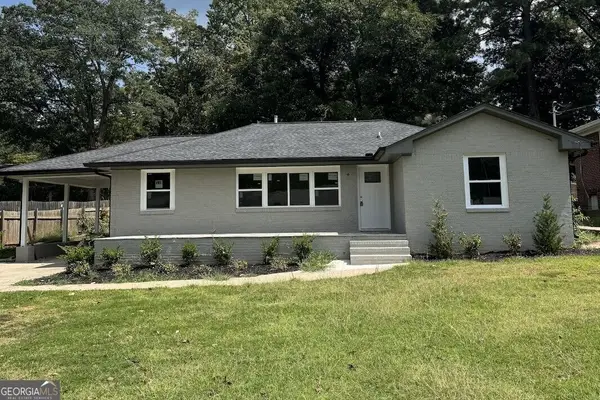 $600,000Coming Soon3 beds 2 baths1,600 sq. ft.
916 Shadowridge Dr Se, Atlanta, GA 30316
MLS# 10842484Listed by: Mark Spain Real Estate - Coming Soon
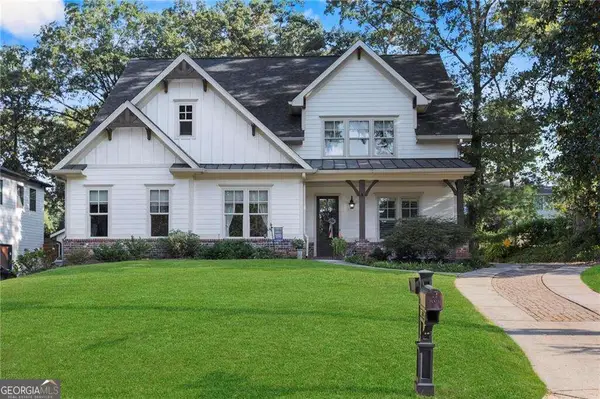 $850,000Coming Soon4 beds 5 baths
2043 Cambridge Avenue, Atlanta, GA 30337
MLS# 10842504Listed by: Keller Williams Realty - Coming Soon
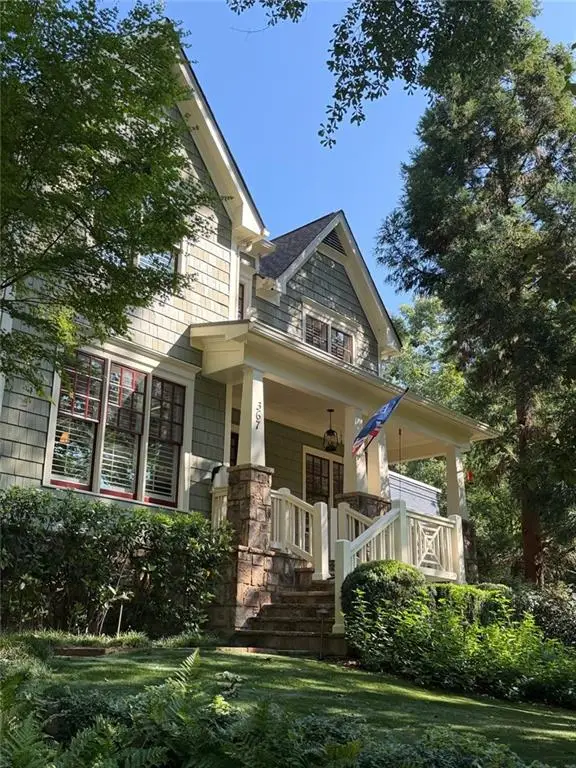 $1,595,000Coming Soon5 beds 5 baths4,912 sq. ft.
367 N Garden Lane Nw, Atlanta, GA 30309
MLS# 7834783Listed by: HARRY NORMAN REALTORS - Coming Soon
 $1,249,900Coming Soon5 beds 4 baths5,255 sq. ft.
2881 Vinings Way Se, Atlanta, GA 30339
MLS# 7834685Listed by: ATLANTA FINE HOMES SOTHEBY'S INTERNATIONAL - Coming Soon
 $2,525,000Coming Soon5 beds 4 baths4,800 sq. ft.
1769 8th Street, Atlanta, GA 30341
MLS# 7834688Listed by: COMPASS - Coming Soon
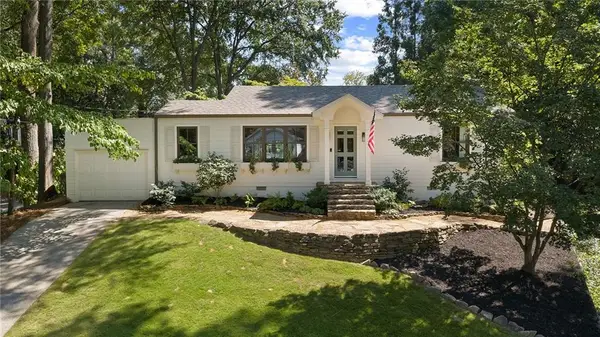 $549,000Coming Soon2 beds 1 baths1,188 sq. ft.
1567 Steele Drive Nw, Atlanta, GA 30309
MLS# 7832088Listed by: DORSEY ALSTON REALTORS - Coming Soon
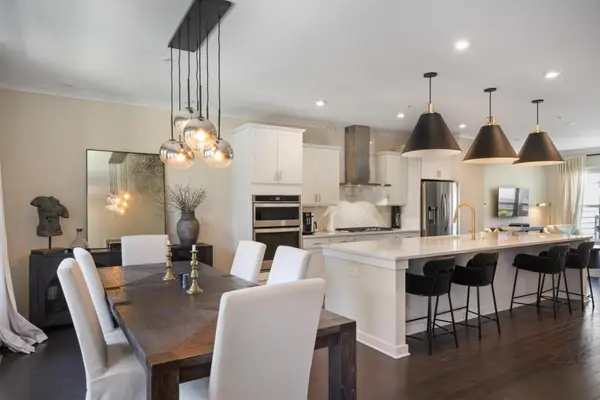 $629,500Coming Soon3 beds 5 baths2,656 sq. ft.
1008 Burnside Lane Nw, Atlanta, GA 30318
MLS# 7834636Listed by: ATLANTA FINE HOMES SOTHEBY'S INTERNATIONAL - Coming Soon
 $2,345,000Coming Soon6 beds 8 baths7,400 sq. ft.
4218 Oak Forest Dr., Atlanta, GA 30319
MLS# 7829370Listed by: HOME LUXURY REAL ESTATE - Coming Soon
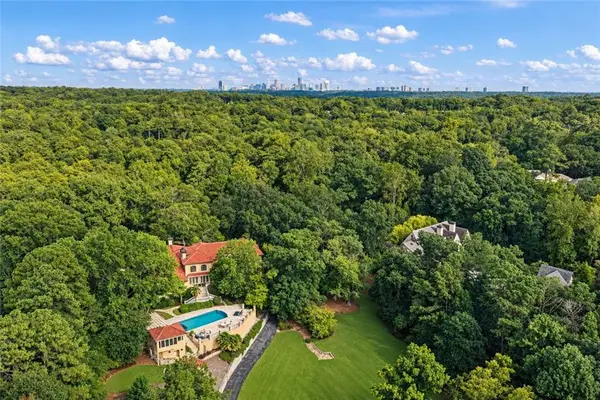 $4,250,000Coming Soon7 beds 9 baths8,317 sq. ft.
4338 Harris Trail Nw, Atlanta, GA 30327
MLS# 7834180Listed by: ATLANTA FINE HOMES SOTHEBY'S INTERNATIONAL - Coming Soon
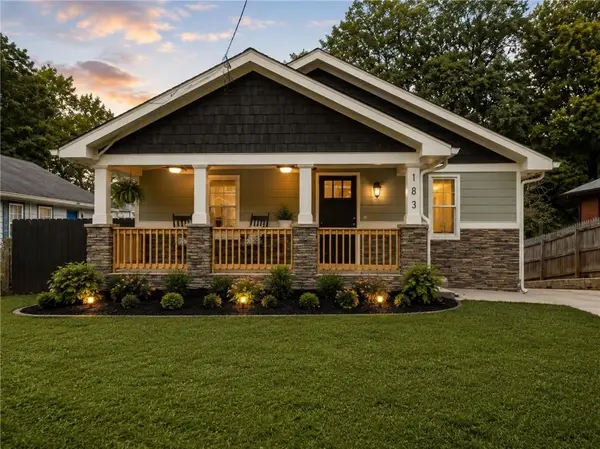 $749,900Coming Soon4 beds 3 baths2,767 sq. ft.
183 Warren Street Se, Atlanta, GA 30317
MLS# 7833596Listed by: ATLANTA COMMUNITIES


Protect your home and budget from life's surprises with an Assurant Home Warranty, backed by a partner that supports you through every step of homeownership. Explore Plans.
©2026 Century 21 Real Estate LLC. All rights reserved. CENTURY 21®, the CENTURY 21 Logo and C21® are service marks owned by Century 21 Real Estate LLC. Century 21 Real Estate LLC fully supports the principles of the Fair Housing Act and the Equal Opportunity Act. Each office is independently owned and operated. Listing information is deemed reliable but not guaranteed accurate.