
982 Northern Avenue Se, Atlanta, GA 30316
Local realty services provided by:CENTURY 21 North East
982 Northern Avenue Se,Atlanta, GA 30316
$925,000
- 4 Beds
- 4 Baths
- - sq. ft.
- Townhouse
- Sold
Listed by: anna kilinski, ryan todd
Office: keller williams realty
MLS#:10787711
Source:METROMLS
Sorry, we are unable to map this address
Price summary
- Price:$925,000
About this home
Tucked into the heart of Reynoldstown, this 2019-built modern farmhouse puts the Eastside BeltLine, Madison Yards, Homegrown, and Muchacho within an easy walk, all while living like a single-family home with no HOA. Inside, a two-story foyer opens to a light-filled main level with hardwood floors, exposed beams, and a custom built-in media wall. The chef's kitchen centers on an oversized island with floor-to-ceiling cabinetry and stainless appliances, flowing seamlessly to a deck and fenced backyard built for cookouts, gardening, and room for the pups. Upstairs, the primary suite offers vaulted beamed ceilings, a custom walk-in closet, and a spa bath with soaking tub and dual vanities. A guest ensuite, two more bedrooms (4 beds, 4 baths total), and upstairs laundry complete the 2,603 sq ft floor plan. Zoned for Burgess-Peterson Elementary. Schedule your private tour today.
Contact an agent
Home facts
- Year built:2019
- Subdivision & Development:Reynoldstown
- Listing ID #:10787711
- Updated:September 18, 2026 at 06:15 AM
Rooms and interior
- Bedrooms:4
- Total bathrooms:4
- Full bathrooms:3
- Half bathrooms:1
- Flooring:Hardwood, Tile
- Dining Description:Seats 12+
- Bathrooms Description:Double Vanity
- Kitchen Description:Breakfast Bar, Breakfast Room, Dishwasher, Disposal, Kitchen Island, Microwave, Pantry, Refrigerator
- Bedroom Description:Walk-In Closet(s)
Heating and cooling
- Cooling:Ceiling Fan(s), Central Air
- Heating:Electric, Forced Air
- Central air:Yes
Structure and exterior
- Roof:Composition
- Year built:2019
- Lot Features:Level, Private
- Architectural Style:Contemporary
- Exterior Features:Deck
- Levels:2 Story
Schools
- High school:MH Jackson Jr
- Middle school:King
- Elementary school:Burgess Peterson
Utilities
- Water:Public, Water Available
- Sewer:Public Sewer, Sewer Available
Finances and disclosures
- Price:$925,000
- Tax amount:$16,246 (2025)
Features and amenities
- Appliances:Dishwasher, Disposal, Dryer, Gas Water Heater, Microwave, Refrigerator, Washer
- Laundry features:Dryer, Laundry, Upper Level, Washer
- Amenities:Beamed Ceilings, Bookcases, Gas Water Heater, Smoke Detector(s), Vaulted Ceiling(s)
Parking
- Total parking spaces:2
- Parking description:Attached, Garage, Garage Door Opener, Kitchen Level
- Garage:Yes
 2026 Georgia MLS. All rights reserved. Information Deem Reliable But Not Guaranteed September 18, 2026 METROMLS Member Broker: Jim D’Amico
New listings near 982 Northern Avenue Se
- Coming Soon
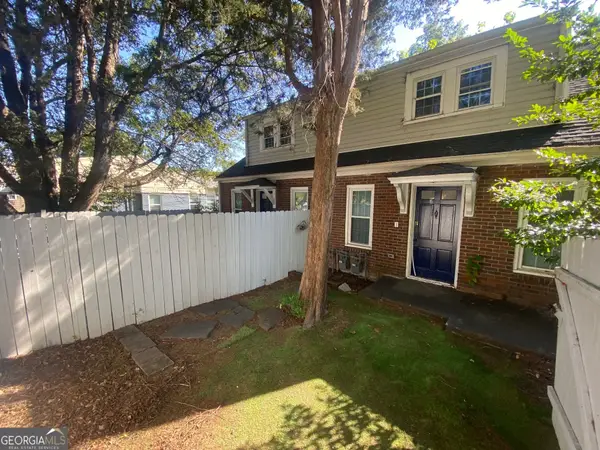 $645,000Coming Soon4 beds 2 baths1,880 sq. ft.
1251 Monroe Drive Northeast, Atlanta, GA 30306
MLS# 10848398Listed by: Mark Spain Real Estate - Coming Soon
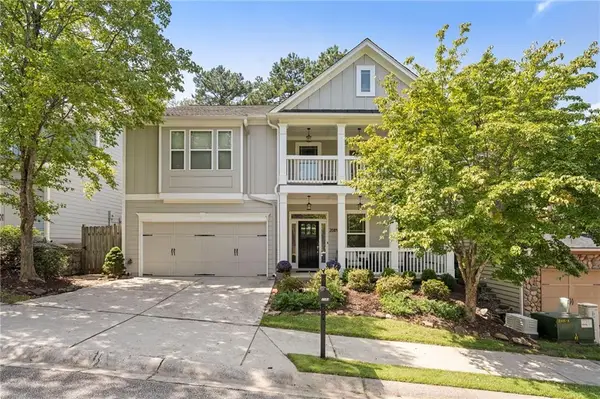 $620,000Coming Soon4 beds 3 baths3,175 sq. ft.
2084 Hatteras Way Nw, Atlanta, GA 30318
MLS# 7838692Listed by: DORSEY ALSTON REALTORS - Coming Soon
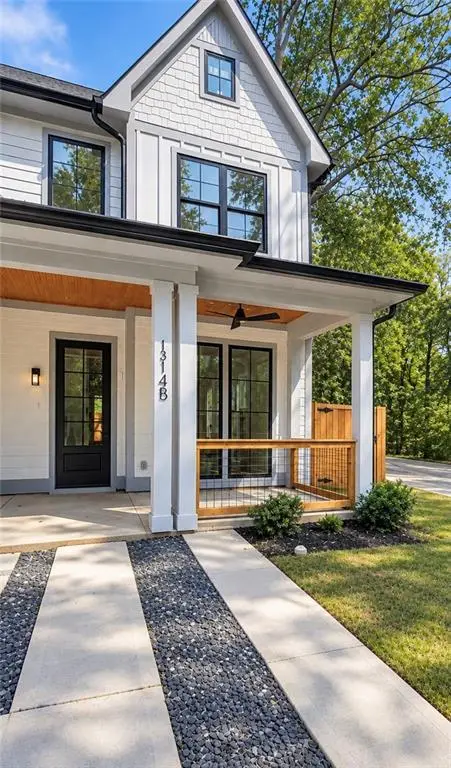 $435,000Coming Soon3 beds 3 baths1,497 sq. ft.
1314-B Dorsey Street Sw, Atlanta, GA 30310
MLS# 7839280Listed by: KELLER WILLIAMS REALTY WEST ATLANTA - Coming Soon
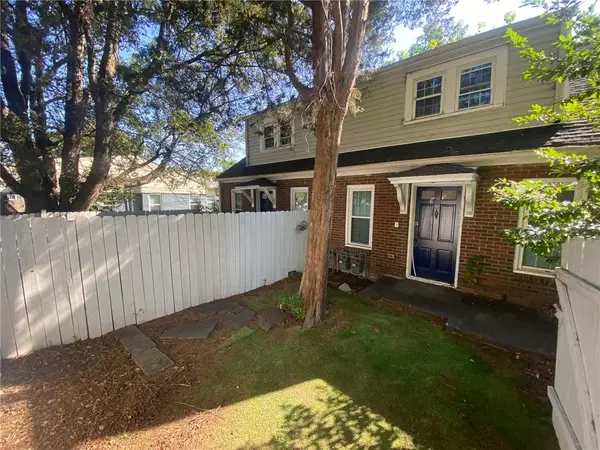 $645,000Coming Soon4 beds 2 baths1,880 sq. ft.
1251 Monroe Drive Northeast, Atlanta, GA 30306
MLS# 7839847Listed by: MARK SPAIN REAL ESTATE - Coming Soon
 $2,999,999Coming Soon6 beds 8 baths7,606 sq. ft.
1449 Lavista Road Ne #LOT 1 THE BEACON, Atlanta, GA 30324
MLS# 10848256Listed by: Watch Realty Co - Coming Soon
 $2,295,000Coming Soon6 beds 5 baths5,164 sq. ft.
4365 Lake Forrest Drive Ne, Atlanta, GA 30342
MLS# 7834013Listed by: ATLANTA FINE HOMES SOTHEBY'S INTERNATIONAL - Coming Soon
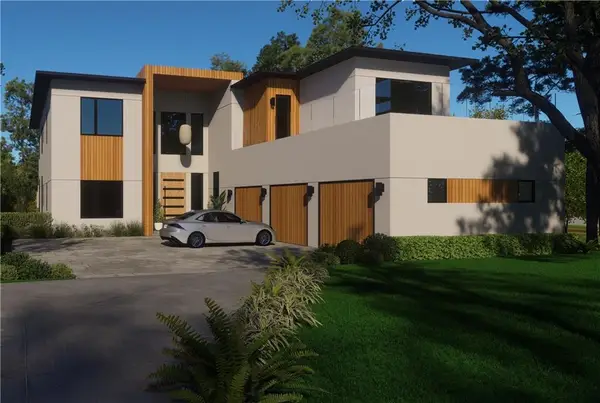 $2,999,999Coming Soon6 beds 8 baths7,871 sq. ft.
1449 Lavista Road Ne, Atlanta, GA 30324
MLS# 7839691Listed by: WATCH REALTY CO. - Coming Soon
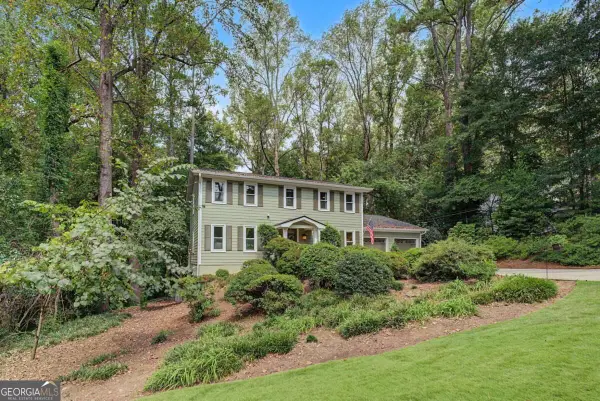 $750,000Coming Soon4 beds 3 baths
3268 Indian Valley Trail, Atlanta, GA 30341
MLS# 10848177Listed by: Keller Williams Realty - Coming Soon
 $785,000Coming Soon3 beds 3 baths2,323 sq. ft.
1095 Dunbarton Trace Ne, Atlanta, GA 30319
MLS# 7838379Listed by: KELLER WILLIAMS BUCKHEAD - Coming Soon
 $475,000Coming Soon3 beds 2 baths
951 Lawton Street Sw, Atlanta, GA 30310
MLS# 10847458Listed by: eXp Realty


Protect your home and budget from life's surprises with an Assurant Home Warranty, backed by a partner that supports you through every step of homeownership. Explore Plans.
©2026 Century 21 Real Estate LLC. All rights reserved. CENTURY 21®, the CENTURY 21 Logo and C21® are service marks owned by Century 21 Real Estate LLC. Century 21 Real Estate LLC fully supports the principles of the Fair Housing Act and the Equal Opportunity Act. Each office is independently owned and operated. Listing information is deemed reliable but not guaranteed accurate.