
Address Withheld By Seller, Atlanta, GA 30324
Local realty services provided by:CENTURY 21 The Avenues
Address Withheld By Seller,Atlanta, GA 30324
$599,997
- 2 Beds
- 1 Baths
- 1,435 sq. ft.
- Single family
- Active
Listed by: angie williams
Office: covenant advantage realty team
MLS#:7780992
Source:FIRSTMLS
Sorry, we are unable to map this address
Price summary
- Price:$599,997
- Price per sq. ft.:$418.12
About this home
A Chef’s Dream Meets Intown Charm! ARCHITECTURAL PLANS DRAWN FOR UPSTAIRS ATTIC EXPANSION! This beautifully renovated architectural gem offers the perfect blend of luxury, comfort, and convenience for the passionate cook and intown lifestyle lover. Designed and updated by previous architect-owner, every detail reflects thoughtful design and quality craftsmanship. Step into the sun-drenched living room, where Kolbe and Jeld-Wen casement windows flood the space with natural light. Cozy up by the gas-log fireplace and enjoy peaceful views of the front yard gardens. Just off the living room, a flexible space can serve as a dining area, reading nook, or home office.
Calling All Culinary Enthusiasts: The heart of the home is a spectacular chef’s kitchen, equipped with premium appliances including:
2 Sub-Zero built-in refrigerators,
48" Wolf gas range with double griddle and hood,
Wolf steam/convection oven,
Miele dishwasher, built-in Scotsman soft-ice icemaker,
Hidden microwave in the oversized 7-foot island,
Custom Shaker cabinetry features soft-close drawers, built-in spice rack, and clever storage solutions. A scullery-style laundry room expands your options with a SECOND Sub-Zero refrigerator/freezer, 15" ice maker, second dishwasher, and even more cabinetry.
The open-concept layout continues into a casual dining or keeping room, leading to a stunning 880 sq ft poured concrete patio—ideal for al fresco dining, entertaining, or relaxing in the spa hot tub beneath the stars. A double French door system from both the kitchen and rear bedroom offers seamless indoor-outdoor living.
More to Love:
Two generously sized bedrooms (each fits a king-size bed!)
Period-style tile bath with tub/shower combo
Private fenced backyard with lush landscaping and architectural privacy wall
Exterior storage closets for gardening tools and sports gear.
Multiple system updates: HVAC, roof, crawlspace encapsulation, sewer, electrical, windows, insulation, plumbing, tankless water heater, plumbing and more.
Prime Intown Location:
Minutes from Emory, CDC, Children’s Healthcare, I-85, BeltLine trails, parks, shopping, and dining. Walkable, accessible, and vibrant—this home places you in the heart of Atlanta’s most desirable conveniences.
Bonus: Architectural plans available for future attic expansion! Great potential for ADU addition in rear yard as it is inside City of Atlanta limits. Currently on the AIRBNB Short Term Rental Program. Owner / Agent...
Contact an agent
Home facts
- Year built:1950
- Subdivision & Development:Lindridge
- Listing ID #:7780992
- Updated:October 20, 2026 at 01:20 PM
Rooms and interior
- Bedrooms:2
- Total bathrooms:1
- Full bathrooms:1
- Flooring:Ceramic Tile, Hardwood
- Dining Description:Butlers Pantry, Open Concept
- Kitchen Description:Breakfast Bar, Breakfast Room, Cabinets White, Dishwasher, Disposal, Double Oven, Eat-in Kitchen, Gas Range, Kitchen Island, Microwave, Pantry, Pantry Walk-In, Range Hood, Refrigerator, Self Cleaning Oven, Stone Counters, View to Family Room
- Bedroom Description:Split Bedroom Plan
- Basement Description:Crawl Space
- Living area:1,435 sq. ft.
Heating and cooling
- Cooling:Ceiling Fan(s), Central Air
- Heating:Central, Forced Air, Natural Gas
- Central air:Yes
Structure and exterior
- Roof:Composition, Ridge Vents, Shingle
- Year built:1950
- Building area:1,435 sq. ft.
- Lot area:0.29 Acres
- Lot Features:Back Yard, Front Yard, Landscaped, Level, Private, Wooded
- Architectural Style:Bungalow, Cottage
- Construction Materials:Frame, Wood Siding
- Exterior Features:Garden, Patio, Private Yard, Storage
- Levels:1 Story
Schools
- High school:North Atlanta
- Middle school:Willis A. Sutton
- Elementary school:Garden Hills
Utilities
- Water:Public, Water Available
- Sewer:Public Sewer, Sewer Available
Finances and disclosures
- Price:$599,997
- Price per sq. ft.:$418.12
- Tax amount:$7,043 (2025)
Features and amenities
- Laundry features:In Kitchen, Laundry Room, Main Level
- Amenities:Gas Water Heater, High Ceilings 9 ft Lower, High Speed Internet, Tankless Water Heater
Parking
- Parking description:Driveway, Parking Pad
 Listings identified with the FMLS IDX logo come from FMLS and are held by brokerage firms other than the owner of this website. The listing brokerage is identified in any listing details. Information is deemed reliable but is not guaranteed. If you believe any FMLS listing contains material that infringes your copyrighted work please click here (https://www.fmls.com/dmca) to review our DMCA policy and learn how to submit a takedown request. ©2026 First Multiple Listing Service, Inc.
New listings near 30324
- Coming Soon
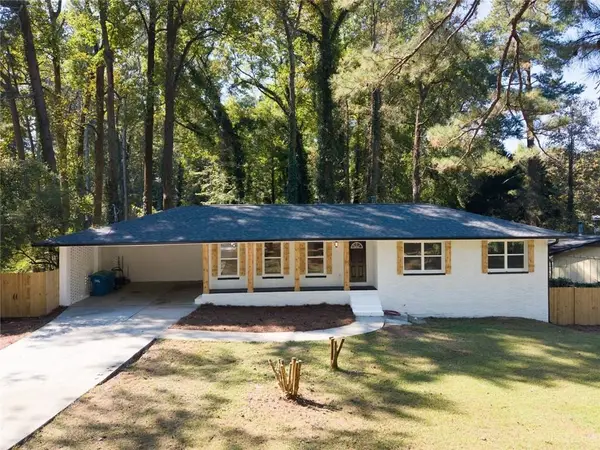 $292,999Coming Soon3 beds 2 baths1,544 sq. ft.
3220 Linden Garden Drive, Atlanta, GA 30349
MLS# 7856107Listed by: VIRTUAL PROPERTIES REALTY.COM - Coming Soon
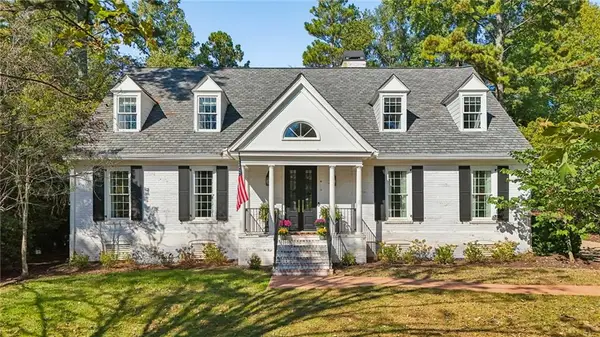 $1,750,000Coming Soon4 beds 5 baths4,647 sq. ft.
1024 Club Commons Circle Ne, Atlanta, GA 30319
MLS# 7854233Listed by: HOME LUXURY REAL ESTATE - Coming Soon
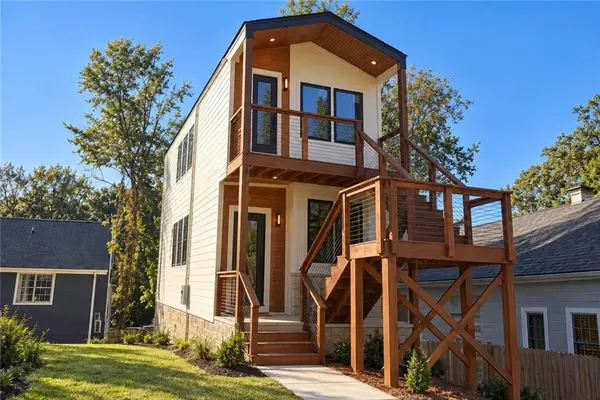 $415,000Coming Soon-- beds -- baths
220 Maple Place Nw, Atlanta, GA 30314
MLS# 7855625Listed by: ALL POINTS TEAM, LLC - Coming Soon
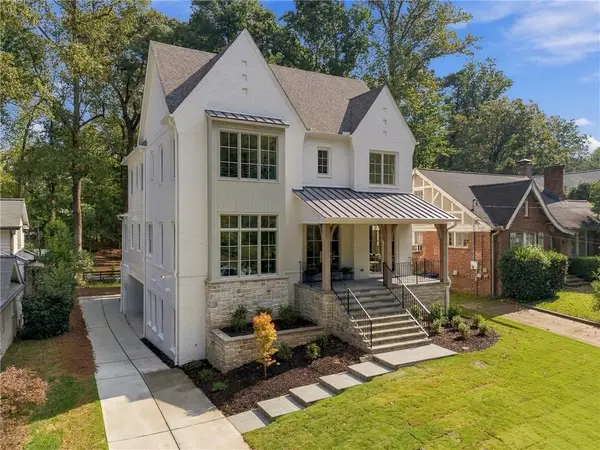 $3,495,000Coming Soon6 beds 6 baths5,846 sq. ft.
1485 North Morningside Drive Ne, Atlanta, GA 30306
MLS# 7855670Listed by: COMPASS - Coming Soon
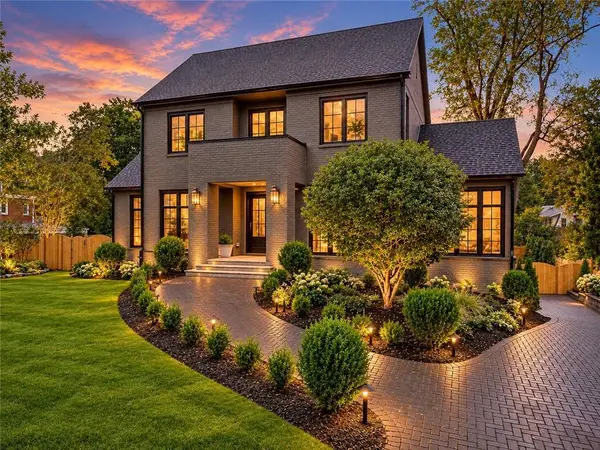 $6,750,000Coming Soon6 beds 8 baths8,006 sq. ft.
1035 Oxford Road Ne, Atlanta, GA 30306
MLS# 7854861Listed by: COMPASS - Coming Soon
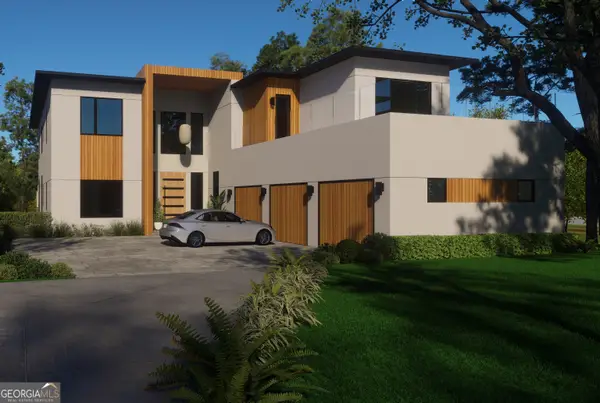 $2,999,999Coming Soon6 beds 8 baths7,606 sq. ft.
1449 Lavista Road Ne #LOT 1 THE BEACON, Atlanta, GA 30324
MLS# 10874465Listed by: Watch Realty Co - Coming Soon
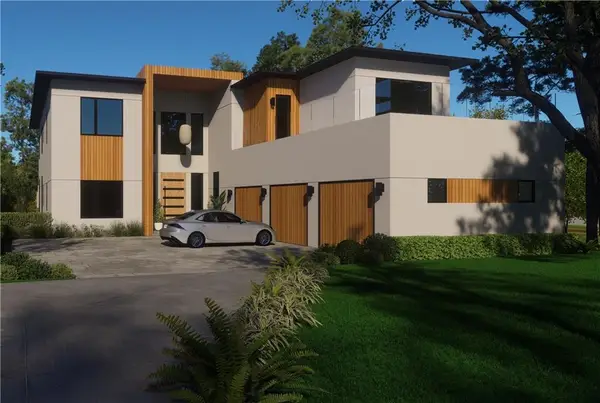 $2,999,999Coming Soon6 beds 8 baths7,871 sq. ft.
1449 Lavista Road Ne, Atlanta, GA 30324
MLS# 7855445Listed by: WATCH REALTY CO. - Coming Soon
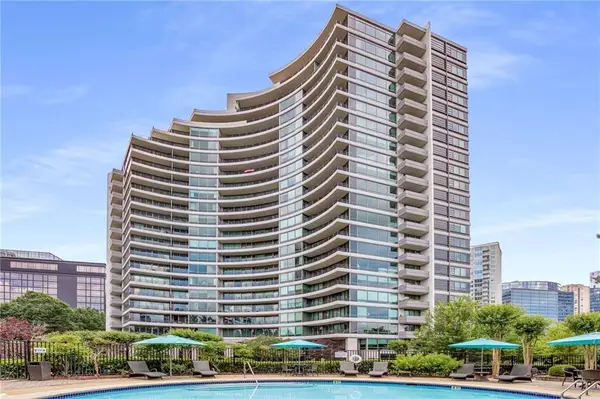 $575,000Coming Soon2 beds 3 baths1,703 sq. ft.
700 Park Regency Place Ne #1303, Atlanta, GA 30326
MLS# 7855134Listed by: BEACHAM AND COMPANY - Coming Soon
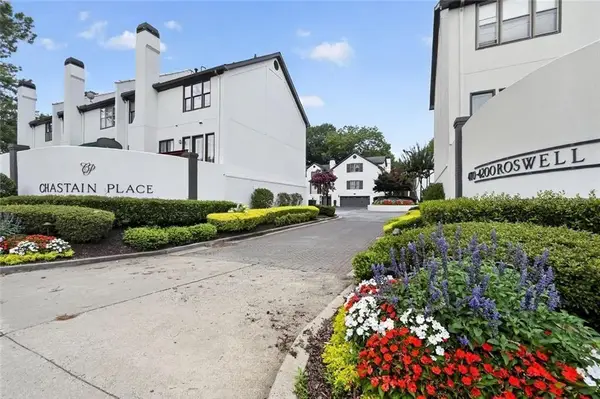 $679,000Coming Soon3 beds 3 baths2,576 sq. ft.
4198 Roswell Road Ne, Atlanta, GA 30342
MLS# 7855154Listed by: BEACHAM AND COMPANY - Coming Soon
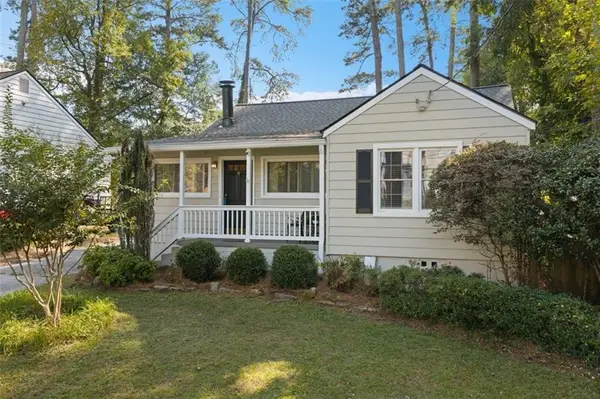 $495,000Coming Soon3 beds 2 baths1,663 sq. ft.
1137 Kingsley Circle Ne, Atlanta, GA 30324
MLS# 7855342Listed by: HARRY NORMAN REALTORS


Protect your home and budget from life's surprises with an Assurant Home Warranty, backed by a partner that supports you through every step of homeownership. Explore Plans.
©2026 Century 21 Real Estate LLC. All rights reserved. CENTURY 21®, the CENTURY 21 Logo and C21® are service marks owned by Century 21 Real Estate LLC. Century 21 Real Estate LLC fully supports the principles of the Fair Housing Act and the Equal Opportunity Act. Each office is independently owned and operated. Listing information is deemed reliable but not guaranteed accurate.