
2426 N Carolina Avenue, Augusta, GA 30906
Local realty services provided by:CENTURY 21 Realty 1 Professionals
2426 N Carolina Avenue,Augusta, GA 30906
$130,000
- 3 Beds
- 2 Baths
- 932 sq. ft.
- Single family
- Active
Listed by: jasmin bradley
Office: the bradley real estate group
MLS#:10885012
Source:METROMLS
Price summary
- Price:$130,000
- Price per sq. ft.:$139.48
About this home
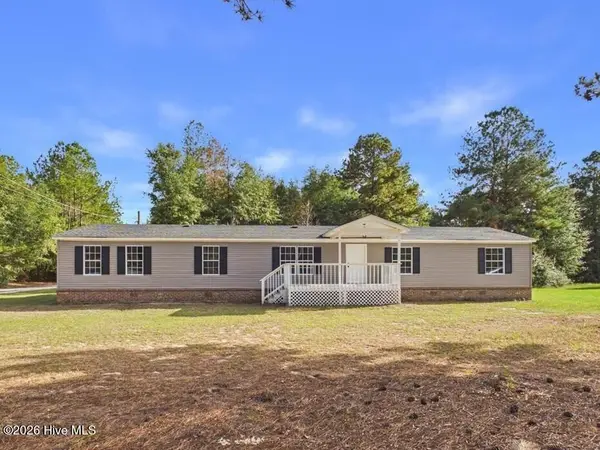
Welcome to 2426 N Carolina Avenue, a move-in-ready 3-bedroom, 1.5-bath home in Augusta, GA, at an affordable price. The covered front porch and shady pine tree make a great first impression. Inside, there's fresh paint, new flooring, crown molding and ceiling fans throughout. The living area is welcoming and ready for movie nights or quiet evenings. The practical kitchen has stainless steel appliances, dark cabinetry and plenty of counter space, and it opens to a bright dining nook by the back door. The bedrooms are generously sized, and the extra half bath makes busy mornings easier. Outside, you'll find a carport for covered parking and a privacy-fenced backyard shaded by mature trees, with room to grill, garden or let the dog run. The home sits on a 0.17-acre lot in Augusta's 30906 area, close to shopping, dining, schools and major roadways like Gordon Highway and Deans Bridge Road. Whether you're a first-time homebuyer or looking for an affordable home in Augusta, this one is worth seeing. Schedule your showing today!...
Contact an agent
Home facts
- Year built:1966
- Subdivision & Development:Hillsdale
- Listing ID #:10885012
- Updated:November 05, 2026 at 05:25 AM
Rooms and interior
- Bedrooms:3
- Total bathrooms:2
- Full bathrooms:1
- Half bathrooms:1
- Dining Description:Living Room/Dining Room Combo
- Kitchen Description:Dishwasher, Oven/Range (Combo), Refrigerator
- Living area:932 sq. ft.
Heating and cooling
- Cooling:Ceiling Fan(s), Central Air
- Heating:Electric
- Central air:Yes
Structure and exterior
- Roof:Composition
- Year built:1966
- Building area:932 sq. ft.
- Lot area:0.17 Acres
- Lot Features:Level
- Architectural Style:Ranch
- Construction Materials:Brick
- Levels:1 Story
Schools
- High school:Josey
- Middle school:Other
- Elementary school:Terrace Manor
Utilities
- Water:Public, Water Available
- Sewer:Public Sewer, Sewer Available
Finances and disclosures
- Price:$130,000
- Price per sq. ft.:$139.48
- Tax amount:$608 (2026)
Features and amenities
- Appliances:Dishwasher, Oven/Range (Combo), Refrigerator
Parking
- Total parking spaces:1
- Parking description:Attached, Carport
 2026 Georgia MLS. All rights reserved. Information Deem Reliable But Not Guaranteed November 5, 2026 METROMLS Member Broker: Angela Whitmire
New listings near 2426 N Carolina Avenue
- New
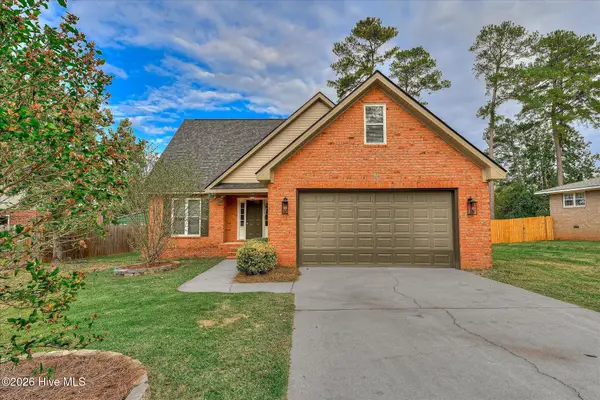 $389,900Active5 beds 3 baths1,976 sq. ft.
3671 Old Ferry Road, Augusta, GA 30907
MLS# 100614485Listed by: HOME RELIEF, LLC - New
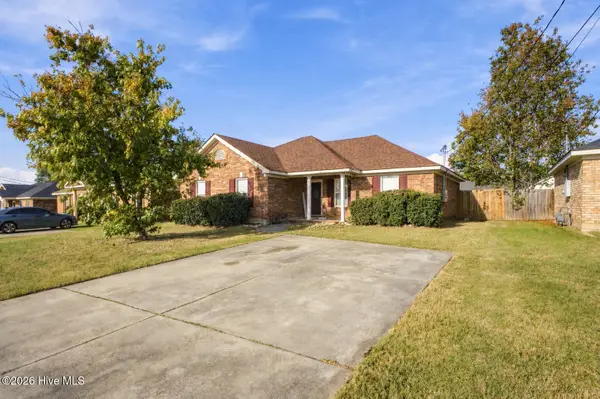 $225,000Active4 beds 2 baths1,430 sq. ft.
3625 Stanton Court, Augusta, GA 30906
MLS# 100614490Listed by: BERKSHIRE HATHAWAY HOMESERVICES BEAZLEY REALTORS 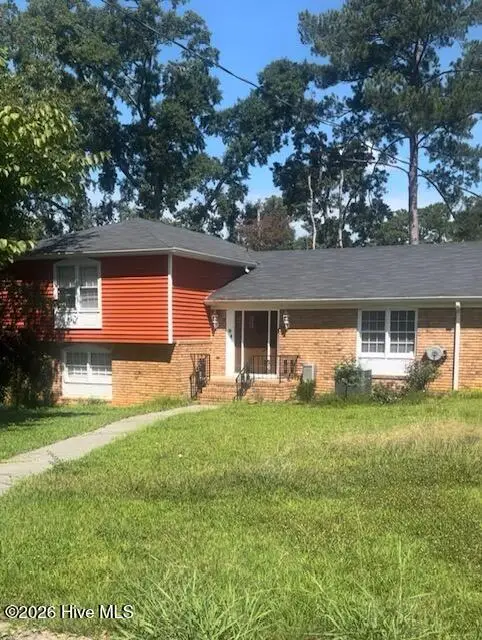 $331,075Pending4 beds 3 baths2,785 sq. ft.
2705 Northwood Court, Augusta, GA 30909
MLS# 100614369Listed by: SOUTHERN HOMES GROUP REAL ESTATE- New
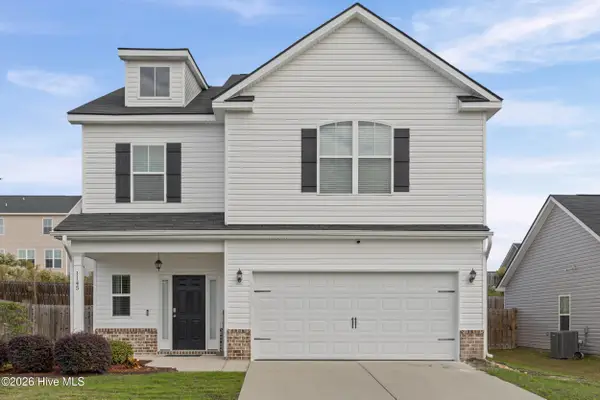 $310,000Active4 beds 3 baths2,045 sq. ft.
1145 George W Crawford Drive, Augusta, GA 30909
MLS# 100614399Listed by: BLANCHARD & CALHOUN - WA - New
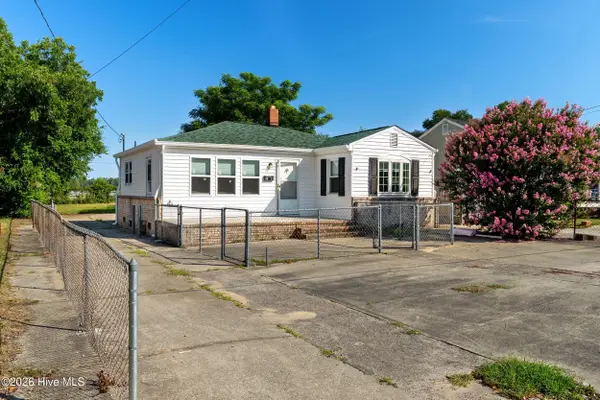 $207,000Active2 beds 1 baths884 sq. ft.
2021 Ohio Avenue, Augusta, GA 30904
MLS# 100614409Listed by: WRKHORSE REAL ESTATE - New
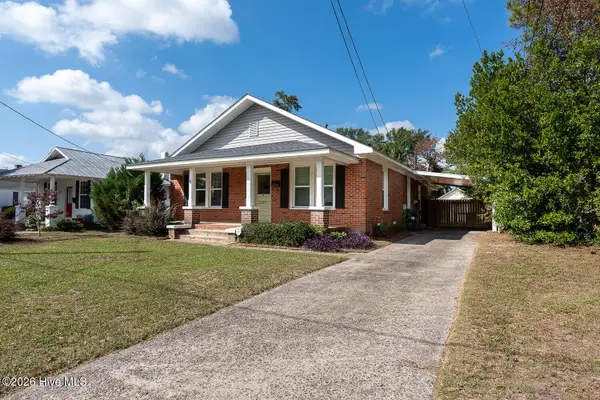 $239,000Active3 beds 2 baths1,749 sq. ft.
2009 Ohio Avenue, Augusta, GA 30904
MLS# 100614325Listed by: DAVID GREENE REALTY, LLC - New
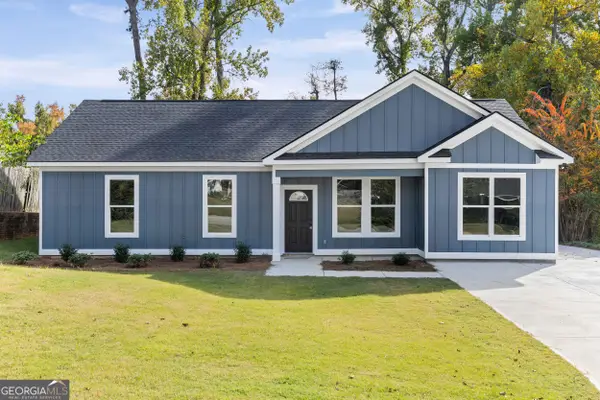 $340,000Active3 beds 3 baths1,629 sq. ft.
4518 Plantation Road, Augusta, GA 30907
MLS# 10884369Listed by: The Bradley Real Estate Group - New
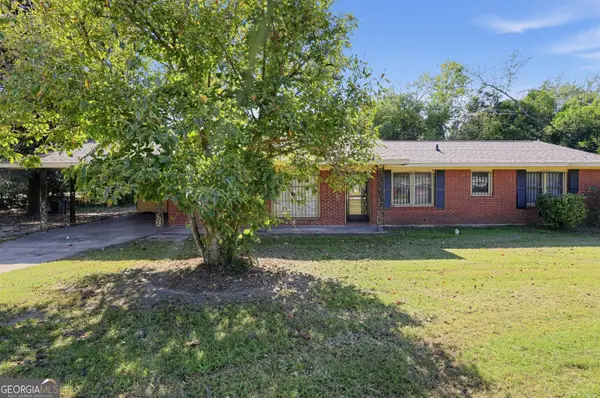 $119,900Active3 beds 2 baths1,589 sq. ft.
1802 Dawn Street, Augusta, GA 30906
MLS# 10884448Listed by: Trelora Realty, Inc. - New
 $210,000Active5 beds 3 baths2,240 sq. ft.
2253 Mcnutt Road, Augusta, GA 30906
MLS# 100614201Listed by: WEICHERT REALTORS - CORNERSTONE


Protect your home and budget from life's surprises with an Assurant Home Warranty, backed by a partner that supports you through every step of homeownership. Explore Plans.
©2026 Century 21 Real Estate LLC. All rights reserved. CENTURY 21®, the CENTURY 21 Logo and C21® are service marks owned by Century 21 Real Estate LLC. Century 21 Real Estate LLC fully supports the principles of the Fair Housing Act and the Equal Opportunity Act. Each office is independently owned and operated. Listing information is deemed reliable but not guaranteed accurate.