
2705 Northwood Court, Augusta, GA 30909
Local realty services provided by:CENTURY 21 New Beginnings
2705 Northwood Court,Augusta, GA 30909
$331,075
- 4 Beds
- 3 Baths
- 2,785 sq. ft.
- Single family
- Pending
Listed by: beth carter, southern homes group
Office: southern homes group real estate
MLS#:100614369
Source:NC_CCAR
Price summary
- Price:$331,075
- Price per sq. ft.:$118.88
About this home
Welcome to 2705 Northwood Court in National Hills, within walking distance of Augusta National! This 4-bedroom, 3-bath home features two primary suites with walk-in closets, an updated kitchen with butcher block countertops, two living areas, and a sunroom. Enjoy a fully fenced backyard on a nearly half-acre lot, a two-level patio, a detached 16×24 workshop with power, and a two-car garage. Set up your showing today!
Contact an agent
Home facts
- Year built:1966
- Subdivision & Development:National Hills
- Listing ID #:100614369
- Added:1 day(s) ago
- Updated:November 05, 2026 at 01:01 AM
Rooms and interior
- Bedrooms:4
- Total bathrooms:3
- Full bathrooms:3
- Rooms Total:12
- Flooring:Laminate
- Dining Description:Eat-in Kitchen
- Bathrooms Description:Walk-in Shower
- Kitchen Description:Eat-in Kitchen
- Bedroom Description:Master Downstairs, Walk-In Closet(s)
- Living area:2,785 sq. ft.
Heating and cooling
- Cooling:Central Air
- Heating:Electric, Fireplace(s), Forced Air, Heating, Natural Gas
- Central air:Yes
Structure and exterior
- Roof:Composition
- Year built:1966
- Building area:2,785 sq. ft.
- Lot area:0.43 Acres
- Construction Materials:Brick, Vinyl Siding, Wood Frame
- Exterior Features:Patio
- Foundation Description:Combination, Crawl Space, Slab
Schools
- High school:Westside
- Middle school:Tutt
- Elementary school:Garrett
Utilities
- Water:Water Connected
- Sewer:Sewer Connected
Finances and disclosures
- Price:$331,075
- Price per sq. ft.:$118.88
Features and amenities
- Laundry features:Laundry Room, Washer Hookup
- Amenities:Blinds/Shades, Community Pool, Street Lights, Walk-In Closet(s)
- Pool features:Community Pool
Parking
- Total parking spaces:4
- Parking description:Attached, Attached Garage, Concrete, Garage, Off Street, Paved
- Garage:Yes
- Garage spaces:2

New listings near 2705 Northwood Court
- New
 $130,000Active3 beds 2 baths932 sq. ft.
2426 N Carolina Avenue, Augusta, GA 30906
MLS# 100614467Listed by: THE BRADLEY REAL ESTATE GROUP - New
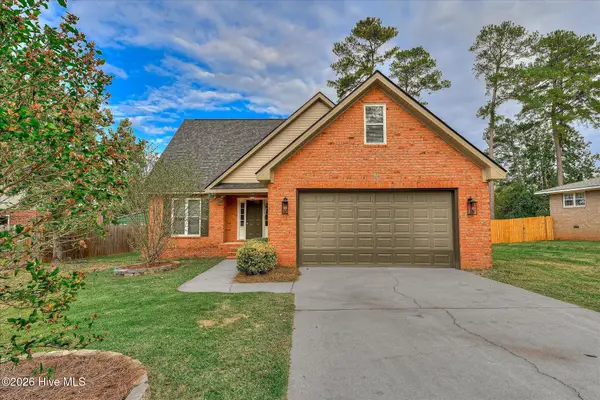 $389,900Active5 beds 3 baths1,976 sq. ft.
3671 Old Ferry Road, Augusta, GA 30907
MLS# 100614485Listed by: HOME RELIEF, LLC - New
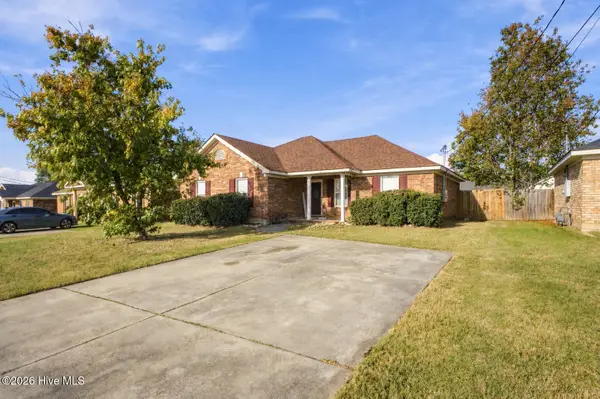 $225,000Active4 beds 2 baths1,430 sq. ft.
3625 Stanton Court, Augusta, GA 30906
MLS# 100614490Listed by: BERKSHIRE HATHAWAY HOMESERVICES BEAZLEY REALTORS - New
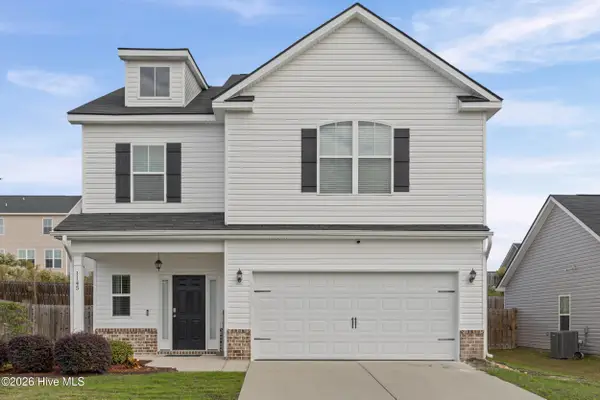 $310,000Active4 beds 3 baths2,045 sq. ft.
1145 George W Crawford Drive, Augusta, GA 30909
MLS# 100614399Listed by: BLANCHARD & CALHOUN - WA - New
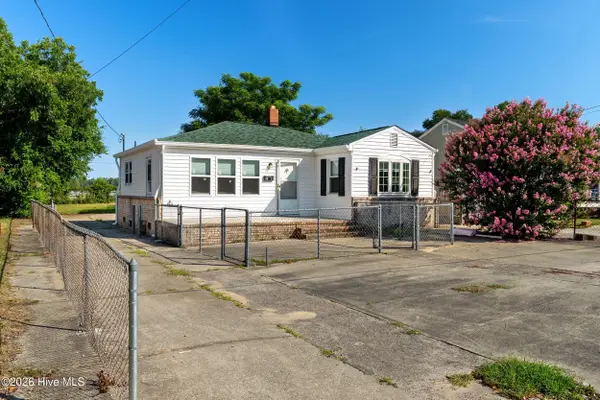 $207,000Active2 beds 1 baths884 sq. ft.
2021 Ohio Avenue, Augusta, GA 30904
MLS# 100614409Listed by: WRKHORSE REAL ESTATE - New
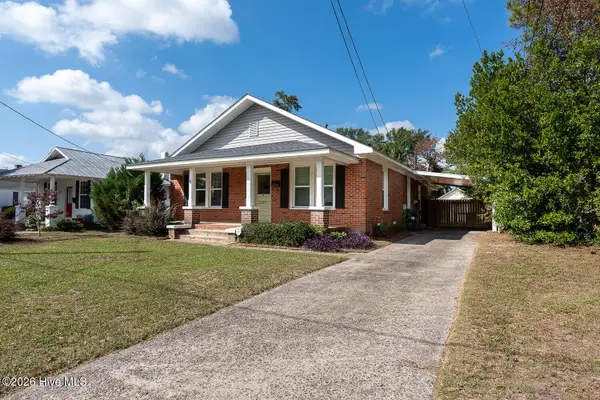 $239,000Active3 beds 2 baths1,749 sq. ft.
2009 Ohio Avenue, Augusta, GA 30904
MLS# 100614325Listed by: DAVID GREENE REALTY, LLC - New
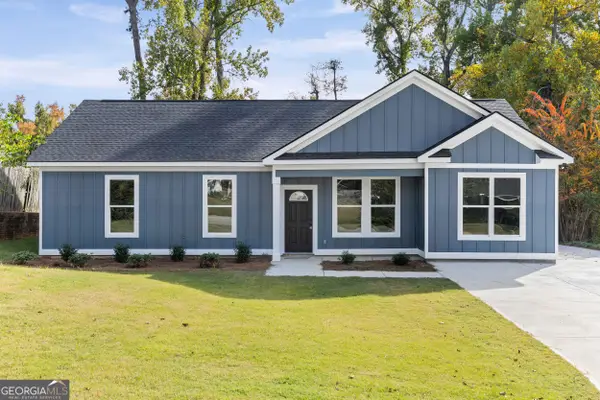 $340,000Active3 beds 3 baths1,629 sq. ft.
4518 Plantation Road, Augusta, GA 30907
MLS# 10884369Listed by: The Bradley Real Estate Group - New
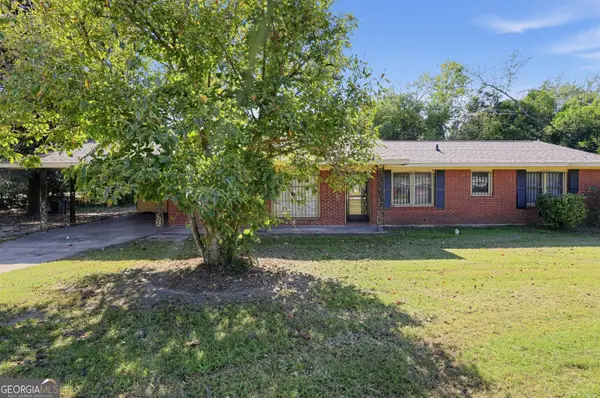 $119,900Active3 beds 2 baths1,589 sq. ft.
1802 Dawn Street, Augusta, GA 30906
MLS# 10884448Listed by: Trelora Realty, Inc. - New
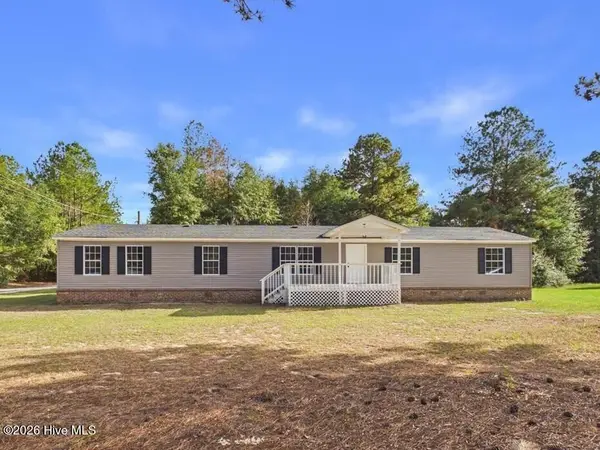 $210,000Active5 beds 3 baths2,240 sq. ft.
2253 Mcnutt Road, Augusta, GA 30906
MLS# 100614201Listed by: WEICHERT REALTORS - CORNERSTONE


Protect your home and budget from life's surprises with an Assurant Home Warranty, backed by a partner that supports you through every step of homeownership. Explore Plans.
©2026 Century 21 Real Estate LLC. All rights reserved. CENTURY 21®, the CENTURY 21 Logo and C21® are service marks owned by Century 21 Real Estate LLC. Century 21 Real Estate LLC fully supports the principles of the Fair Housing Act and the Equal Opportunity Act. Each office is independently owned and operated. Listing information is deemed reliable but not guaranteed accurate.