
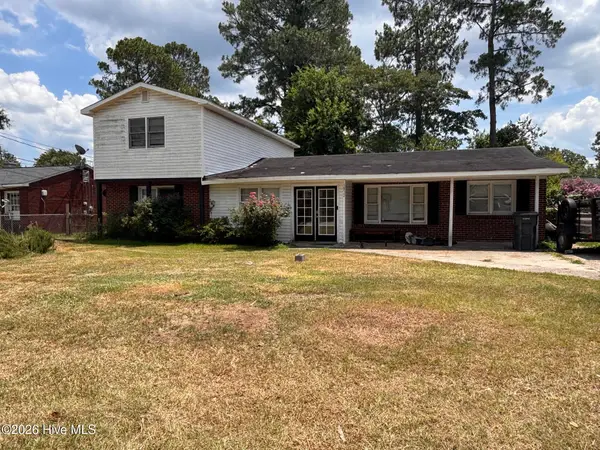
3320 Hillis Road, Augusta, GA 30906
Local realty services provided by:CENTURY 21 Jeff Keller Realty
3320 Hillis Road,Augusta, GA 30906
$220,000
- 4 Beds
- 3 Baths
- 1,665 sq. ft.
- Single family
- Active
Listed by: elizabeth gonzalez
Office: better homes & gardens executive partners
MLS#:100592796
Source:NC_CCAR
Price summary
- Price:$220,000
- Price per sq. ft.:$132.13
About this home
Thoughtfully updated in 2022 and recently refreshed with interior painting and repairs, this beautifully maintained 4-bedroom, 3-bath brick ranch is truly move-in ready. Offering nearly 1,700 square feet of comfortable living space, this home features a highly desirable layout with two private bedroom suites, making it ideal for extended family, guests, or anyone seeking additional privacy.
Step inside to discover an inviting open floor plan filled with abundant natural light, luxury vinyl plank flooring, neutral paint, crown molding, and updated blinds throughout. The spacious great room is highlighted by a stunning floor-to-ceiling stone fireplace, creating a warm and inviting gathering space.
The beautifully updated kitchen is designed for both everyday living and entertaining, featuring granite countertops, a large center island with seating, updated cabinetry, decorative tile backsplash, stainless steel appliances, and generous counter space.
A unique feature of this home is its two private bedroom suites, each with its own full bathroom, providing exceptional versatility for multigenerational living, overnight guests, or a private home office. A fourth bedroom and a third full bathroom complete the well-designed floor plan.
Step outside to enjoy the large fenced backyard and spacious rear deck--perfect for grilling, entertaining, or simply relaxing outdoors.
Conveniently located near shopping, dining, schools, Augusta Regional Airport, Bobby Jones Expressway, and Fort Eisenhower (formerly Fort Gordon), this home combines comfort, space, and everyday convenience.
Whether you're searching for a primary residence or a long-term investment, this property is being offered for both sale and lease. Contact the listing agent for current availability and additional details.
All information is deemed reliable but not guaranteed. Buyer and buyer's agent should independently verify square footage, room measurements, school zoning, and any other information deemed important to the buyer....
Contact an agent
Home facts
- Year built:1970
- Subdivision & Development:Georgetown Estates
- Listing ID #:100592796
- Added:1 day(s) ago
- Updated:August 03, 2026 at 03:50 PM
Rooms and interior
- Bedrooms:4
- Total bathrooms:3
- Full bathrooms:3
- Rooms Total:9
- Kitchen Description:Dishwasher, Kitchen Island, Pantry, Refrigerator
- Living area:1,665 sq. ft.
Heating and cooling
- Cooling:Central Air
- Heating:Electric, Fireplace(s), Forced Air, Heating
- Central air:Yes
Structure and exterior
- Roof:Composition
- Year built:1970
- Building area:1,665 sq. ft.
- Lot area:0.24 Acres
- Construction Materials:Brick
- Exterior Features:Covered, Deck
- Foundation Description:Crawl Space
- Levels:1 Story
Schools
- High school:Glenn Hills
- Middle school:Glenn Hills
- Elementary school:Glenn Hills
Utilities
- Water:Water Connected
Finances and disclosures
- Price:$220,000
- Price per sq. ft.:$132.13
Features and amenities
- Appliances:Dishwasher, Refrigerator
- Laundry features:Laundry Room, Washer Hookup
- Amenities:Blinds/Shades
Parking
- Parking description:Concrete, No Garage, On Site

New listings near 3320 Hillis Road
- New
 $255,000Active3 beds 2 baths2,077 sq. ft.
3141 Ramsgate Road, Augusta, GA 30909
MLS# 100593411Listed by: BLANCHARD & CALHOUN - EVANS - New
 $255,000Active3 beds 2 baths1,273 sq. ft.
1124 D'antignac Street, Augusta, GA 30901
MLS# 100593416Listed by: REALTY ONE GROUP VISIONARIES - New
 $285,000Active3 beds 3 baths1,911 sq. ft.
3304 Quaker Spring Road, Augusta, GA 30907
MLS# 10817757Listed by: eXp Realty - New
 $249,900Active3 beds 2 baths1,355 sq. ft.
3028 Brighton Street, Augusta, GA 30906
MLS# 100593342Listed by: KELLER WILLIAMS REALTY AUGUSTA PARTNERS - New
 $120,000Active3 beds 1 baths1,424 sq. ft.
3014 Pinewood Drive, Augusta, GA 30906
MLS# 100593242Listed by: KELLER WILLIAMS REALTY AUGUSTA PARTNERS - New
 $15,000Active0.48 Acres
2025 Steiner Avenue, Augusta, GA 30901
MLS# 100593207Listed by: KELLER WILLIAMS REALTY AUGUSTA PARTNERS - New
 $199,900Active4 beds 2 baths1,302 sq. ft.
3473 Monte Carlo Drive, Augusta, GA 30906
MLS# 100593172Listed by: BETTER HOMES & GARDENS EXECUTIVE PARTNERS - New
 $165,000Active3 beds 2 baths1,150 sq. ft.
2315 Henry Circle, Augusta, GA 30906
MLS# 100593118Listed by: MEYBOHM REAL ESTATE - EVANS - New
 $279,900Active5 beds 3 baths2,319 sq. ft.
1912 Williams Drive, Augusta, GA 30906
MLS# 100593122Listed by: ELAN REALTORS


Protect your home and budget from life's surprises with an Assurant Home Warranty, backed by a partner that supports you through every step of homeownership. Explore Plans.
©2026 Century 21 Real Estate LLC. All rights reserved. CENTURY 21®, the CENTURY 21 Logo and C21® are service marks owned by Century 21 Real Estate LLC. Century 21 Real Estate LLC fully supports the principles of the Fair Housing Act and the Equal Opportunity Act. Each office is independently owned and operated. Listing information is deemed reliable but not guaranteed accurate.