
502 Arnlee Way, Augusta, GA 30909
Local realty services provided by:CENTURY 21 Solomon Properties
502 Arnlee Way,Augusta, GA 30909
$365,000
- 4 Beds
- 3 Baths
- 2,996 sq. ft.
- Single family
- Active
Listed by: betsey w davis
Office: rosco real estate, llc.
MLS#:100585950
Source:NC_CCAR
Price summary
- Price:$365,000
- Price per sq. ft.:$121.83
About this home
Welcome to 502 Arnlee Way, an exceptional four-bedroom, two-and-a-half-bath residence nestled in one of Augusta's most established and sought-after neighborhoods. Perfectly positioned in the heart of Augusta, this beautifully updated home offers timeless character paired with sophisticated modern finishes, creating an ideal setting for both elegant entertaining and everyday living.
Inside, you'll find newly refinished hardwood floors and luxury vinyl plank flooring that flow throughout the home. The spacious primary suite is conveniently located on the lower level, offering a private retreat complete with a fully renovated spa-inspired en suite bath. Three additional generously sized bedrooms, each featuring beautifully refinished hardwood floors, provide comfortable accommodations for family and guests.
The lower level also features an expansive recreation room with sliding glass doors opening directly to the backyard oasis, seamlessly connecting indoor and outdoor living.
Designed for entertaining, the main level boasts a formal dining room and an impressive open-concept double living room filled with natural light. French doors lead to an elevated deck overlooking the sparkling pool, while a striking corner fireplace with custom built-in shelving serves as the room's architectural centerpiece.
The stunning, fully renovated kitchen is sure to impress the most discerning chef, featuring quartz countertops, a designer tile backsplash, modern fixtures and finishes, a built-in microwave, wall oven, cooktop, and a dedicated coffee station that adds both style and convenience.
Step outside to discover your own private retreat. The beautifully maintained in-ground pool creates the perfect backdrop for relaxing afternoons, weekend gatherings, and unforgettable summer entertaining.
Located in an established neighborhood known for its mature trees, spacious homesites, and unbeatable convenience, this home places you just minutes from Augusta's premier shopping, dining, medical district, top employers, and Augusta National Golf Club. Combining luxury updates, generous living spaces, and an outstanding location, 502 Arnlee Way presents a rare opportunity to own a truly move-in-ready home in one of Augusta's most desirable areas....
Contact an agent
Home facts
- Year built:1966
- Subdivision & Development:Woodside Terrace
- Listing ID #:100585950
- Added:89 day(s) ago
- Updated:September 30, 2026 at 10:33 AM
Rooms and interior
- Bedrooms:4
- Total bathrooms:3
- Full bathrooms:2
- Half bathrooms:1
- Rooms Total:10
- Flooring:Carpet
- Dining Description:Eat-in Kitchen
- Kitchen Description:Dishwasher, Disposal, Eat-in Kitchen, Range, Refrigerator
- Bedroom Description:Master Downstairs
- Living area:2,996 sq. ft.
Heating and cooling
- Cooling:Central Air
- Heating:Electric, Fireplace(s), Heat Pump, Heating, Natural Gas, Wall Furnace
- Central air:Yes
Structure and exterior
- Roof:Composition
- Year built:1966
- Building area:2,996 sq. ft.
- Lot area:0.47 Acres
- Construction Materials:Brick, Wood Frame
- Exterior Features:Deck, Patio
- Foundation Description:Slab
- Levels:2 Story
Schools
- High school:Westside
- Middle school:Tutt
- Elementary school:Lake Forest Elementary School
Finances and disclosures
- Price:$365,000
- Price per sq. ft.:$121.83
Features and amenities
- Appliances:Dishwasher, Disposal, Range, Refrigerator
- Laundry features:Washer Hookup
- Amenities:Blinds/Shades, Ceiling Fan(s), Solid Surface
Parking
- Parking description:Attached, Attached Garage, Concrete, Parking Pad
- Carport spaces:2

New listings near 502 Arnlee Way
- New
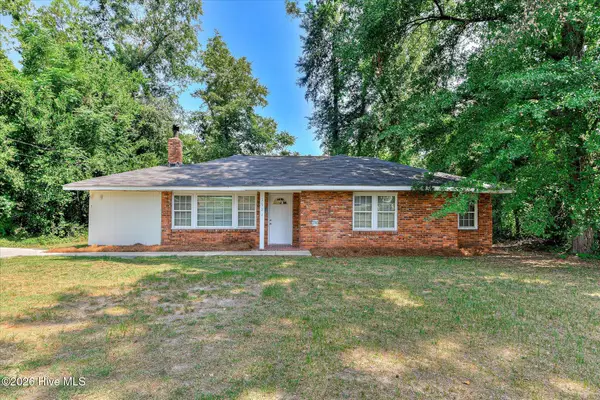 $180,000Active3 beds 2 baths1,315 sq. ft.
2823 Oakland Avenue, Augusta, GA 30909
MLS# 100606871Listed by: BLANCHARD & CALHOUN - WA - New
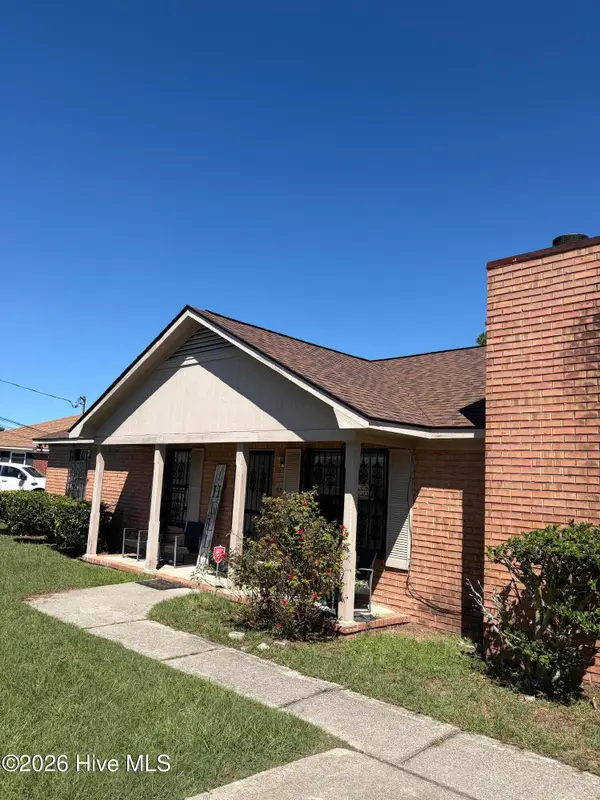 $145,000Active3 beds 2 baths1,704 sq. ft.
2163 Faircrest Avenue, Augusta, GA 30906
MLS# 100607034Listed by: RE/MAX TRUE ADVANTAGE - New
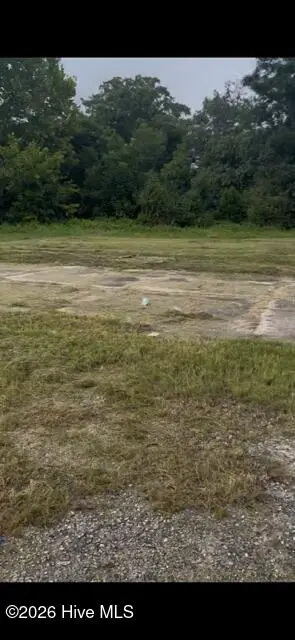 $40,000Active0.4 Acres
2007 Old Savannah Road, Augusta, GA 30901
MLS# 100607035Listed by: KELLER WILLIAMS REALTY AUGUSTA PARTNERS - New
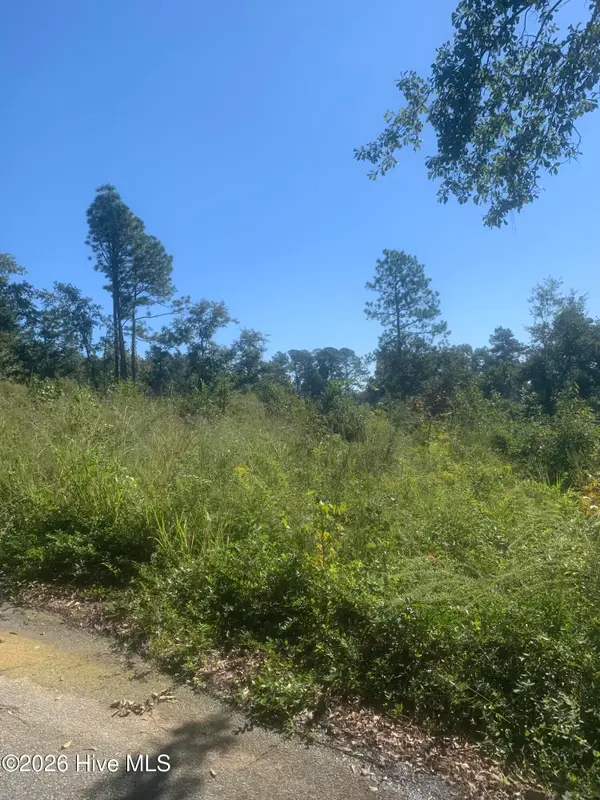 $23,900Active0.21 Acres
2331 Rutherford Avenue, Augusta, GA 30906
MLS# 100607036Listed by: AUBEN REALTY, LLC - New
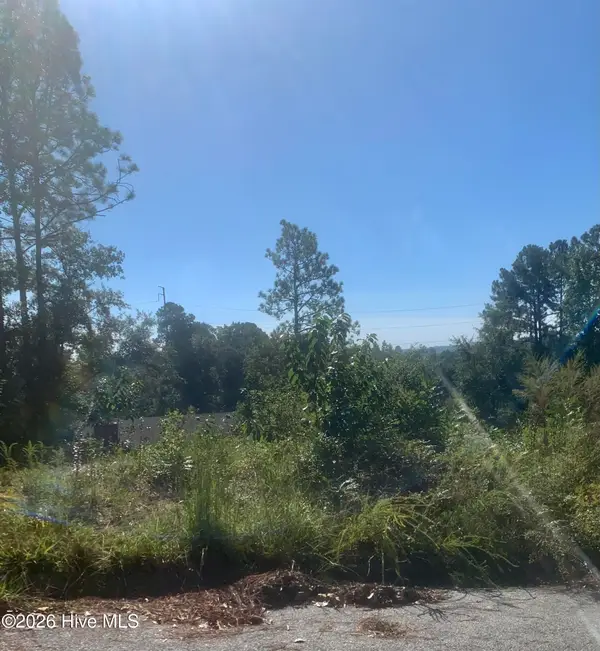 $23,900Active0.21 Acres
2333 Rutherford Avenue, Augusta, GA 30906
MLS# 100607038Listed by: AUBEN REALTY, LLC - New
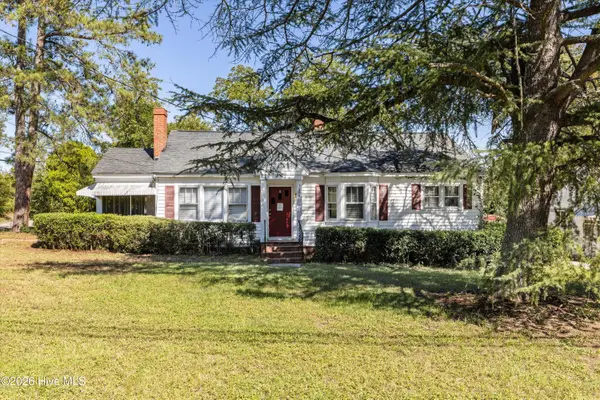 $175,000Active3 beds 2 baths1,278 sq. ft.
1602 Heard Avenue, Augusta, GA 30904
MLS# 100606963Listed by: KELLER WILLIAMS REALTY AUGUSTA PARTNERS - New
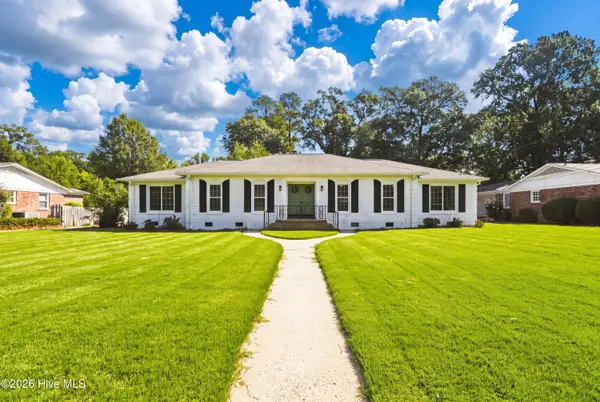 $395,000Active4 beds 2 baths2,106 sq. ft.
3131 Ramsgate Road, Augusta, GA 30909
MLS# 100606967Listed by: DOGWOOD REAL ESTATE, LLC - New
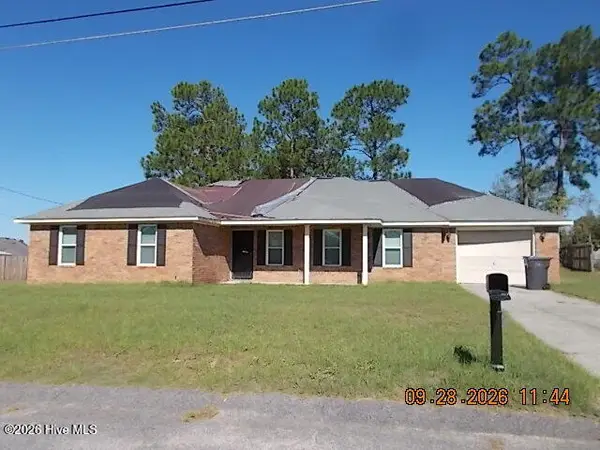 $157,000Active3 beds 2 baths1,834 sq. ft.
2403 Ramblewood Drive, Augusta, GA 30906
MLS# 100606968Listed by: KEY REALTY PARTNERS, LLC - New
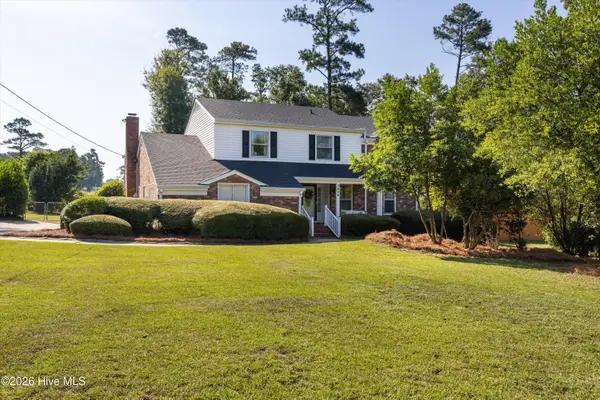 $400,000Active6 beds 4 baths2,732 sq. ft.
3424 Heather Drive, Augusta, GA 30909
MLS# 100606949Listed by: EVANS REAL ESTATE GROUP - New
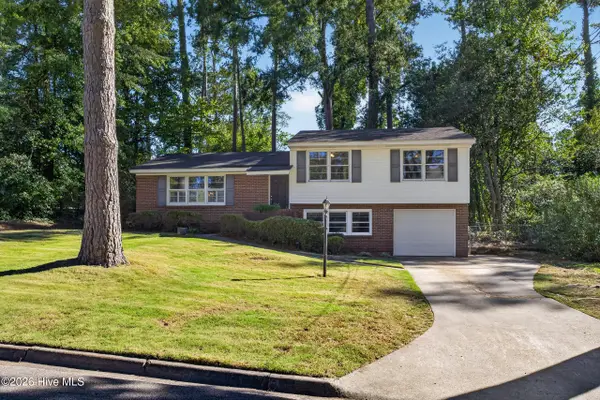 $280,000Active3 beds 3 baths1,663 sq. ft.
2920 Hampshire Drive, Augusta, GA 30909
MLS# 100606816Listed by: BLANCHARD & CALHOUN - WA


Protect your home and budget from life's surprises with an Assurant Home Warranty, backed by a partner that supports you through every step of homeownership. Explore Plans.
©2026 Century 21 Real Estate LLC. All rights reserved. CENTURY 21®, the CENTURY 21 Logo and C21® are service marks owned by Century 21 Real Estate LLC. Century 21 Real Estate LLC fully supports the principles of the Fair Housing Act and the Equal Opportunity Act. Each office is independently owned and operated. Listing information is deemed reliable but not guaranteed accurate.