
2030 Ravencliff Road, Austell, GA 30168
Local realty services provided by:CENTURY 21 Realty 1 Professionals
2030 Ravencliff Road,Austell, GA 30168
$369,900
- 3 Beds
- 3 Baths
- 1,988 sq. ft.
- Townhouse
- Active
Listed by: lacey brackett
Office: hester group, realtors
MLS#:10800122
Source:METROMLS
Price summary
- Price:$369,900
- Price per sq. ft.:$186.07
- Monthly HOA dues:$110
About this home
Welcome to this beautifully upgraded, move-in ready townhome in Smith Douglas Homes' sought-after Ridgecrest community! Better than new, this nearly new home is loaded with premium builder upgrades and stylish designer finishes, allowing you to enjoy the benefits of new construction without the wait or added expense. The bright, open-concept main level is designed for both everyday living and effortless entertaining, featuring durable luxury vinyl plank flooring, soaring 9-foot ceilings, elegant modern lighting, and a spacious great room anchored by a cozy fireplace. The chef-inspired kitchen is the heart of the home, showcasing crisp white cabinetry, gleaming granite countertops, a large center island with seating, stainless steel appliances, and a timeless white subway tile backsplash. Step directly from the kitchen to your private, fully fenced backyard patio-perfect for morning coffee, grilling, or relaxing outdoors. Upstairs, the spacious owner's retreat offers a peaceful escape with an oversized walk-in closet and a spa-inspired en-suite bath featuring dual vanities, a garden soaking tub, separate shower, and private water closet. Two additional bedrooms, a full hall bath, and a conveniently located upstairs laundry room provide comfort and functionality for family or guests. Located less than two miles from vibrant downtown Austell, you'll enjoy easy access to shopping, dining, parks, schools, and major highways, making commuting throughout metro Atlanta a breeze. From the thoughtfully designed floor plan to the high-end finishes throughout, every detail reflects the exceptional craftsmanship of Smith Douglas Homes. This is your opportunity to own a like-new home with all the upgrades already included-simply unpack and start enjoying your new lifestyle!...
Contact an agent
Home facts
- Year built:2023
- Subdivision & Development:Ridgecrest
- Listing ID #:10800122
- Updated:September 15, 2026 at 11:10 AM
Rooms and interior
- Bedrooms:3
- Total bathrooms:3
- Full bathrooms:2
- Half bathrooms:1
- Flooring:Carpet, Hardwood
- Dining Description:Living Room/Dining Room Combo
- Bathrooms Description:Double Vanity
- Kitchen Description:Dishwasher, Kitchen Island, Microwave, Pantry, Refrigerator
- Bedroom Description:Walk-In Closet(s)
- Living area:1,988 sq. ft.
Heating and cooling
- Cooling:Central Air
- Heating:Central
- Central air:Yes
Structure and exterior
- Roof:Composition
- Year built:2023
- Building area:1,988 sq. ft.
- Lot area:0.03 Acres
- Lot Features:Level
- Architectural Style:Traditional
- Construction Materials:Concrete
- Exterior Features:Deck/Patio
- Foundation Description:Slab
- Levels:2 Story
Schools
- High school:South Cobb
- Middle school:Garrett
- Elementary school:Austell
Utilities
- Water:Public, Water Available
- Sewer:Public Sewer, Sewer Available
Finances and disclosures
- Price:$369,900
- Price per sq. ft.:$186.07
- Tax amount:$3,408 (2025)
Features and amenities
- Appliances:Dishwasher, Microwave, Refrigerator
- Laundry features:Upper Level
- Amenities:Double Pane Windows, Smoke Detector(s)
Parking
- Total parking spaces:4
- Parking description:Garage
- Garage:Yes
 2026 Georgia MLS. All rights reserved. Information Deem Reliable But Not Guaranteed September 15, 2026 METROMLS Member Broker: Angela Whitmire
 New listings near 2030 Ravencliff Road
- Coming Soon
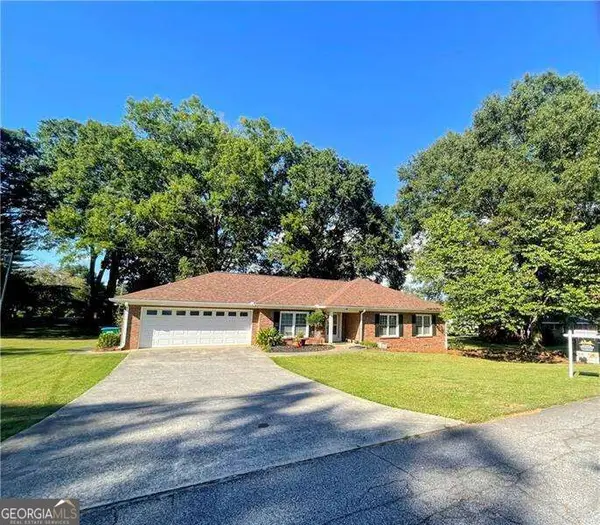 $365,000Coming Soon3 beds 2 baths1,920 sq. ft.
2520 Morningside Drive, Austell, GA 30106
MLS# 10845613Listed by: Atlanta Communities - Coming Soon
 $349,900Coming Soon3 beds 2 baths1,324 sq. ft.
581 Lummus Avenue, Austell, GA 30168
MLS# 7832881Listed by: ENGEL & VOLKERS ATLANTA - Coming Soon
 $349,900Coming Soon3 beds 2 baths1,324 sq. ft.
581 Lummus Avenue, Austell, GA 30168
MLS# 10840130Listed by: Engel & Völkers Atlanta - New
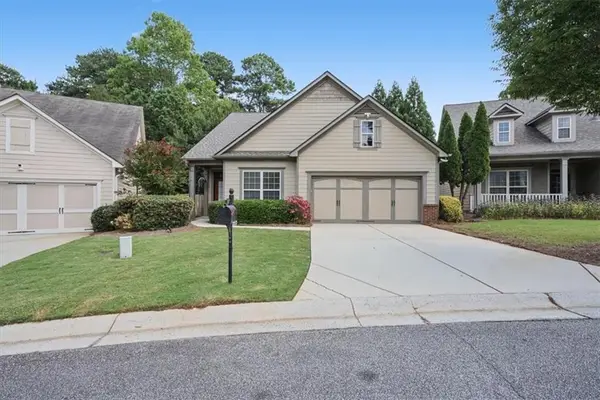 $459,000Active4 beds 3 baths2,510 sq. ft.
3783 Olson Drive, Austell, GA 30106
MLS# 7836164Listed by: ATLANTA COMMUNITIES - New
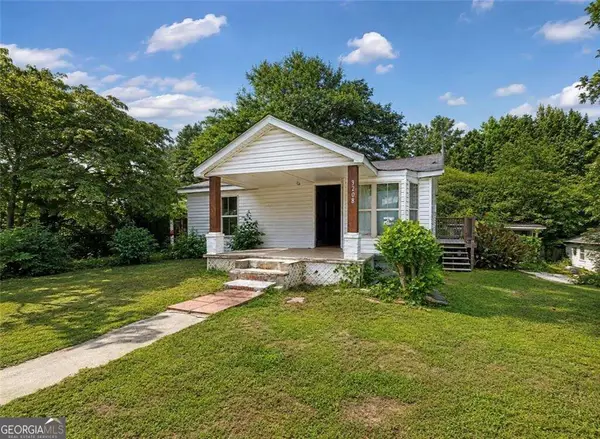 $160,000Active3 beds 2 baths
3208 Humphries Hill Road, Austell, GA 30106
MLS# 10844506Listed by: Atlanta Communities - New
 $360,000Active3 beds 3 baths1,953 sq. ft.
2418 Greenside Court, Austell, GA 30106
MLS# 10844132Listed by: Knapp Realty - New
 $319,875Active3 beds 2 baths2,850 sq. ft.
2033 Cardell Road, Austell, GA 30168
MLS# 10844151Listed by: Atlanta Communities - New
 $525,000Active5 beds 3 baths2,858 sq. ft.
2734 Double Iron Drive Sw, Austell, GA 30106
MLS# 10844049Listed by: Keller Williams Realty Atlanta North - New
 $175,000Active3 beds 4 baths1,080 sq. ft.
7011 Oakhill Circle, Austell, GA 30168
MLS# 7830377Listed by: VIRTUAL PROPERTIES REALTY.COM - New
 $359,900Active5 beds 3 baths1,822 sq. ft.
7017 Grinder Drive, Austell, GA 30168
MLS# 10843113Listed by: The Realty Group


Protect your home and budget from life's surprises with an Assurant Home Warranty, backed by a partner that supports you through every step of homeownership. Explore Plans.
©2026 Century 21 Real Estate LLC. All rights reserved. CENTURY 21®, the CENTURY 21 Logo and C21® are service marks owned by Century 21 Real Estate LLC. Century 21 Real Estate LLC fully supports the principles of the Fair Housing Act and the Equal Opportunity Act. Each office is independently owned and operated. Listing information is deemed reliable but not guaranteed accurate.