
4908 Willow Lane, Austell, GA 30106
Local realty services provided by:CENTURY 21 Results
4908 Willow Lane,Austell, GA 30106
$149,000
- 3 Beds
- 2 Baths
- 1,327 sq. ft.
- Condominium
- Pending
Listed by: christopher worth
Office: keller williams realty atl north
MLS#:7742331
Source:FIRSTMLS
Price summary
- Price:$149,000
- Price per sq. ft.:$112.28
- Monthly HOA dues:$200
About this home
Private End-Unit Condo | Cash or 10% Down Financing Available (Qualified Owner-Occupants)
Experience the privacy of a true end unit with no neighbors above or below, a dramatic two-story great room filled with natural light, and the spacious feel of a townhome.
The main-level bedroom easily serves as a home office, guest suite, or flex space, while the upstairs overlooks mature trees, open green space, the community pool, and tennis courts.
Major updates are already complete, including newer HVAC, luxury flooring throughout, granite countertops, stainless steel appliances, and a beautifully renovated primary bath—allowing you to move in and enjoy from day one.
Step outside to a freshly painted, fenced patio that opens directly to expansive green space, creating the perfect setting for morning coffee, entertaining, pets, or simply unwinding after a long day. The HOA handles exterior maintenance, making ownership refreshingly low maintenance.
Purchase with cash or, for qualified owner-occupants, through an approved non-warrantable condominium loan with as little as 10% down. Rare financing flexibility for a non-warrantable community.
Conveniently located minutes from I-20, the East-West Connector, shopping, dining, and less than 20 minutes to Marietta Square with easy access to Downtown Atlanta.
Private. Updated. Low-maintenance. End-unit living with rare financing options....
Contact an agent
Home facts
- Year built:1973
- Subdivision & Development:SWEETWATER VALLEY
- Listing ID #:7742331
- Updated:September 16, 2026 at 08:03 AM
Rooms and interior
- Bedrooms:3
- Total bathrooms:2
- Full bathrooms:2
- Flooring:Ceramic Tile, Hardwood
- Bathrooms Description:Tub/Shower Combo
- Kitchen Description:Dishwasher, Disposal, Eat-in Kitchen, Electric Cooktop, Electric Oven, Microwave, Refrigerator, Stone Counters
- Living area:1,327 sq. ft.
Heating and cooling
- Cooling:Central Air
- Heating:Central
- Central air:Yes
Structure and exterior
- Roof:Composition, Shingle
- Year built:1973
- Building area:1,327 sq. ft.
- Lot area:0.03 Acres
- Lot Features:Corner Lot, Landscaped, Level, Private
- Architectural Style:Townhouse
- Construction Materials:Frame
- Exterior Features:Patio
- Levels:2 Story
Schools
- High school:South Cobb
- Middle school:Cooper
- Elementary school:Clarkdale
Utilities
- Water:Public
- Sewer:Public Sewer
Finances and disclosures
- Price:$149,000
- Price per sq. ft.:$112.28
- Tax amount:$1,750 (2025)
Features and amenities
- Laundry features:Dryer, Main Level, Washer
- Amenities:High Ceilings 10 ft Lower
Parking
- Total parking spaces:2
- Parking description:Parking Lot
 Listings identified with the FMLS IDX logo come from FMLS and are held by brokerage firms other than the owner of this website. The listing brokerage is identified in any listing details. Information is deemed reliable but is not guaranteed. If you believe any FMLS listing contains material that infringes your copyrighted work please click here (https://www.fmls.com/dmca) to review our DMCA policy and learn how to submit a takedown request. ©2026 First Multiple Listing Service, Inc. FIRSTMLS Member Broker: Debbie Cooke
New listings near 4908 Willow Lane
- Coming Soon
 $349,900Coming Soon3 beds 2 baths1,324 sq. ft.
581 Lummus Avenue, Austell, GA 30168
MLS# 7832881Listed by: ENGEL & VOLKERS ATLANTA - Coming Soon
 $349,900Coming Soon3 beds 2 baths1,324 sq. ft.
581 Lummus Avenue, Austell, GA 30168
MLS# 10840130Listed by: Engel & Völkers Atlanta - New
 $289,900Active4 beds 2 baths1,381 sq. ft.
6677 Songwood Drive, Austell, GA 30168
MLS# 7828310Listed by: RIGHT PATH REALTY - New
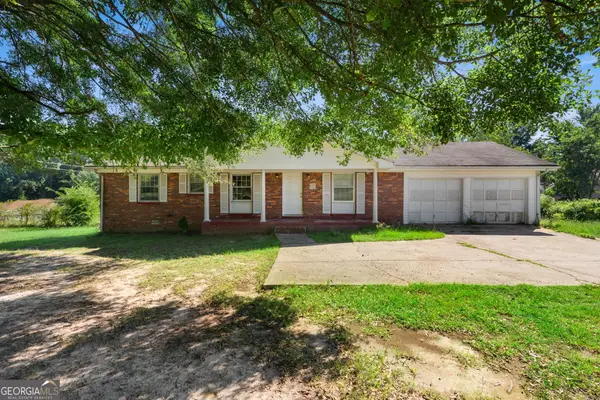 $190,000Active3 beds 2 baths1,200 sq. ft.
4911 Flint Hill Road, Austell, GA 30106
MLS# 10846705Listed by: Southern Classic Realtors - New
 $215,500Active2 beds 1 baths1,050 sq. ft.
6550 Gordon Lane, Austell, GA 30168
MLS# 7838121Listed by: VIRTUAL PROPERTIES REALTY.COM - Open Sun, 1 to 3pmNew
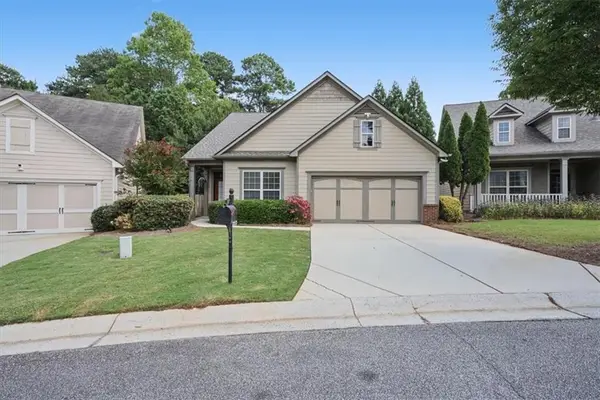 $459,000Active4 beds 3 baths2,510 sq. ft.
3783 Olson Drive, Austell, GA 30106
MLS# 7836164Listed by: ATLANTA COMMUNITIES - New
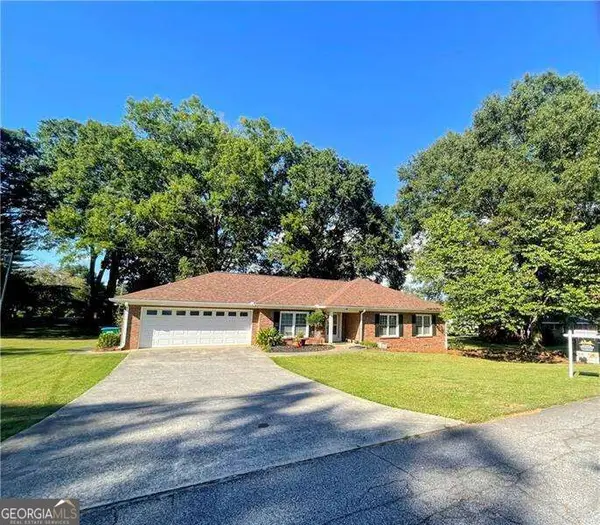 $365,000Active3 beds 2 baths1,920 sq. ft.
2520 Morningside Drive, Austell, GA 30106
MLS# 10845613Listed by: Atlanta Communities - New
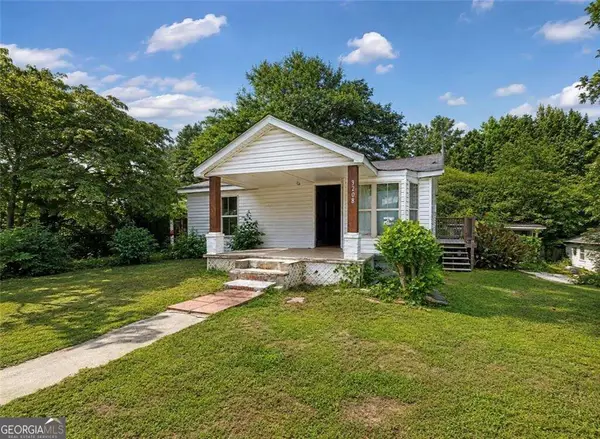 $160,000Active3 beds 2 baths
3208 Humphries Hill Road, Austell, GA 30106
MLS# 10844506Listed by: Atlanta Communities - New
 $360,000Active3 beds 3 baths1,953 sq. ft.
2418 Greenside Court, Austell, GA 30106
MLS# 10844132Listed by: Knapp Realty - New
 $319,875Active3 beds 2 baths2,850 sq. ft.
2033 Cardell Road, Austell, GA 30168
MLS# 10844151Listed by: Atlanta Communities


Protect your home and budget from life's surprises with an Assurant Home Warranty, backed by a partner that supports you through every step of homeownership. Explore Plans.
©2026 Century 21 Real Estate LLC. All rights reserved. CENTURY 21®, the CENTURY 21 Logo and C21® are service marks owned by Century 21 Real Estate LLC. Century 21 Real Estate LLC fully supports the principles of the Fair Housing Act and the Equal Opportunity Act. Each office is independently owned and operated. Listing information is deemed reliable but not guaranteed accurate.