
5065 Ivy Cottage Lane, Austell, GA 30106
Local realty services provided by:CENTURY 21 Results
5065 Ivy Cottage Lane,Austell, GA 30106
$375,000
- 4 Beds
- 3 Baths
- 2,280 sq. ft.
- Single family
- Active
Listed by: amber stout, wendy gravlin chambers
Office: chambers select realty
MLS#:7827413
Source:FIRSTMLS
Price summary
- Price:$375,000
- Price per sq. ft.:$164.47
About this home
Only two years old and ready for its next owner! This beautifully maintained 4-bedroom, 2.5-bath home offers a bright, open floor plan designed for comfortable everyday living and easy entertaining. A covered front porch welcomes you inside, where wood-look plank flooring flows throughout the main level. The separate dining room provides space for more formal meals, while the open kitchen, breakfast area, and fireside family room create a natural gathering place at the heart of the home. The kitchen features gray cabinetry, granite countertops, a white subway tile backsplash, stainless steel appliances, a spacious pantry, and a large center island with room for additional seating. Upstairs, the generously sized primary suite features a vaulted ceiling, abundant natural light, and a large walk-in closet. The en-suite bath includes a double vanity, soaking tub, and separate shower. Three additional bedrooms—all featuring cathedral or vaulted ceilings—share a full hall bath, and the conveniently located upstairs laundry room keeps daily routines simple. Enjoy community amenities including two pools with water slides, tennis and basketball courts, a playground, clubhouses, and optional golf club access with membership. Trash and recycling are included in the HOA assessment. Conveniently located near Highway 278, Highway 78, shopping, dining, and approximately 10 minutes from I-20, this nearly new home offers the space, style, and community amenities buyers have been searching for....
Contact an agent
Home facts
- Year built:2024
- Subdivision & Development:Autumn Brook
- Listing ID #:7827413
- Updated:August 28, 2026 at 12:33 AM
Rooms and interior
- Bedrooms:4
- Total bathrooms:3
- Full bathrooms:2
- Half bathrooms:1
- Flooring:Carpet
- Dining Description:Separate Dining Room
- Bathrooms Description:Separate Tub/Shower
- Kitchen Description:Cabinets White, Dishwasher, Gas Oven, Gas Range, Kitchen Island, Microwave, Pantry
- Bedroom Description:Oversized Master
- Living area:2,280 sq. ft.
Heating and cooling
- Cooling:Ceiling Fan(s), Central Air
- Heating:Central
- Central air:Yes
Structure and exterior
- Roof:Composition
- Year built:2024
- Building area:2,280 sq. ft.
- Lot area:0.19 Acres
- Lot Features:Back Yard
- Architectural Style:Traditional
- Construction Materials:Brick Front, HardiPlank Type
- Exterior Features:Front Porch, Patio
- Levels:2 Story
Schools
- High school:South Cobb
- Middle school:Garrett
- Elementary school:Austell
Utilities
- Water:Public
- Sewer:Public Sewer, Sewer Available
Finances and disclosures
- Price:$375,000
- Price per sq. ft.:$164.47
- Tax amount:$4,337 (2025)
Features and amenities
- Laundry features:Laundry Room, Upper Level
Parking
- Parking description:Garage, Garage Faces Front
- Garage spaces:2
 Listings identified with the FMLS IDX logo come from FMLS and are held by brokerage firms other than the owner of this website. The listing brokerage is identified in any listing details. Information is deemed reliable but is not guaranteed. If you believe any FMLS listing contains material that infringes your copyrighted work please click here (https://www.fmls.com/dmca) to review our DMCA policy and learn how to submit a takedown request. ©2026 First Multiple Listing Service, Inc. FIRSTMLS Member Broker: Debbie Cooke
New listings near 5065 Ivy Cottage Lane
- New
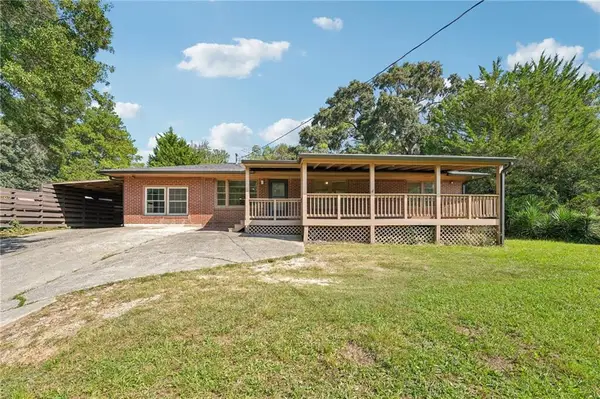 $325,000Active4 beds 3 baths2,191 sq. ft.
3354 Clay Road, Austell, GA 30106
MLS# 7827639Listed by: KELLER WILLIAMS REALTY ATLANTA PARTNERS - New
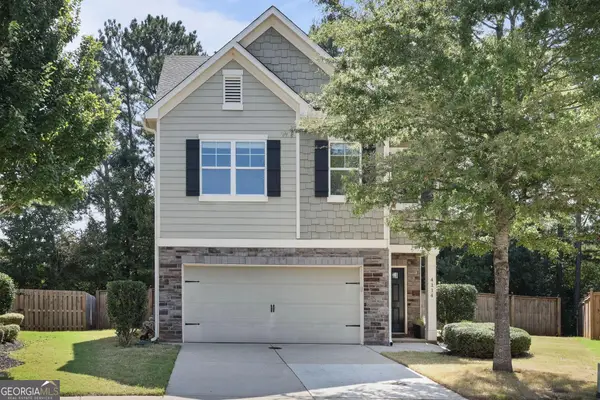 $430,000Active4 beds 4 baths2,545 sq. ft.
4114 Elsdon Drive, Austell, GA 30106
MLS# 10834102Listed by: Atlanta Communities - Open Sat, 11am to 2pmNew
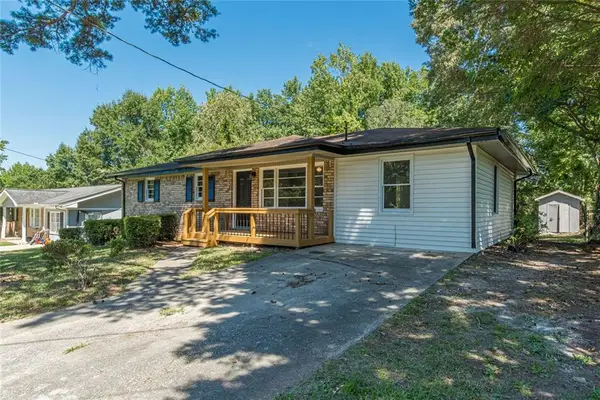 $320,000Active4 beds 2 baths
6405 Kensington Court, Austell, GA 30106
MLS# 7827991Listed by: EXP REALTY, LLC. - New
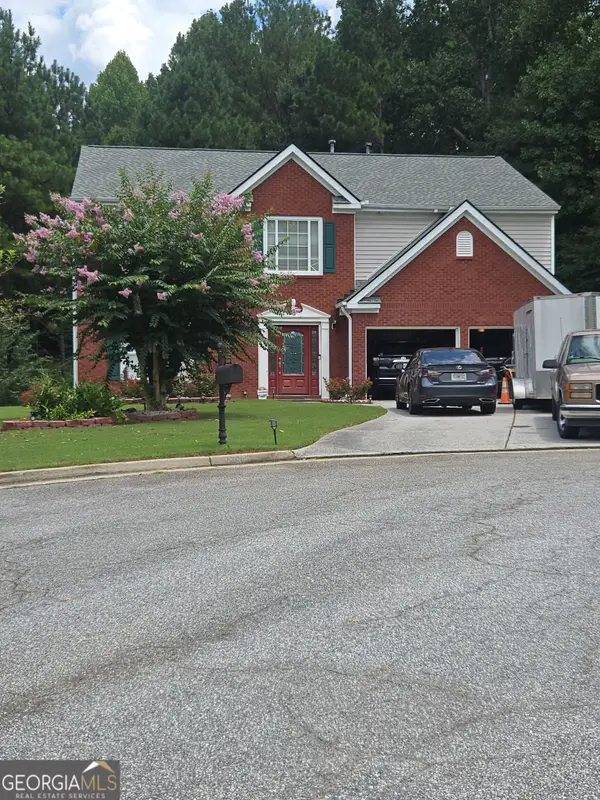 $459,900Active5 beds 3 baths2,957 sq. ft.
2306 Greenside Drive, Austell, GA 30106
MLS# 10833392Listed by: Dailey & Associates CertifiedBrokers - New
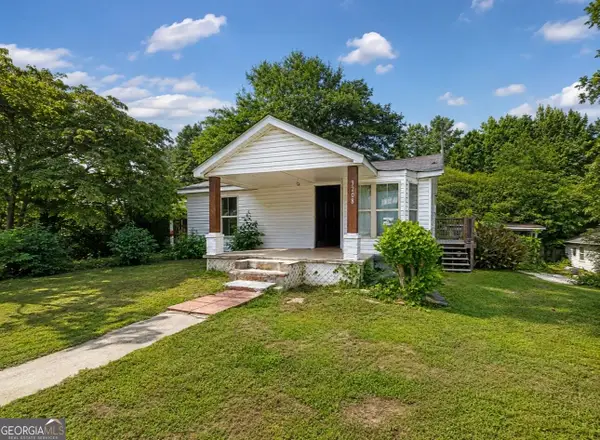 $170,000Active3 beds 2 baths890 sq. ft.
3208 Humphries Hill Road, Austell, GA 30106
MLS# 10832202Listed by: Atlanta Communities - New
 $265,000Active3 beds 2 baths1,693 sq. ft.
6310 Short Street, Austell, GA 30168
MLS# 10831556Listed by: eXp Realty - New
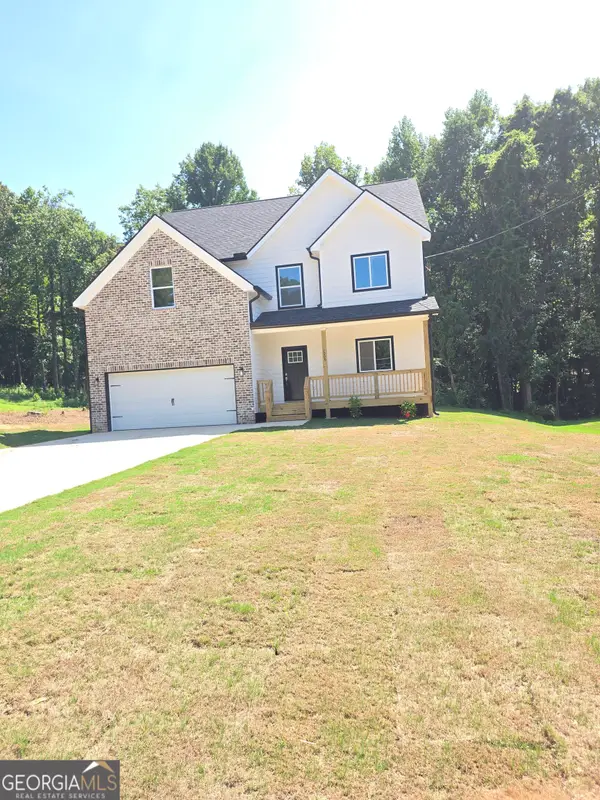 $549,900Active4 beds 5 baths3,537 sq. ft.
1009 S Gordon Road, Austell, GA 30168
MLS# 10831200Listed by: Executive Homes Realty LLC - New
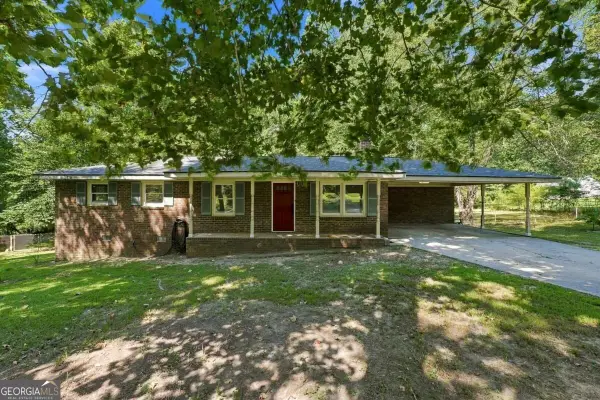 $265,000Active3 beds 2 baths1,245 sq. ft.
6654 Songwood Drive, Austell, GA 30168
MLS# 10830824Listed by: RE/MAX Metro Atlanta Cityside - New
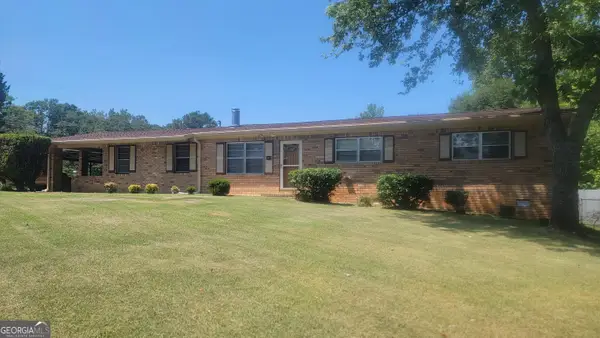 $294,000Active4 beds 2 baths1,656 sq. ft.
5921 John Street, Austell, GA 30106
MLS# 10830320Listed by: Maximum One Grt. Atl. REALTORS


Protect your home and budget from life's surprises with an Assurant Home Warranty, backed by a partner that supports you through every step of homeownership. Explore Plans.
©2026 Century 21 Real Estate LLC. All rights reserved. CENTURY 21®, the CENTURY 21 Logo and C21® are service marks owned by Century 21 Real Estate LLC. Century 21 Real Estate LLC fully supports the principles of the Fair Housing Act and the Equal Opportunity Act. Each office is independently owned and operated. Listing information is deemed reliable but not guaranteed accurate.