
2306 Greenside Drive, Austell, GA 30106
Local realty services provided by:CENTURY 21 NUWAY REALTY
2306 Greenside Drive,Austell, GA 30106
$449,000
- 5 Beds
- 3 Baths
- 2,957 sq. ft.
- Single family
- Active
Listed by: kimberley dailey
Office: dailey & associates certifiedbrokers
MLS#:10833392
Source:METROMLS
Price summary
- Price:$449,000
- Price per sq. ft.:$151.84
- Monthly HOA dues:$29.17
About this home
Beautiful 5-bedroom, 2.5-bath home tucked away on a private cul-de-sac lot! Features include a dramatic two-story foyer, hardwood floors, fresh interior paint, updated lighting, an open kitchen overlooking the family room, and a convenient main-level guest bedroom. The spacious primary suite offers a tray ceiling and walk-in closet. Enjoy outdoor living on the expansive deck and patio overlooking a level backyard. Newer roof, HVAC, and water heater, plus convenient access to shopping, dining, and the Silver Comet Trail.
Contact an agent
Home facts
- Year built:2002
- Subdivision & Development:Dogwood Place
- Listing ID #:10833392
- Updated:October 15, 2026 at 12:18 PM
Rooms and interior
- Bedrooms:5
- Total bathrooms:3
- Full bathrooms:2
- Half bathrooms:1
- Flooring:Carpet, Hardwood
- Bathrooms Description:Double Vanity
- Kitchen Description:Dishwasher, Microwave, Refrigerator, Stainless Steel Appliance(s)
- Bedroom Description:Walk-In Closet(s)
- Living area:2,957 sq. ft.
Heating and cooling
- Cooling:Ceiling Fan(s), Central Air
- Heating:Central
- Central air:Yes
Structure and exterior
- Roof:Composition
- Year built:2002
- Building area:2,957 sq. ft.
- Lot area:0.48 Acres
- Lot Features:Cul-De-Sac, Level
- Architectural Style:Brick Front, Traditional
- Construction Materials:Vinyl Siding
- Foundation Description:Slab
- Levels:2 Story
Schools
- High school:South Cobb
- Middle school:Cooper
- Elementary school:Clarkdale
Utilities
- Water:Public, Water Available
- Sewer:Public Sewer, Sewer Available
Finances and disclosures
- Price:$449,000
- Price per sq. ft.:$151.84
- Tax amount:$1,835 (2025)
Features and amenities
- Appliances:Dishwasher, Gas Water Heater, Microwave, Refrigerator, Stainless Steel Appliance(s)
- Laundry features:Laundry, Upper Level
- Amenities:Gas Water Heater, Tray Ceiling(s), Two Story Foyer
Parking
- Parking description:Attached, Garage
- Garage:Yes
 2026 Georgia MLS. All rights reserved. Information Deem Reliable But Not Guaranteed October 15, 2026
New listings near 2306 Greenside Drive
- Coming Soon
 $334,900Coming Soon4 beds 3 baths1,547 sq. ft.
4304 Anderson Ridge Drive, Austell, GA 30106
MLS# 7853581Listed by: MAXIMUM ONE GREATER ATLANTA REALTORS - New
 $365,000Active4 beds 3 baths
4040 Brightmore Drive, Austell, GA 30106
MLS# 10872542Listed by: Keller Williams Realty - New
 $474,900Active4 beds 3 baths2,146 sq. ft.
3075 Franklin Street, Austell, GA 30106
MLS# 10872352Listed by: Atlanta Communities - New
 $449,900Active4 beds 3 baths2,208 sq. ft.
3085 Franklin Street, Austell, GA 30106
MLS# 10872357Listed by: Atlanta Communities - New
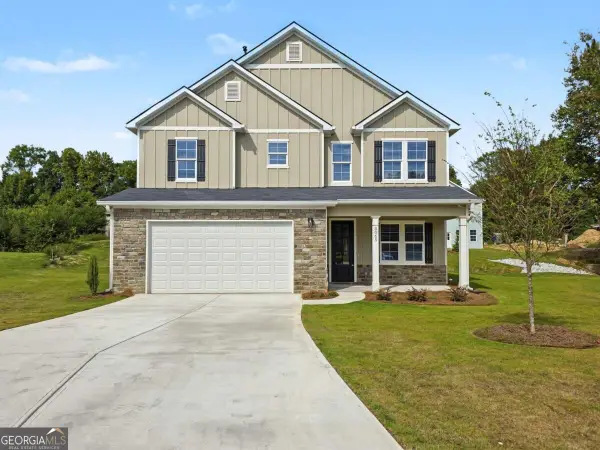 $444,900Active4 beds 3 baths2,146 sq. ft.
5065 Brightmore Court, Austell, GA 30106
MLS# 10872344Listed by: Atlanta Communities - New
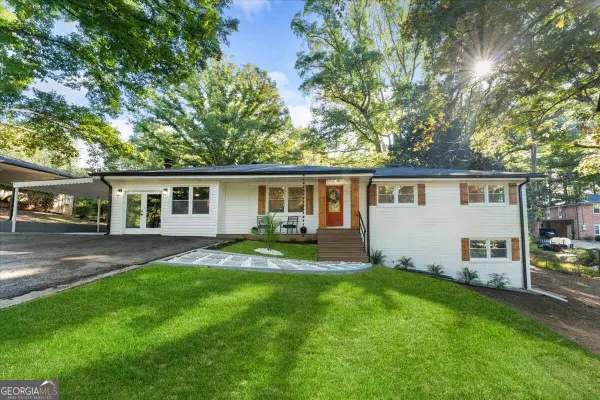 $364,900Active4 beds 3 baths1,897 sq. ft.
4995 Doby Lane, Austell, GA 30106
MLS# 10872298Listed by: eXp Realty - New
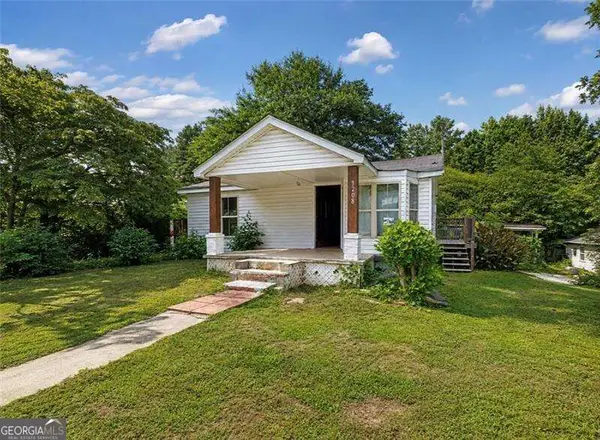 $149,000Active3 beds 2 baths
3208 Humphries Hill Road, Austell, GA 30106
MLS# 10871460Listed by: Atlanta Communities - New
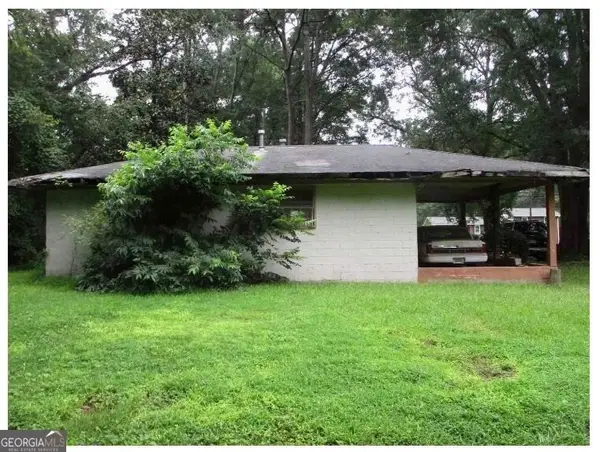 $599,000Active3 beds 1 baths768 sq. ft.
3405 Center Street, Austell, GA 30106
MLS# 10871396Listed by: Southern Charm Real Estate Services - New
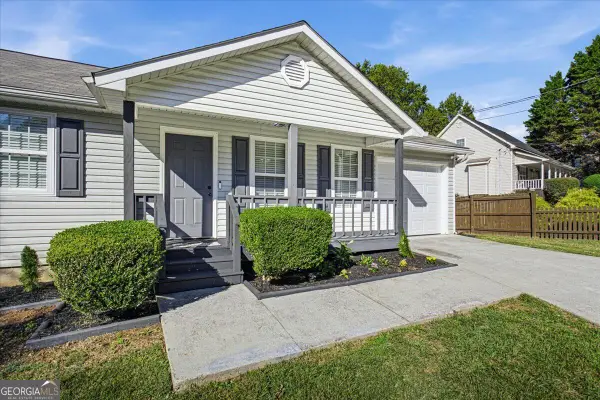 $319,000Active3 beds 2 baths1,236 sq. ft.
5336 Austell Powder Springs Road, Austell, GA 30106
MLS# 10871327Listed by: The Atlanta Key Firm LLC - New
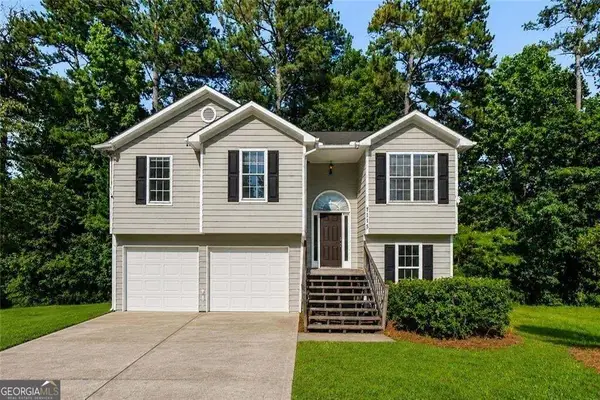 $225,000Active3 beds 2 baths1,832 sq. ft.
7115 Hillcrest Chase Drive Sw, Austell, GA 30168
MLS# 10871226Listed by: Zach Taylor Real Estate


Protect your home and budget from life's surprises with an Assurant Home Warranty, backed by a partner that supports you through every step of homeownership. Explore Plans.
©2026 Century 21 Real Estate LLC. All rights reserved. CENTURY 21®, the CENTURY 21 Logo and C21® are service marks owned by Century 21 Real Estate LLC. Century 21 Real Estate LLC fully supports the principles of the Fair Housing Act and the Equal Opportunity Act. Each office is independently owned and operated. Listing information is deemed reliable but not guaranteed accurate.