
130 Emory Circle, Blairsville, GA 30512
Local realty services provided by:CENTURY 21 Results
Listed by: autumn ritz
Office: remax town & country - murphy
MLS#:437280
Source:NEG
Price summary
- Price:$310,000
- Price per sq. ft.:$230.65
- Monthly HOA dues:$50
About this home
Enjoy the perfect blend of comfort, convenience, and low-maintenance living in this well-maintained townhome located just outside the city limits of Blairsville, GA. Conveniently situated near shopping, dining, medical facilities, and all the attractions that make North Georgia so special, this inviting two bedroom, one and a half bath townhome offers a practical layout and plenty of potential. The main level features a welcoming living area, a functional kitchen with ample cabinetry and dining space, and a comfortable layout ideal for everyday living or entertaining. Upstairs, you'll find two comfortable bedrooms and a full bathroom. The unfinished basement provides abundant storage space or the opportunity to create a workshop, hobby area, or additional living space to suit your needs. An attached garage offers secure parking and added convenience, along with two additional assigned parking spaces. Whether you're looking for a full-time residence, a weekend mountain getaway, or an investment property, Unit 5 offers an excellent opportunity to enjoy the best of North Georgia living. With easy access to downtown Blairsville, local restaurants, shopping, and outdoor recreation, you'll appreciate the convenience of this location while enjoying life outside the city limits without city taxes. Don't miss your opportunity to make this versatile townhome your own. Schedule your private showing today!...
Contact an agent
Home facts
- Year built:2008
- Subdivision & Development:Wellborn Mountain Estates
- Listing ID #:437280
- Updated:October 29, 2026 at 08:43 PM
Rooms and interior
- Bedrooms:2
- Total bathrooms:2
- Full bathrooms:1
- Half bathrooms:1
- Flooring:Carpet, Tile, Wood
- Kitchen Description:Dishwasher, Microwave, Range, Refrigerator
- Basement Description:Unfinished
- Living area:1,344 sq. ft.
Heating and cooling
- Cooling:Heat Pump
- Heating:Central, Heat Pump
Structure and exterior
- Roof:Shingle
- Year built:2008
- Building area:1,344 sq. ft.
- Lot area:0.02 Acres
- Construction Materials:Wood Siding
Utilities
- Water:Public
- Sewer:Septic Tank
Finances and disclosures
- Price:$310,000
- Price per sq. ft.:$230.65
Features and amenities
- Appliances:Dishwasher, Dryer, Microwave, Range, Refrigerator, Washer
Parking
- Parking description:Garage
New listings near 130 Emory Circle
- New
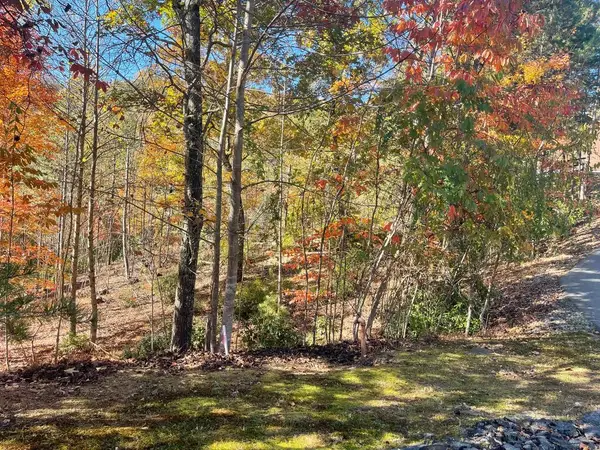 $15,000Active1.03 Acres
Lot #50 Ray Drive, Blairsville, GA 30512
MLS# 437277Listed by: REMAX TOWN & COUNTRY - BLAIRSVILLE - New
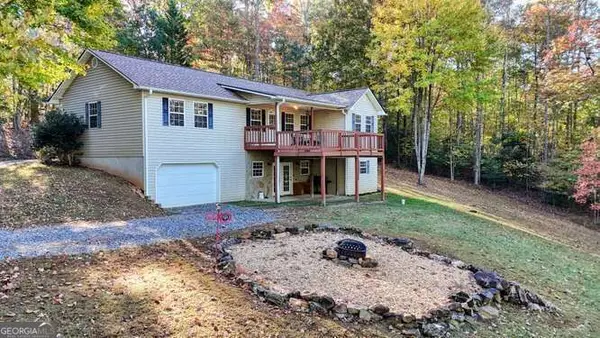 $380,000Active4 beds 3 baths1,512 sq. ft.
1316 Bradley #29, Blairsville, GA 30512
MLS# 10880945Listed by: RE/MAX Town & Country
- New
 $250,000Active2 beds 2 baths832 sq. ft.
80 Treetop Lane, Blairsville, GA 30512
MLS# 1545349Listed by: KELLER WILLIAMS REALTY - New
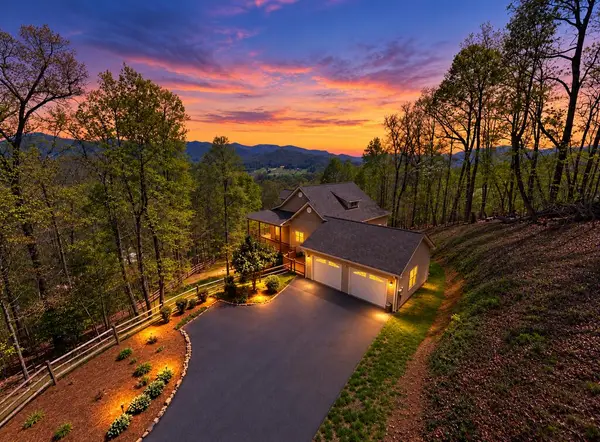 $699,000Active4 beds 4 baths3,932 sq. ft.
315 Wildwood Brook, Blairsville, GA 30512
MLS# 437262Listed by: REMAX TOWN & COUNTRY - BLAIRSVILLE - New
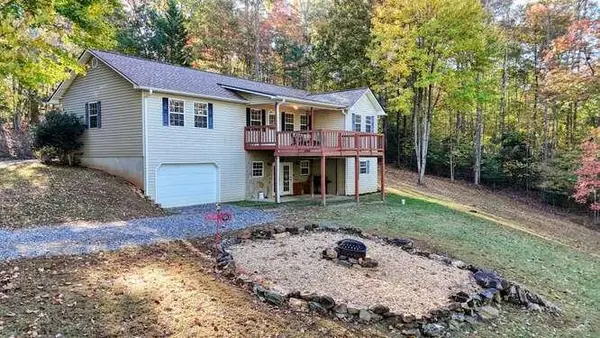 $380,000Active4 beds 3 baths3,024 sq. ft.
1316 Bradley, Blairsville, GA 30512
MLS# 437263Listed by: REMAX TOWN & COUNTRY - BLAIRSVILLE - New
 $395,000Active2.05 Acres
7 Northshore Lot 7, Blairsville, GA 30512
MLS# 437243Listed by: REALTY ONE GROUP VISTA - New
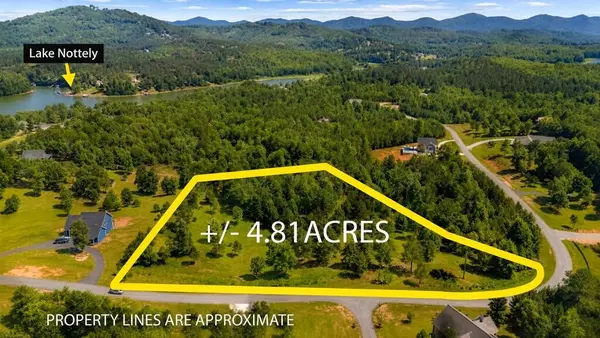 $149,900Active4.81 Acres
Lot 25 Water Oak Lane, Blairsville, GA 30512
MLS# 437251Listed by: REALTY ONE GROUP VISTA - New
 $969,000Active4 beds 4 baths6,209 sq. ft.
30 Highland Ridge East, Blairsville, GA 30512
MLS# 10880532Listed by: Coldwell Banker High Country - New
 $189,000Active2 beds 1 baths760 sq. ft.
434 Hollow Hill Road, Blairsville, GA 30512
MLS# 10880375Listed by: RE/MAX Town & Country


Protect your home and budget from life's surprises with an Assurant Home Warranty, backed by a partner that supports you through every step of homeownership. Explore Plans.
©2026 Century 21 Real Estate LLC. All rights reserved. CENTURY 21®, the CENTURY 21 Logo and C21® are service marks owned by Century 21 Real Estate LLC. Century 21 Real Estate LLC fully supports the principles of the Fair Housing Act and the Equal Opportunity Act. Each office is independently owned and operated. Listing information is deemed reliable but not guaranteed accurate.