
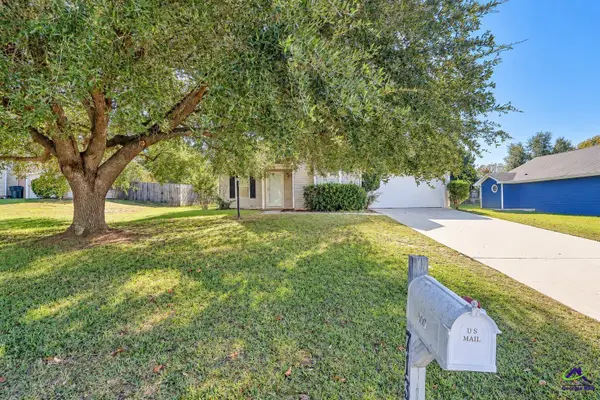
105 St. Augustine Drive, Bonaire, GA 31005
Local realty services provided by:CENTURY 21 Homes & Investments
105 St. Augustine Drive,Bonaire, GA 31005
$319,900
- 4 Beds
- 4 Baths
- 2,433 sq. ft.
- Single family
- Active
Listed by: leah halverson
Office: southern classic realtors
MLS#:266644
Source:GA_CGMLS
Price summary
- Price:$319,900
- Price per sq. ft.:$131.48
About this home
Charming Cottage in the Heart of Bonaire! This unique 4-bedroom, 3.5-bath home offers an incredible floor plan with a private secondary suite, perfect for guests, teens, or multigenerational living! The spacious living room features a beautiful shiplap ceiling, gas-log fireplace, and an abundance of natural light. The well-appointed kitchen includes ALL appliances, even a countertop ice maker, along with a center island and cozy breakfast nook. A separate dining room with a coffered ceiling provides the perfect space for entertaining or use as an office/library. The oversized upstairs primary suite offers a private walk-out balcony, while the bathroom features a relaxing electric fireplace. Recent improvements include NEW ROOF, LVP flooring, upgraded bedroom carpeting, a privacy fence, storage shed, and a beautiful backyard complete with an herb garden and blooming flowers. Enjoy the convenience of walking to nearby restaurants and being just 5 minutes from Robins AFB.
Contact an agent
Home facts
- Year built:2008
- Subdivision & Development:CHARLESTOWN
- Listing ID #:266644
- Added:8 day(s) ago
- Updated:November 08, 2026 at 04:20 PM
Rooms and interior
- Bedrooms:4
- Total bathrooms:4
- Full bathrooms:3
- Half bathrooms:1
- Flooring:Carpet, Luxury Vinyl Plank
- Dining Description:Separate
- Kitchen Description:Dishwasher, Disposal, Electric Range, Microwave, Refrigerator
- Living area:2,433 sq. ft.
Heating and cooling
- Cooling:Central Electric
- Heating:Central Electric
Structure and exterior
- Year built:2008
- Building area:2,433 sq. ft.
- Lot area:0.25 Acres
- Construction Materials:Vinyl Siding
- Exterior Features:Covered Patio, Privacy Fence
- Levels:2 Story or More
Schools
- High school:Warner Robins
- Middle school:Bonaire
- Elementary school:Bonaire
Utilities
- Water:City/County
- Sewer:City/County
Finances and disclosures
- Price:$319,900
- Price per sq. ft.:$131.48
Features and amenities
- Amenities:Attic Storage, Ceiling Fans, Garage Door Opener, Garden Tub, Out Building, Sprinkler System, Window Blinds
Parking
- Parking description:Attached, Garage
- Garage spaces:2
- Carport spaces:2
New listings near 105 St. Augustine Drive
- New
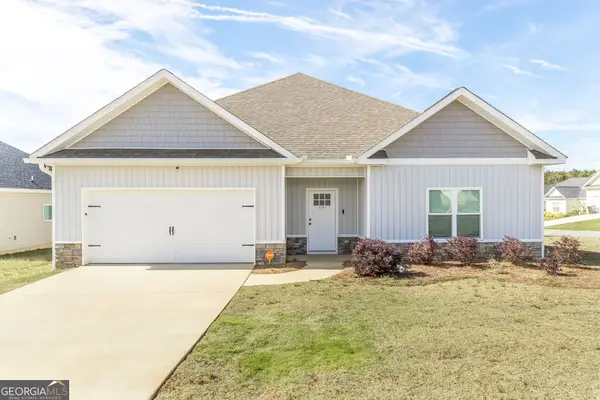 $287,500Active3 beds 2 baths1,765 sq. ft.
1001 Adirondac Way, Bonaire, GA 31005
MLS# 10886897Listed by: Keller Williams Southern Premier RE
- New
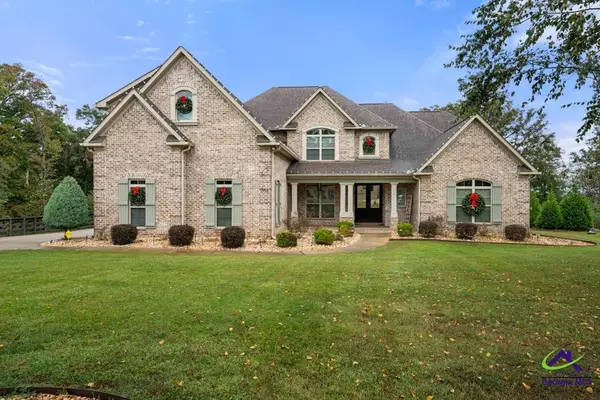 $1,145,000Active5 beds 5 baths5,161 sq. ft.
204 Altamaha Way, Bonaire, GA 31005
MLS# 266766Listed by: NORTHERN LIGHTS REAL ESTATE GROUP - New
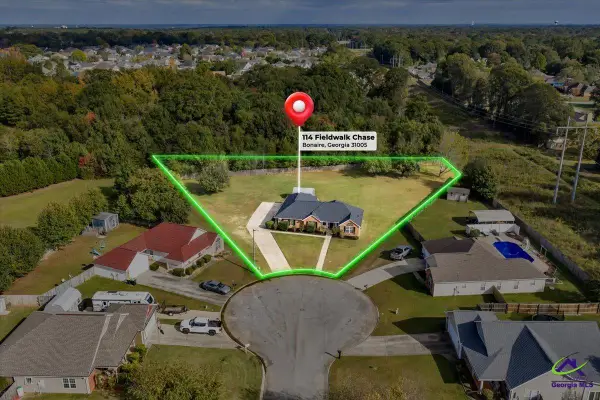 $249,900Active3 beds 2 baths1,521 sq. ft.
114 Fieldwalk Chase, Bonaire, GA 31005
MLS# 266761Listed by: LANDMARK REALTY - New
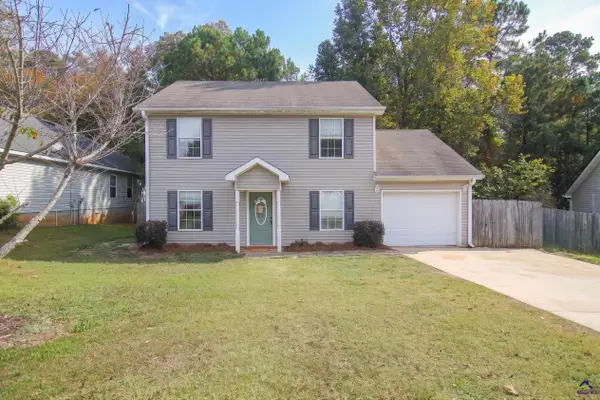 $201,900Active3 beds 3 baths1,624 sq. ft.
222 Sunflower Drive, Bonaire, GA 31047
MLS# 266752Listed by: ASSIST-2-SELL, SMART CHOICE REAL ESTATE - New
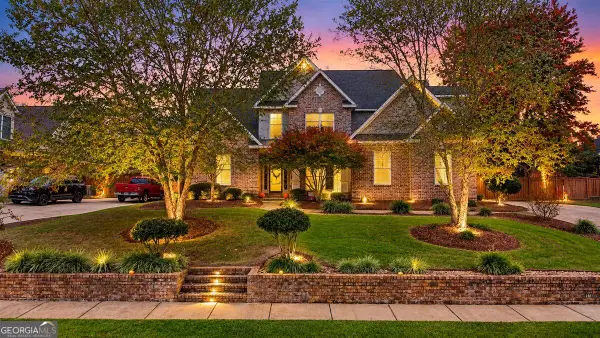 $445,900Active4 beds 3 baths2,592 sq. ft.
215 Wilsons Creek Bend, Bonaire, GA 31005
MLS# 10885866Listed by: Premier Properties of Dublin, LLC - New
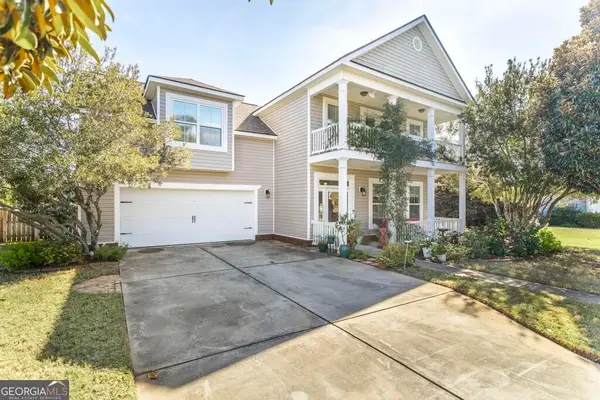 $319,900Active4 beds 4 baths2,433 sq. ft.
105 Saint Augustine Drive, Bonaire, GA 31005
MLS# 10882761Listed by: Southern Classic Realtors - New
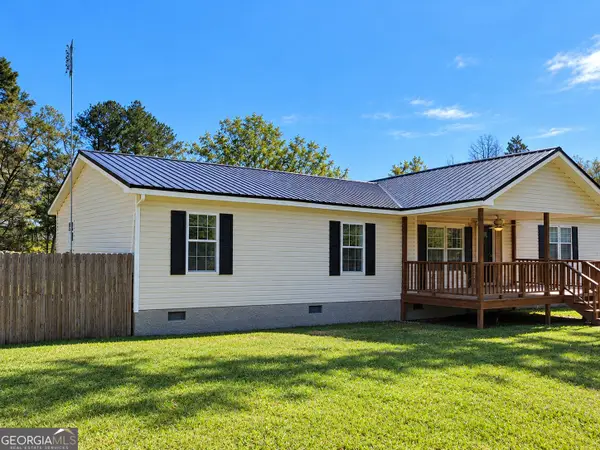 $160,000Active3 beds 2 baths2,240 sq. ft.
210 Gail Drive, Bonaire, GA 31005
MLS# 10881588Listed by: Maximum One Platinum Realtors - New
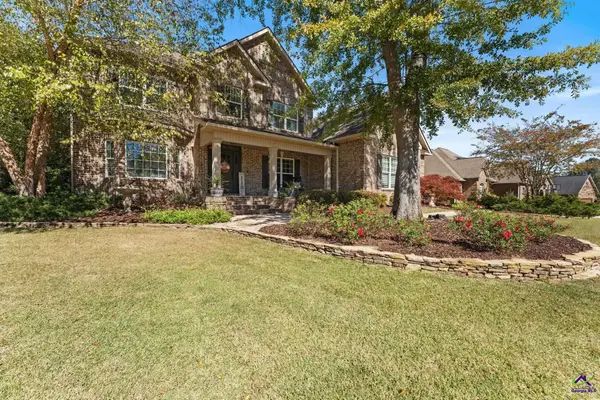 $524,900Active5 beds 5 baths3,201 sq. ft.
118 Berwick Circle, Bonaire, GA 31005
MLS# 266597Listed by: LANDMARK REALTY - New
 $220,000Active3 beds 2 baths1,351 sq. ft.
713 Gateway Drive, Bonaire, GA 31005
MLS# 266571Listed by: MOORMAN REALTY GROUP


Protect your home and budget from life's surprises with an Assurant Home Warranty, backed by a partner that supports you through every step of homeownership. Explore Plans.
©2026 Century 21 Real Estate LLC. All rights reserved. CENTURY 21®, the CENTURY 21 Logo and C21® are service marks owned by Century 21 Real Estate LLC. Century 21 Real Estate LLC fully supports the principles of the Fair Housing Act and the Equal Opportunity Act. Each office is independently owned and operated. Listing information is deemed reliable but not guaranteed accurate.