
115 Wynfield Lane, Bonaire, GA 31005
Local realty services provided by:CENTURY 21 North East
115 Wynfield Lane,Bonaire, GA 31005
$249,000
- 3 Beds
- 2 Baths
- 1,340 sq. ft.
- Single family
- Active
Listed by: brandi faircloth, vickie lovett
Office: robins realty group
MLS#:10810238
Source:METROMLS
Price summary
- Price:$249,000
- Price per sq. ft.:$185.82
About this home
Summer isn't over yet, and this backyard oasis is ready to be enjoyed! This beautiful 3 bedroom, 2 bathroom home offers the perfect blend of comfort and outdoor living. Relax in the inviting living room featuring a cozy fireplace, or step outside to you own private oasis featuring an in-ground pool, large covered patio, outdoor fireplace, and outdoor kitchen with granite countertops and built in grill perfect for entertaining all year long. The privacy fenced backyard also features an outbuilding for extra storage, while the attached two car garage adds everyday connivence. Whether you are enjoying the pool or a cozy evening by the fireplace, this home truly has something for every season.
Contact an agent
Home facts
- Year built:2001
- Listing ID #:10810238
- Updated:July 22, 2026 at 11:34 PM
Rooms and interior
- Bedrooms:3
- Total bathrooms:2
- Full bathrooms:2
- Flooring:Carpet, Laminate, Tile
- Bathrooms Description:Separate Shower, Soaking Tub
- Kitchen Description:Dishwasher, Disposal, Oven/Range (Combo), Refrigerator
- Bedroom Description:Master On Main Level
- Living area:1,340 sq. ft.
Heating and cooling
- Cooling:Central Air
- Heating:Central, Electric
- Central air:Yes
Structure and exterior
- Roof:Composition
- Year built:2001
- Building area:1,340 sq. ft.
- Lot area:0.23 Acres
- Lot Features:Level
- Architectural Style:Ranch
- Construction Materials:Brick, Vinyl Siding
- Exterior Features:Deck/Patio
- Levels:1 Story
Schools
- High school:Veterans
- Middle school:Huntington
- Elementary school:Perdue
Utilities
- Water:Public, Water Available
- Sewer:Public Sewer, Sewer Connected
Finances and disclosures
- Price:$249,000
- Price per sq. ft.:$185.82
- Tax amount:$2,240 (25)
Features and amenities
- Appliances:Dishwasher, Disposal, Oven/Range (Combo), Refrigerator
- Laundry features:Laundry
- Amenities:Pulldown Attic Stairs, Tray Ceiling(s)
Parking
- Parking description:Attached, Garage
- Garage:Yes
 2026 Georgia MLS. All rights reserved. Information Deem Reliable But Not Guaranteed July 22, 2026 METROMLS Member Broker: Jim D’Amico
New listings near 115 Wynfield Lane
- New
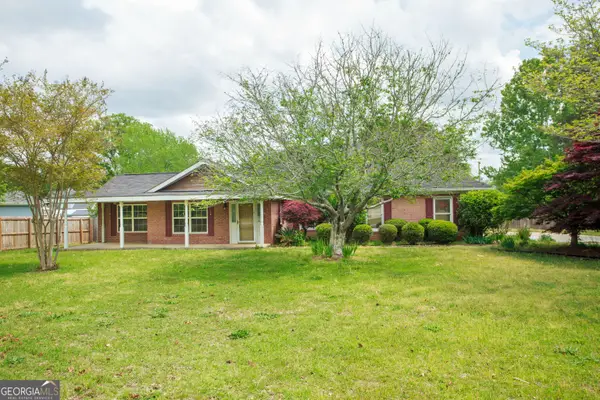 $315,201Active4 beds 2 baths2,492 sq. ft.
201 Willowgate Drive, Bonaire, GA 31005
MLS# 10810608Listed by: Cornerstone Real Estate Partners - New
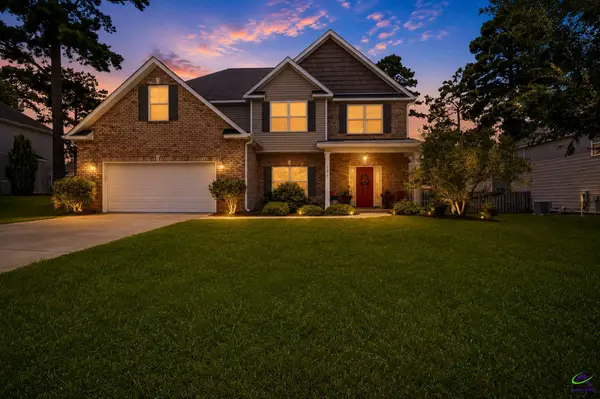 $339,900Active4 beds 3 baths2,312 sq. ft.
226 Misty Valley Lane, Bonaire, GA 31005
MLS# 264397Listed by: AF REALTY GROUP - New
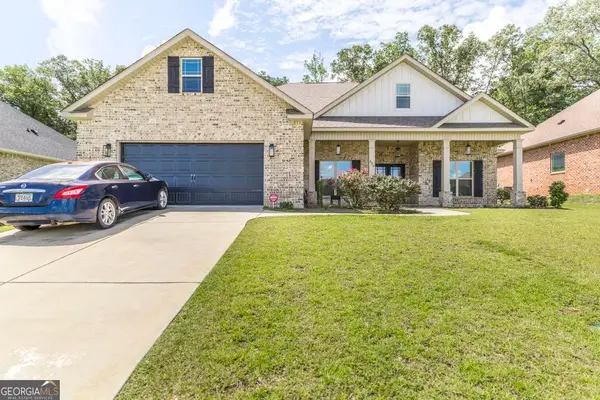 $425,000Active5 beds 3 baths2,547 sq. ft.
306 Rustic Live Oak Trail, Bonaire, GA 31005
MLS# 10809487Listed by: Real Broker, LLC - New
 $499,900Active5 beds 4 baths2,813 sq. ft.
3041 Chatooga Way, Bonaire, GA 31005
MLS# 10809275Listed by: NorthGroup Real Estate Inc 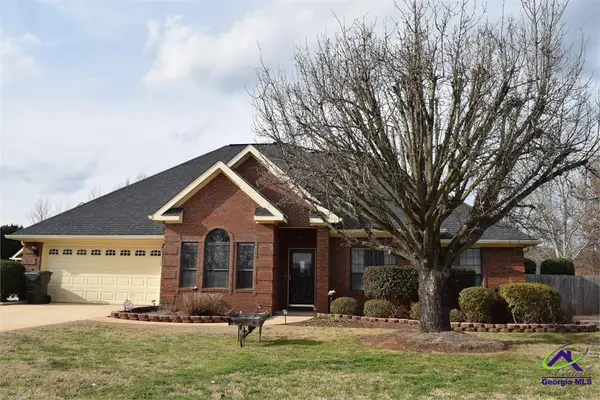 $405,000Pending4 beds 3 baths2,200 sq. ft.
105 Topaz Court, Bonaire, GA 31005
MLS# 264373Listed by: GOLDEN KEY REALTY- New
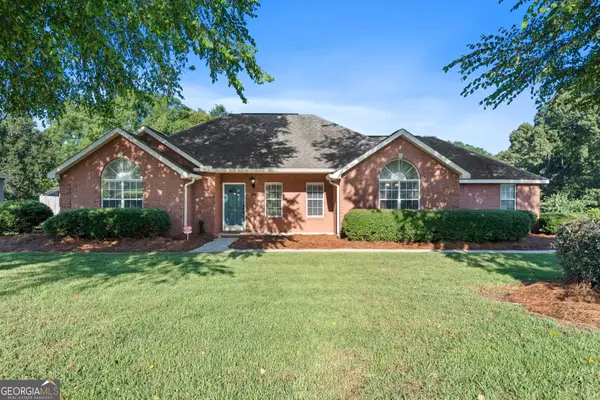 $324,900Active3 beds 2 baths2,123 sq. ft.
116 Wisteria Drive, Bonaire, GA 31005
MLS# 10808411Listed by: Southern Classic Realtors - New
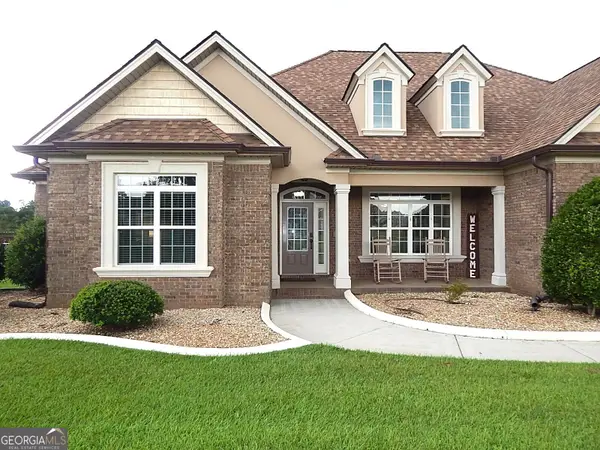 $499,900Active3 beds 3 baths2,907 sq. ft.
3052 Chatooga Way, Bonaire, GA 31005
MLS# 10808223Listed by: Sellers Realty LLC - Open Mon, 11am to 4pmNew
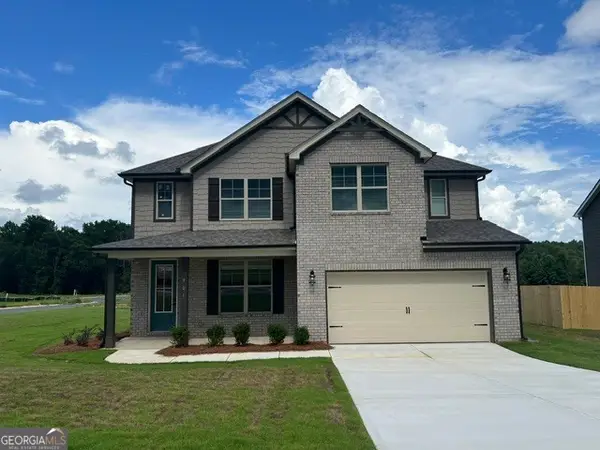 $373,350Active4 beds 3 baths2,286 sq. ft.
901 Nora Eloise Drive #LOT 32, Bonaire, GA 31005
MLS# 10808211Listed by: PBG Built Realty - Open Mon, 11am to 4pmNew
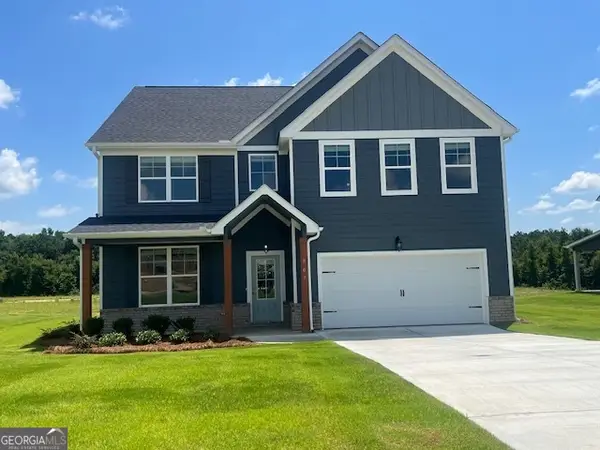 $376,707Active5 beds 3 baths
907 Nora Eloise Drive #LOT 35, Bonaire, GA 31005
MLS# 10808199Listed by: PBG Built Realty


Protect your home and budget from life's surprises with an Assurant Home Warranty, backed by a partner that supports you through every step of homeownership. Explore Plans.
©2026 Century 21 Real Estate LLC. All rights reserved. CENTURY 21®, the CENTURY 21 Logo and C21® are service marks owned by Century 21 Real Estate LLC. Century 21 Real Estate LLC fully supports the principles of the Fair Housing Act and the Equal Opportunity Act. Each office is independently owned and operated. Listing information is deemed reliable but not guaranteed accurate.