
203 Sisson Drive, Bonaire, GA 31005
Local realty services provided by:CENTURY 21 Homes & Investments
203 Sisson Drive,Bonaire, GA 31005
$140,000
- 3 Beds
- 2 Baths
- 1,200 sq. ft.
- Single family
- Pending
Listed by: alphie spears
Office: estate resolution and realty co
MLS#:265030
Source:GA_CGMLS
Price summary
- Price:$140,000
- Price per sq. ft.:$116.67
About this home
Welcome to 203 Sisson Drive, a charming 3-bedroom, 1.5-bath home situated on approximately 0.57 acres in the Bonaire Heights subdivision. This single-level home offers comfortable living spaces, an updated kitchen, a spacious yard, and excellent outdoor accessibility. The kitchen features attractive gray cabinetry with abundant storage, granite-look countertops, a tile backsplash, and a combination of stainless-steel and matching appliances. The kitchen opens conveniently to the dining area, creating a practical space for everyday meals and entertaining. The living room provides a comfortable gathering space with natural light and easy access to the kitchen and dining areas. Wood-look flooring extends through the main living spaces, providing a durable and attractive finish. The home offers three bedrooms and one full bathroom plus a convenient half bathroom. The layout provides flexibility for a family, first-time buyer, downsizing household, or someone looking for a manageable home with plenty of outdoor space. Outside, enjoy a large backyard with mature landscaping and established trees. The property includes a spacious rear deck, exterior ramp, and fenced areas, providing multiple options for outdoor enjoyment, recreation, gardening, pets, or entertaining. Situated on approximately 0.57 acres, the property offers considerably more outdoor space than many neighborhood lots while remaining conveniently located in the Bonaire area....
Contact an agent
Home facts
- Year built:1987
- Subdivision & Development:BONAIRE HEIGHTS
- Listing ID #:265030
- Added:32 day(s) ago
- Updated:August 28, 2026 at 10:53 AM
Rooms and interior
- Bedrooms:3
- Total bathrooms:2
- Full bathrooms:1
- Half bathrooms:1
- Flooring:Carpet, Luxury Vinyl Plank
- Dining Description:Combo
- Kitchen Description:Dishwasher, Electric Range, Free Standing Range, Microwave, Refrigerator
- Living area:1,200 sq. ft.
Heating and cooling
- Cooling:Heat Pump
- Heating:Heat Pump
Structure and exterior
- Year built:1987
- Building area:1,200 sq. ft.
- Lot area:0.57 Acres
- Construction Materials:Vinyl Siding
- Exterior Features:Deck
- Levels:1 Story
Schools
- High school:Veterans
- Middle school:Bonaire
- Elementary school:Bonaire
Utilities
- Water:City/County
- Sewer:Septic Tank
Finances and disclosures
- Price:$140,000
- Price per sq. ft.:$116.67
Features and amenities
- Amenities:Ceiling Fans, Double Pane Windows, High Speed Internet, Window Treatments
New listings near 203 Sisson Drive
- Coming Soon
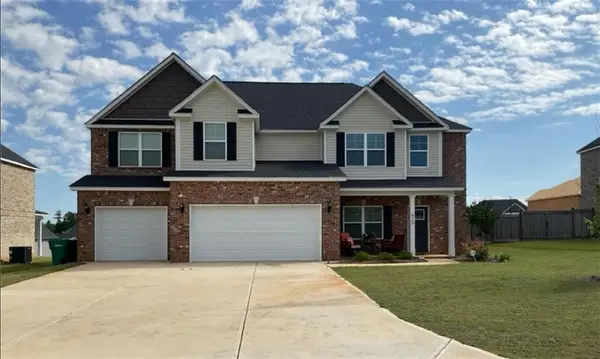 $470,000Coming Soon5 beds 5 baths3,308 sq. ft.
610 Samantha Brooke Way, Bonaire, GA 31005
MLS# 7840151Listed by: SANDERS RE, LLC
- New
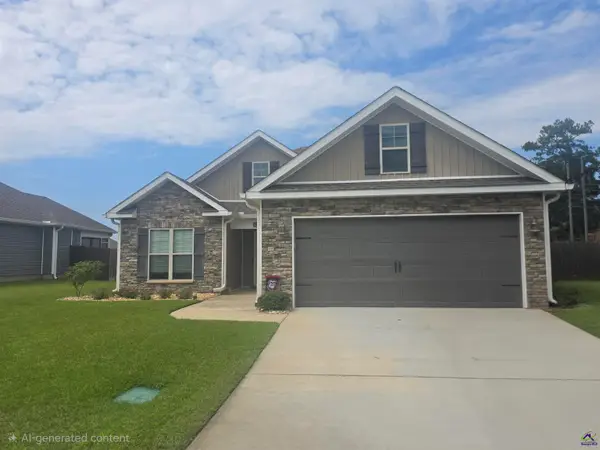 $330,000Active3 beds 2 baths1,859 sq. ft.
107 Wynchase Lane, Bonaire, GA 31005
MLS# 265713Listed by: FICKLING & COMPANY - New
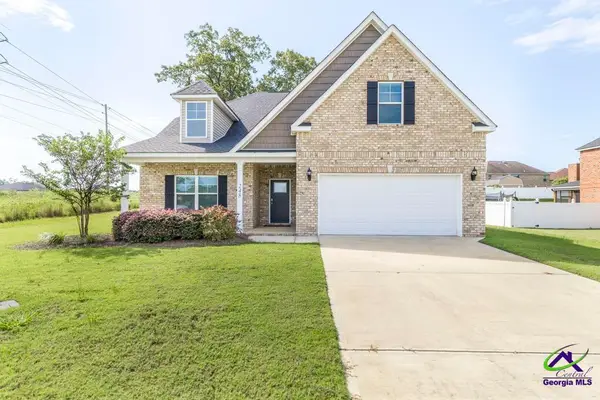 $399,900Active5 beds 4 baths3,114 sq. ft.
248 Oakley Court, Bonaire, GA 31005
MLS# 265717Listed by: REAL BROKER LLC - New
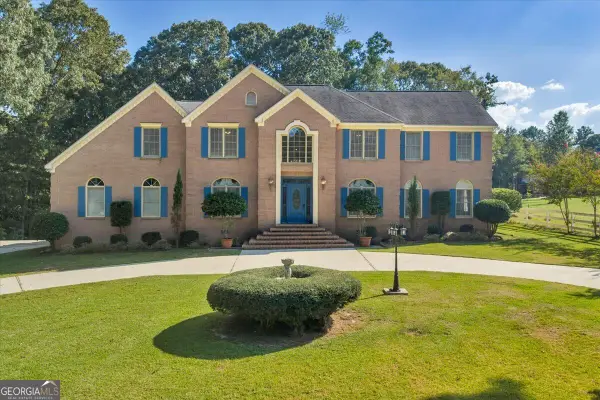 $629,000Active5 beds 5 baths4,567 sq. ft.
98 Beverly Drive, Bonaire, GA 31005
MLS# 10848044Listed by: Landmark Realty - New
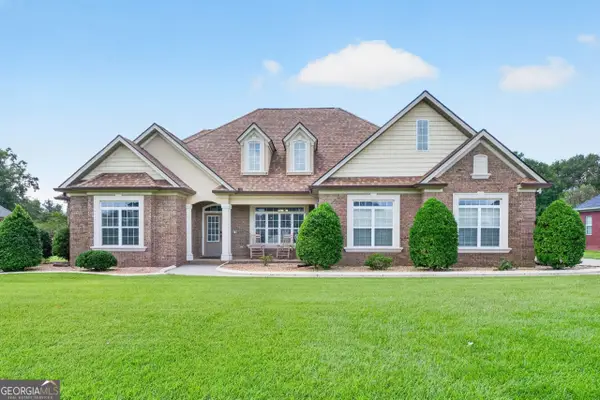 $499,900Active3 beds 3 baths2,640 sq. ft.
3052 Chatooga Way, Bonaire, GA 31005
MLS# 10847619Listed by: MF Real Estate Firm - New
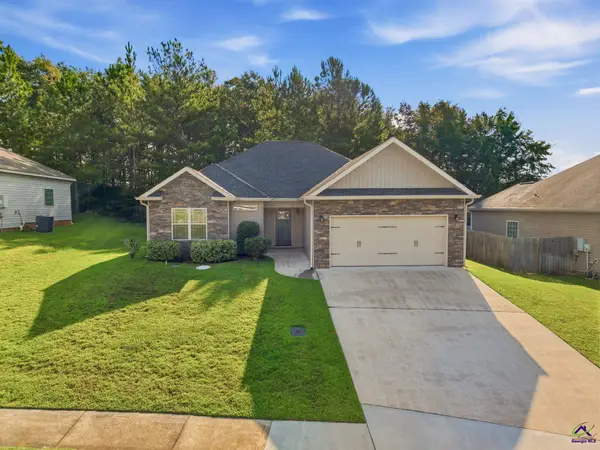 $239,999Active3 beds 2 baths1,424 sq. ft.
102 Ledford Way, Bonaire, GA 31005
MLS# 265670Listed by: REAL BROKER LLC - New
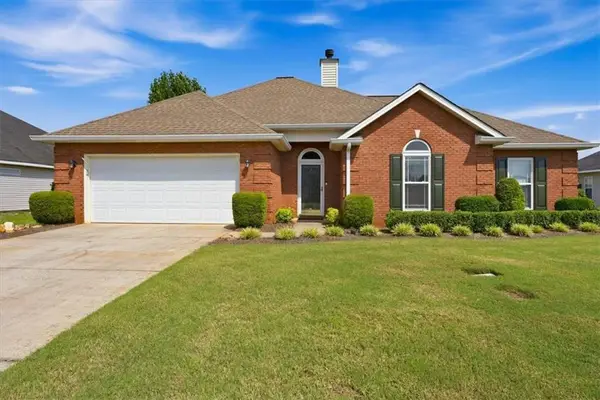 $275,000Active3 beds 2 baths1,811 sq. ft.
106 Galaxy Avenue, Bonaire, GA 31005
MLS# 7839284Listed by: KELLER KNAPP - New
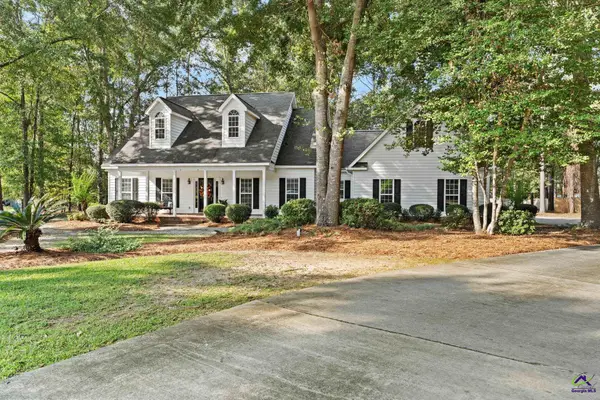 $379,900Active4 beds 3 baths2,805 sq. ft.
103 Nicole Place, Bonaire, GA 31005
MLS# 265663Listed by: LANDMARK REALTY - New
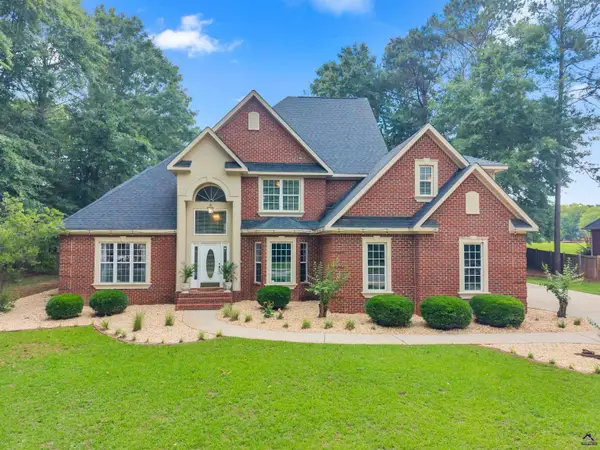 $565,000Active4 beds 4 baths3,731 sq. ft.
103 Dove Stone Court, Bonaire, GA 31005
MLS# 265646Listed by: LANDMARK REALTY - New
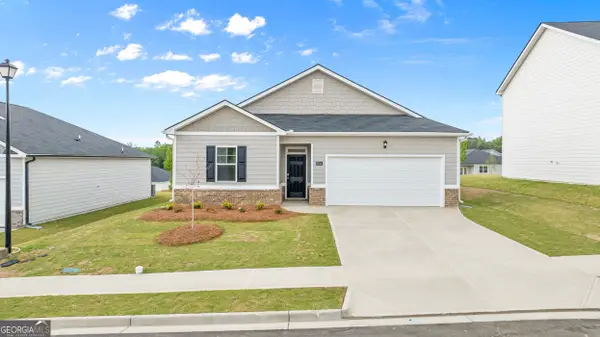 $256,790Active3 beds 2 baths1,475 sq. ft.
1123 Adirondac Way, Bonaire, GA 31005
MLS# 10845812Listed by: D.R. Horton Realty of Georgia, Inc.


Protect your home and budget from life's surprises with an Assurant Home Warranty, backed by a partner that supports you through every step of homeownership. Explore Plans.
©2026 Century 21 Real Estate LLC. All rights reserved. CENTURY 21®, the CENTURY 21 Logo and C21® are service marks owned by Century 21 Real Estate LLC. Century 21 Real Estate LLC fully supports the principles of the Fair Housing Act and the Equal Opportunity Act. Each office is independently owned and operated. Listing information is deemed reliable but not guaranteed accurate.