
424 Rehoboth Road, Bowman, GA 30624
Local realty services provided by:CENTURY 21 NUWAY REALTY
424 Rehoboth Road,Bowman, GA 30624
$335,000
- 3 Beds
- 2 Baths
- 2,125 sq. ft.
- Single family
- Active
Listed by: derek aston
Office: 3 lakes realty
MLS#:10813728
Source:METROMLS
Price summary
- Price:$335,000
- Price per sq. ft.:$157.65
About this home
424 Rehoboth Road in Cherokee Heights subdivision. Welcome home to this beautifully updated 3-bedroom, 2-bath brick home with vinyl siding, perfectly situated on a desirable corner lot in the Cherokee Heights subdivision. Built in 1971, this well-maintained home blends timeless charm with modern updates. Step inside to discover beautiful hardwood floors throughout the main living areas, complemented by tile flooring in the completely remodeled kitchen. The stunning kitchen features granite countertops, a stylish tile backsplash, brand-new cabinetry, a stainless-steel sink, double ovens, and a refrigerator that's ready for your culinary adventures. The spacious living room offers plenty of room for family gatherings and features a cozy fireplace with a built-in blower-perfect for staying warm on cool evenings. The primary suite is designed for comfort, offering a generous walk-in closet and a spacious ensuite bathroom complete with a relaxing soaking tub. Outside, you'll appreciate the corner lot and an impressive barn/workshop in the backyard, providing endless possibilities for hobbies, storage, or workspace....
Contact an agent
Home facts
- Year built:1971
- Listing ID #:10813728
- Updated:July 28, 2026 at 10:57 AM
Rooms and interior
- Bedrooms:3
- Total bathrooms:2
- Full bathrooms:2
- Flooring:Hardwood, Tile
- Bathrooms Description:Separate Shower, Soaking Tub
- Kitchen Description:Breakfast Area, Breakfast Bar, Cooktop, Dishwasher, Double Oven, Ice Maker, Microwave, Oven (Wall), Refrigerator, Stainless Steel Appliance(s)
- Bedroom Description:Master On Main Level
- Basement Description:Crawl Space
- Living area:2,125 sq. ft.
Heating and cooling
- Cooling:Central Air
- Heating:Central
- Central air:Yes
Structure and exterior
- Roof:Composition
- Year built:1971
- Building area:2,125 sq. ft.
- Lot area:0.59 Acres
- Lot Features:Corner Lot, Level
- Architectural Style:Brick 3 Side
- Construction Materials:Brick, Vinyl Siding
- Levels:1 Story
Schools
- High school:Elbert
- Middle school:Elbert
- Elementary school:Elbert
Utilities
- Water:Public
- Sewer:Septic Tank
Finances and disclosures
- Price:$335,000
- Price per sq. ft.:$157.65
- Tax amount:$2,354 (25)
Features and amenities
- Appliances:Cooktop, Dishwasher, Double Oven, Electric Water Heater, Microwave, Oven (Wall), Refrigerator, Stainless Steel Appliance(s)
- Laundry features:Laundry, Laundry Closet
- Amenities:Bookcases, Electric Water Heater, Pulldown Attic Stairs
Parking
- Parking description:Carport, Detached Parking
 2026 Georgia MLS. All rights reserved. Information Deem Reliable But Not Guaranteed July 28, 2026
New listings near 424 Rehoboth Road
- New
 $445,000Active2 beds 2 baths2,400 sq. ft.
2170 Fork Creek Road, Bowman, GA 30624
MLS# 10813837Listed by: Georgia Land Brokerage - New
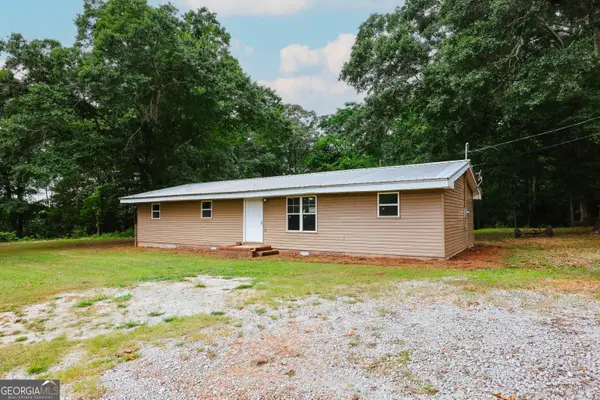 $245,000Active4 beds 2 baths1,425 sq. ft.
1985 Fork Creek Road, Bowman, GA 30624
MLS# 10807701Listed by: Keller Williams Greater Athens  $175,000Pending2 beds 2 baths1,184 sq. ft.
821 Winston Drive Extension, Bowman, GA 30624
MLS# 10804051Listed by: eXp Realty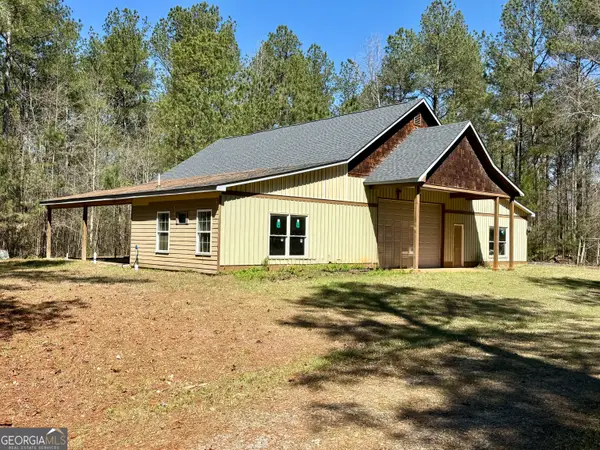 $995,000Active-- beds -- baths
2375 Factory Hole Drive, Bowman, GA 30624
MLS# 10792058Listed by: Preferred GA Properties LLC $125,000Active3 beds 1 baths
2281 Fork Creek Road, Bowman, GA 30624
MLS# 10785508Listed by: eXp Realty $190,000Active2 beds 1 baths1,516 sq. ft.
115 S Broad Street, Bowman, GA 30624
MLS# 10783146Listed by: Green Leaf Realty Firm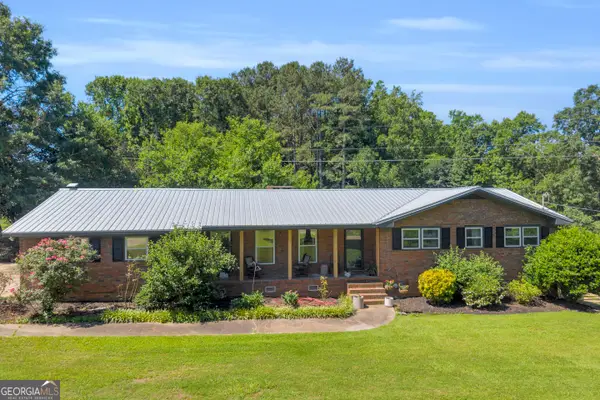 $359,900Active3 beds 2 baths1,986 sq. ft.
101 W Hendricks Street, Bowman, GA 30624
MLS# 10780447Listed by: RE/MAX Complete $756,000Active-- beds -- baths
0 Sand Hill Road, Bowman, GA 30624
MLS# 10733736Listed by: Georgia Land Brokerage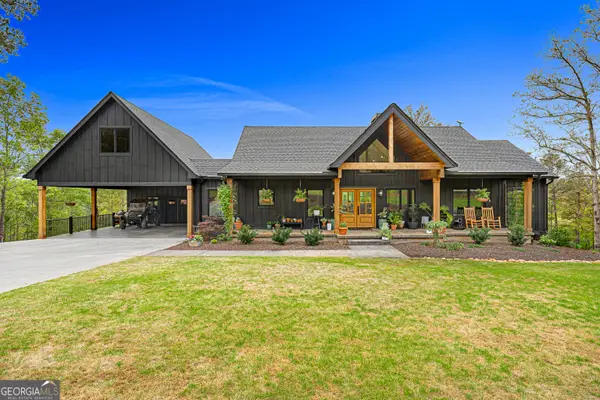 $1,500,000Active4 beds 4 baths3,800 sq. ft.
630 Human Road, Bowman, GA 30624
MLS# 10728124Listed by: Living Down South Realty


Protect your home and budget from life's surprises with an Assurant Home Warranty, backed by a partner that supports you through every step of homeownership. Explore Plans.
©2026 Century 21 Real Estate LLC. All rights reserved. CENTURY 21®, the CENTURY 21 Logo and C21® are service marks owned by Century 21 Real Estate LLC. Century 21 Real Estate LLC fully supports the principles of the Fair Housing Act and the Equal Opportunity Act. Each office is independently owned and operated. Listing information is deemed reliable but not guaranteed accurate.