
1500 Bates Court Ne, Brookhaven, GA 30319
Local realty services provided by:CENTURY 21 Adams-Harvey & Associates
1500 Bates Court Ne,Brookhaven, GA 30319
$2,395,000
- 5 Beds
- 6 Baths
- 4,205 sq. ft.
- Single family
- Active
Listed by: inna eidelman, mike toltzis
Office: compass
MLS#:10874226
Source:METROMLS
Price summary
- Price:$2,395,000
- Price per sq. ft.:$569.56
About this home
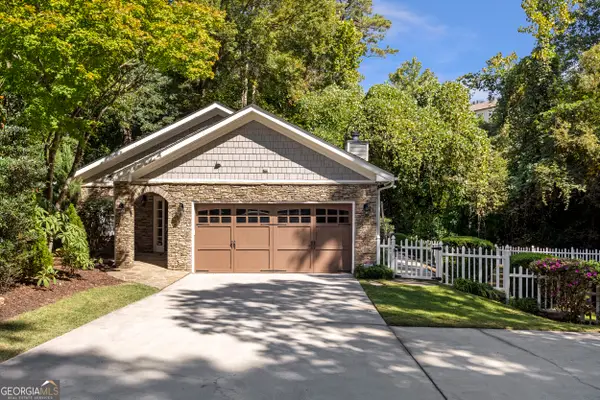
Your friends will never want to leave, and once you experience this stunning new construction home in Brookhaven, you'll understand why. Designed for effortless entertaining and everyday comfort, this 5-bedroom, 5-full-bath residence with a powder room, 3-car garage, and UNFINISHED basement pairs striking architecture with beautifully considered interiors, just steps from Dresden Village. A gracious portico entry leads to a dramatic 2-story foyer with soaring windows, statement lighting, and hardwood floors that continue throughout. The separate dining room features a custom bar with illuminated shelving and beverage refrigeration and ice machine setting the stage for memorable gatherings. The kitchen is the undeniable showpiece. An oversized stone island with generous seating anchors the room, complemented by richly grained walnut wood cabinetry, brass accents, floating shelves, and sculptural pendant lighting. Behind the 42" professional-style range, a dramatic stone backsplash and custom fluted range hood create a striking focal point. A fully integrated, custom-paneled refrigerator blends seamlessly into floor-to-ceiling cabinetry, giving the space a tailored, furniture-like finish. A large scullery adds valuable storage and workspace. Open sightlines connect the kitchen to a spacious family room with tray ceilings, a gas fireplace, and expansive windows, while a separate breakfast room offers a bright space for casual dining. A main-level guest suite with a private bath, powder room, and mudroom complete the first floor. Upstairs, a cozy sitting room offers an additional place to unwind. The owner's suite impresses with vaulted ceilings, a statement chandelier, and abundant natural light. Its spa-inspired bath features dual vanities, a freestanding soaking tub, and a glass-enclosed shower, plus a spacious walk-in closet. Three additional bedrooms and an upstairs laundry room complete the second level. Outside, the covered rear patio with fireplace extends the living space for year-round enjoyment, overlooking a fenced backyard with ROOM FOR A FUTURE POOL. Enjoy the neighborhood atmosphere of Dresden Village, with its restaurants, coffee shops, and boutiques and a incredible green space just steps away. This is a home designed to bring people together, with a kitchen they'll remember long after the evening ends....
Contact an agent
Home facts
- Year built:2026
- Subdivision & Development:Drew Valley
- Listing ID #:10874226
- Updated:October 21, 2026 at 11:10 AM
Rooms and interior
- Bedrooms:5
- Total bathrooms:6
- Full bathrooms:5
- Half bathrooms:1
- Flooring:Hardwood
- Bathrooms Description:Double Vanity
- Kitchen Description:Breakfast Area, Breakfast Room, Dishwasher, Disposal, Kitchen Island, Refrigerator, Walk-in Pantry
- Bedroom Description:Walk-In Closet(s)
- Basement Description:Bath/Stubbed, Daylight, Exterior Entry
- Living area:4,205 sq. ft.
Heating and cooling
- Cooling:Ceiling Fan(s), Central Air
- Heating:Central
- Central air:Yes
Structure and exterior
- Roof:Metal
- Year built:2026
- Building area:4,205 sq. ft.
- Lot area:0.28 Acres
- Lot Features:Level, Private
- Architectural Style:Brick Front, Craftsman, European, Traditional
- Construction Materials:Brick
- Levels:3+ Story
Schools
- High school:Chamblee
- Middle school:Chamblee
- Elementary school:Ashford Park
Utilities
- Water:Public, Water Available
- Sewer:Public Sewer
Finances and disclosures
- Price:$2,395,000
- Price per sq. ft.:$569.56
- Tax amount:$9,832 (2025)
Features and amenities
- Appliances:Dishwasher, Disposal, Refrigerator
- Laundry features:Laundry, Upper Level
- Amenities:Carbon Monoxide Detector(s), Double Pane Windows, High Ceilings, Smoke Detector(s), Tray Ceiling(s), Vaulted Ceiling(s), Wet Bar
Parking
- Total parking spaces:3
- Parking description:Attached, Garage
- Garage:Yes
 2026 Georgia MLS. All rights reserved. Information Deem Reliable But Not Guaranteed October 21, 2026 METROMLS Member Broker: Shane Phillips
New listings near 1500 Bates Court Ne
- New
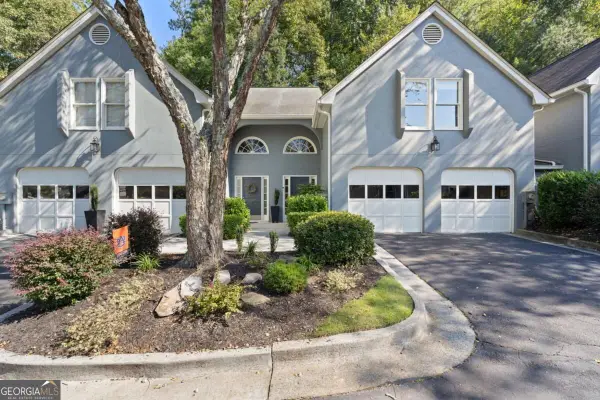 $515,000Active3 beds 3 baths2,230 sq. ft.
3909 Ashford Lake Court Ne, Atlanta, GA 30319
MLS# 10873107Listed by: Keller Williams Realty PeachtreeRoad - New
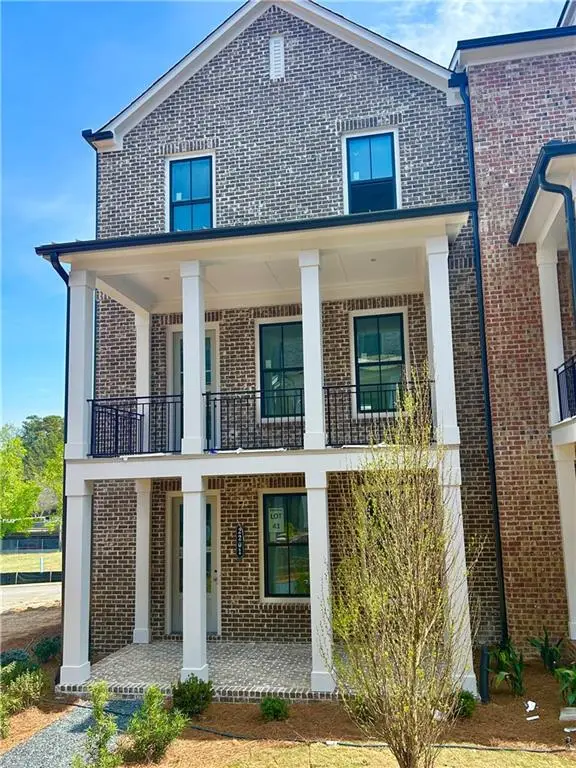 $827,218Active4 beds 4 baths2,193 sq. ft.
2244 Wexford Drive #41, Brookhaven, GA 30319
MLS# 7856861Listed by: EAH BROKERAGE, LP - New
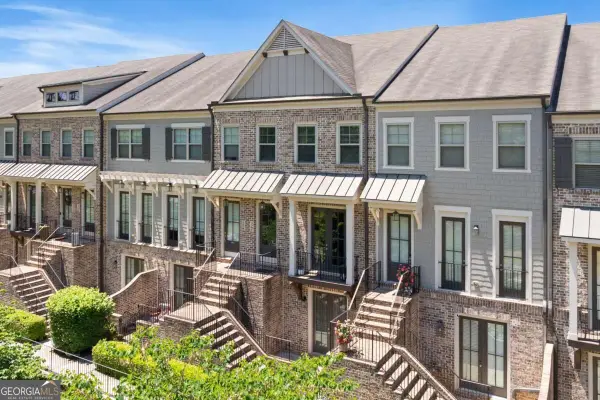 $614,900Active3 beds 4 baths3,205 sq. ft.
3581 Parkside Way, Brookhaven, GA 30319
MLS# 10875681Listed by: eXp Realty - New
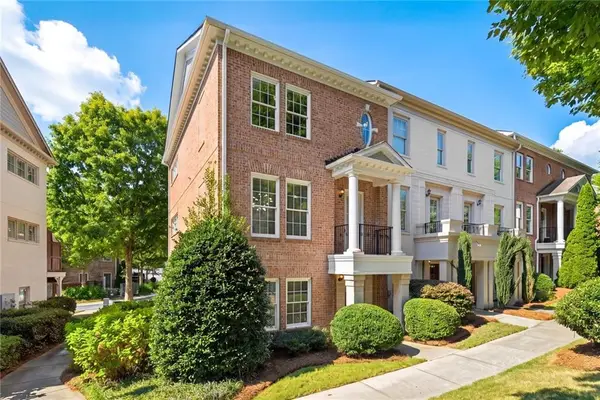 $525,000Active3 beds 4 baths2,352 sq. ft.
1850 Preserve Way, Atlanta, GA 30341
MLS# 7856188Listed by: PEACHTREE TOWN & COUNTRY - New
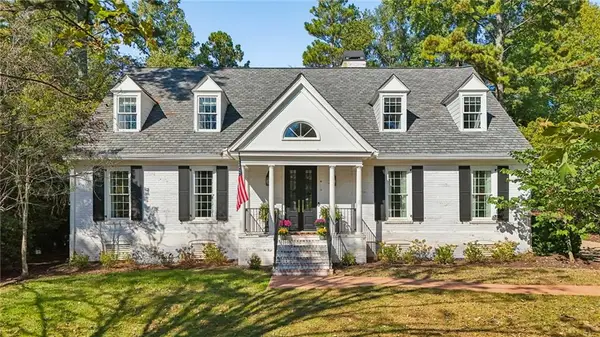 $1,750,000Active4 beds 5 baths4,647 sq. ft.
1024 Club Commons Circle Ne, Atlanta, GA 30319
MLS# 7854233Listed by: HOME LUXURY REAL ESTATE 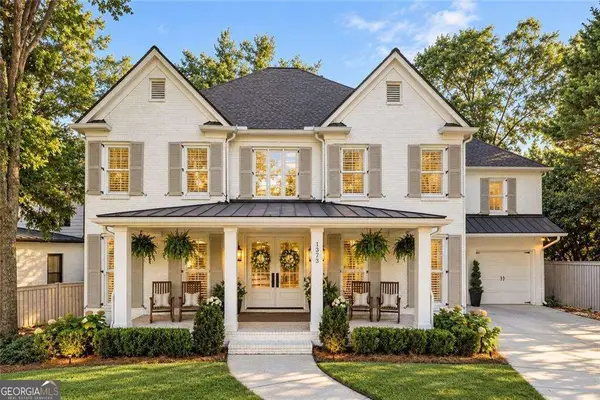 $1,225,000Active5 beds 4 baths4,243 sq. ft.
1373 N Druid Hills Road, Atlanta, GA 30319
MLS# 10870610Listed by: Weichert Realtors - The Collective- New
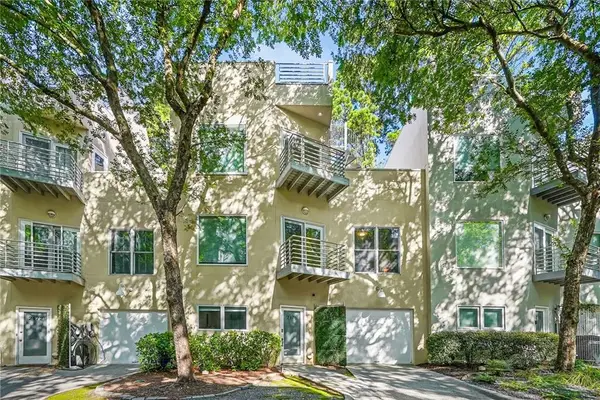 $390,000Active2 beds 3 baths1,668 sq. ft.
2176 Millennium Way Ne, Atlanta, GA 30319
MLS# 7855375Listed by: VIRTUAL PROPERTIES REALTY.COM - New
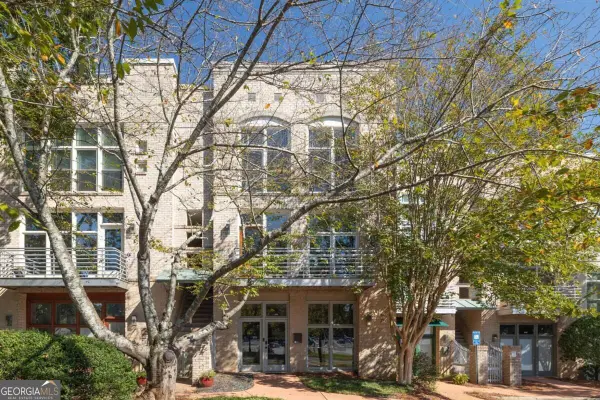 $895,000Active3 beds 4 baths
1261 Apple Valley Road Ne, Atlanta, GA 30319
MLS# 10874093Listed by: Sage Real Estate Advisors - New
 $725,000Active3 beds 3 baths1,915 sq. ft.
2871 Dorby Close Ne, Brookhaven, GA 30319
MLS# 10873629Listed by: Keller Williams Realty First Atlanta


Protect your home and budget from life's surprises with an Assurant Home Warranty, backed by a partner that supports you through every step of homeownership. Explore Plans.
©2026 Century 21 Real Estate LLC. All rights reserved. CENTURY 21®, the CENTURY 21 Logo and C21® are service marks owned by Century 21 Real Estate LLC. Century 21 Real Estate LLC fully supports the principles of the Fair Housing Act and the Equal Opportunity Act. Each office is independently owned and operated. Listing information is deemed reliable but not guaranteed accurate.