
2871 Dorby Close Ne, Brookhaven, GA 30319
Local realty services provided by:CENTURY 21 The Avenues
2871 Dorby Close Ne,Brookhaven, GA 30319
$725,000
- 3 Beds
- 3 Baths
- 1,915 sq. ft.
- Single family
- Active
Listed by: r todd roseberry
Office: keller williams rlty, first atlanta
MLS#:7853000
Source:FIRSTMLS
Price summary
- Price:$725,000
- Price per sq. ft.:$378.59
About this home
PICKET FENCE PARADISE WALKABLE TO TOWN BROOKHAVEN!!!!!
Tucked away on the largest cul-de-sac lot in the peaceful Dorby Park n’hood, this beautifully renovated, move-in ready ranch sits on over half an acre of flat, fully fenced green space—creating your ultimate private outdoor oasis..............
As you approach down the drive, stone arches and cedar shake accents lend classic European charm.......... Inside is an entertainer’s dream featuring a light-filled open layout, high ceilings, gleaming hardwoods, designer paint, and a wall of windows framing views of the lush yard.......... Complete with en-suite baths and a walk-out patio, every detail is designed for comfort and effortless living......
Enjoy unmatched convenience—just minutes to Dresden Drive dining, Town Brookhaven, local parks, and major commuter routes....….Plus zoned for award-winning Ashford Park ES and Chamblee HS (ranked #1 in DeKalb County) with premier STEM and magnet programs......
Don’t miss this incredible rare Brookhaven sanctuary!...
Contact an agent
Home facts
- Year built:1988
- Subdivision & Development:Dorby Park
- Listing ID #:7853000
- Updated:October 22, 2026 at 01:51 AM
Rooms and interior
- Bedrooms:3
- Total bathrooms:3
- Full bathrooms:3
- Flooring:Hardwood
- Dining Description:Separate Dining Room
- Bathrooms Description:Double Vanity, Separate Tub/Shower, Soaking Tub
- Kitchen Description:Breakfast Bar, Cabinets Stain, Dishwasher, Eat-in Kitchen, Electric Oven, Gas Cooktop, Kitchen Island, Range Hood, Refrigerator, Self Cleaning Oven, Solid Surface Counters, View to Family Room
- Bedroom Description:Master on Main
- Living area:1,915 sq. ft.
Heating and cooling
- Cooling:Central Air
- Heating:Central
- Central air:Yes
Structure and exterior
- Roof:Composition, Shingle
- Year built:1988
- Building area:1,915 sq. ft.
- Lot area:0.56 Acres
- Lot Features:Cul-De-Sac, Front Yard, Level, Private
- Architectural Style:Cottage, Ranch
- Construction Materials:Cement Siding, HardiPlank Type, Stone
- Exterior Features:Awning(s), Courtyard, Covered, Front Porch, Private Yard, Side Porch, Storage
- Levels:1 Story
Schools
- High school:Chamblee
- Middle school:Chamblee
- Elementary school:Ashford Park
Utilities
- Water:Public, Water Available
- Sewer:Public Sewer, Sewer Available
Finances and disclosures
- Price:$725,000
- Price per sq. ft.:$378.59
- Tax amount:$7,266 (2025)
Features and amenities
- Laundry features:In Hall
- Amenities:High Ceilings 10 ft Main, High Ceilings 9 ft Main, High Speed Internet, Walk-In Closet(s)
Parking
- Parking description:Garage, Garage Door Opener, Garage Faces Front, Level Driveway, Parking Pad
- Garage spaces:2
 Listings identified with the FMLS IDX logo come from FMLS and are held by brokerage firms other than the owner of this website. The listing brokerage is identified in any listing details. Information is deemed reliable but is not guaranteed. If you believe any FMLS listing contains material that infringes your copyrighted work please click here (https://www.fmls.com/dmca) to review our DMCA policy and learn how to submit a takedown request. ©2026 First Multiple Listing Service, Inc.
New listings near 2871 Dorby Close Ne
- New
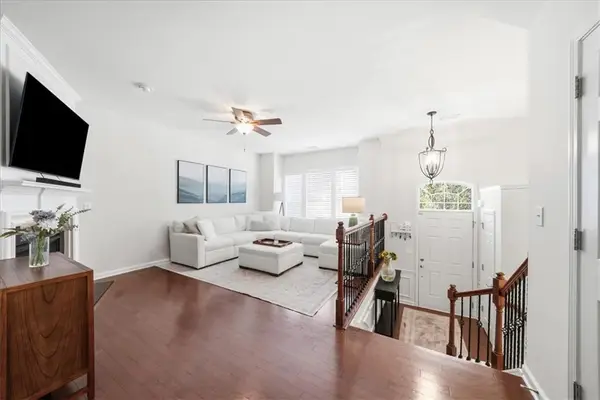 $475,000Active3 beds 4 baths1,844 sq. ft.
2331 Limehurst Drive Ne, Atlanta, GA 30319
MLS# 7857022Listed by: KELLER WILLIAMS REALTY PEACHTREE RD. - New
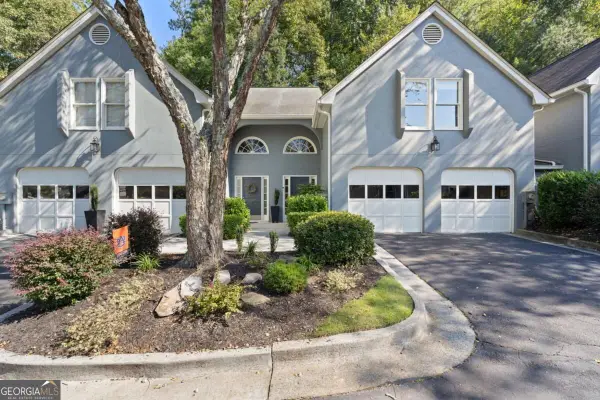 $515,000Active3 beds 3 baths2,230 sq. ft.
3909 Ashford Lake Court Ne, Atlanta, GA 30319
MLS# 10873107Listed by: Keller Williams Realty PeachtreeRoad - New
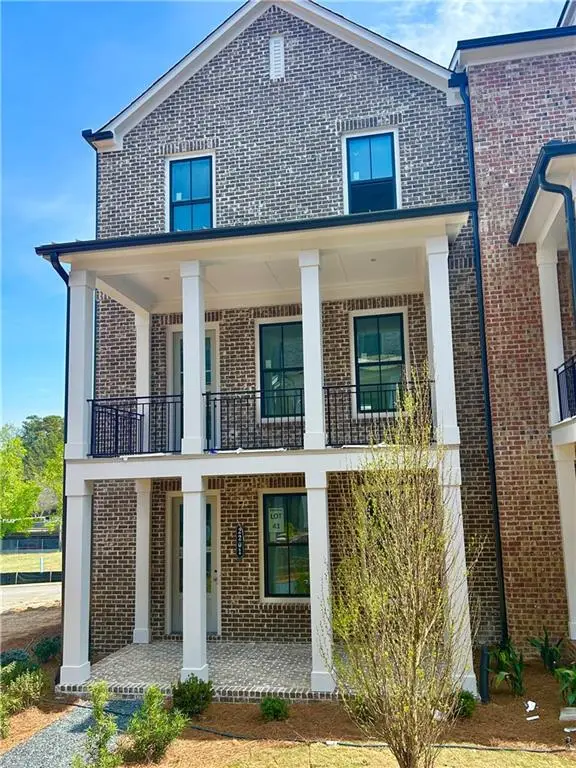 $827,218Active4 beds 4 baths2,193 sq. ft.
2244 Wexford Drive #41, Brookhaven, GA 30319
MLS# 7856861Listed by: EAH BROKERAGE, LP - New
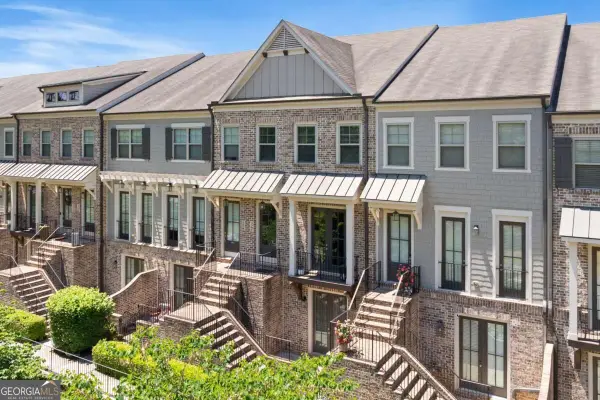 $614,900Active3 beds 4 baths3,205 sq. ft.
3581 Parkside Way, Brookhaven, GA 30319
MLS# 10875681Listed by: eXp Realty - New
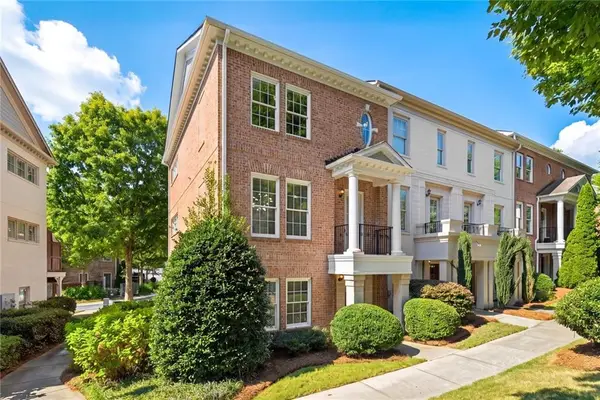 $525,000Active3 beds 4 baths2,352 sq. ft.
1850 Preserve Way, Atlanta, GA 30341
MLS# 7856188Listed by: PEACHTREE TOWN & COUNTRY - New
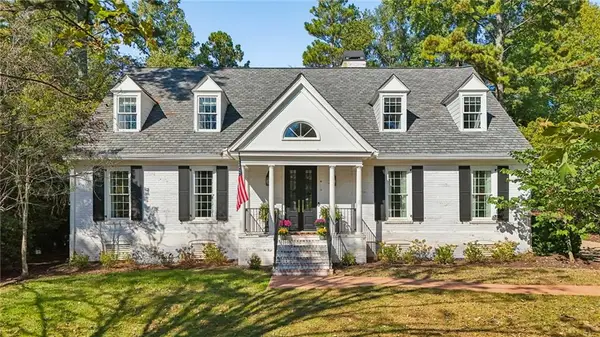 $1,750,000Active4 beds 5 baths4,647 sq. ft.
1024 Club Commons Circle Ne, Atlanta, GA 30319
MLS# 7854233Listed by: HOME LUXURY REAL ESTATE 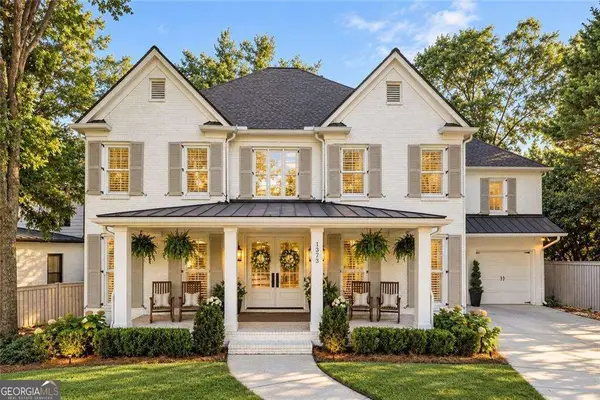 $1,225,000Active5 beds 4 baths4,243 sq. ft.
1373 N Druid Hills Road, Atlanta, GA 30319
MLS# 10870610Listed by: Weichert Realtors - The Collective- New
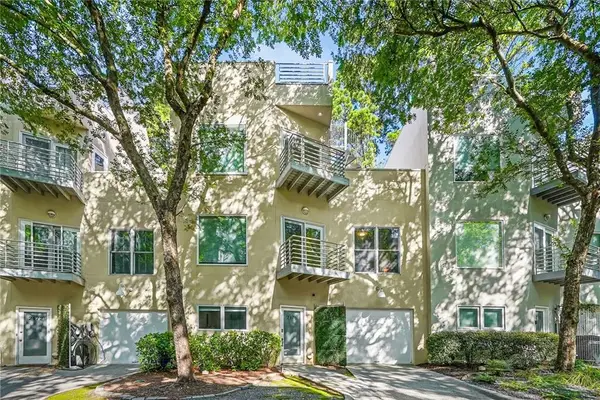 $390,000Active2 beds 3 baths1,668 sq. ft.
2176 Millennium Way Ne, Atlanta, GA 30319
MLS# 7855375Listed by: VIRTUAL PROPERTIES REALTY.COM - New
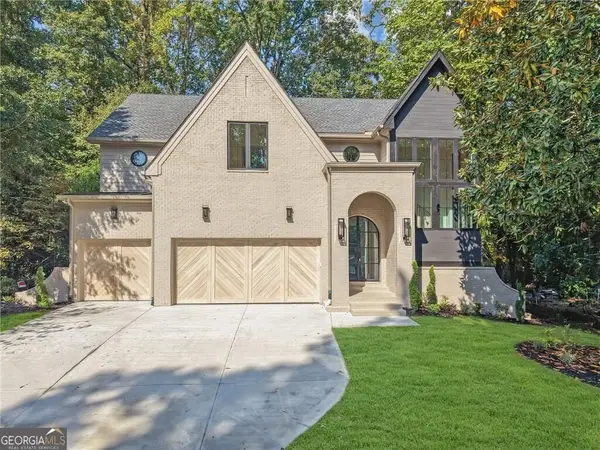 $2,395,000Active5 beds 6 baths4,205 sq. ft.
1500 Bates Court Ne, Brookhaven, GA 30319
MLS# 10874226Listed by: Compass - New
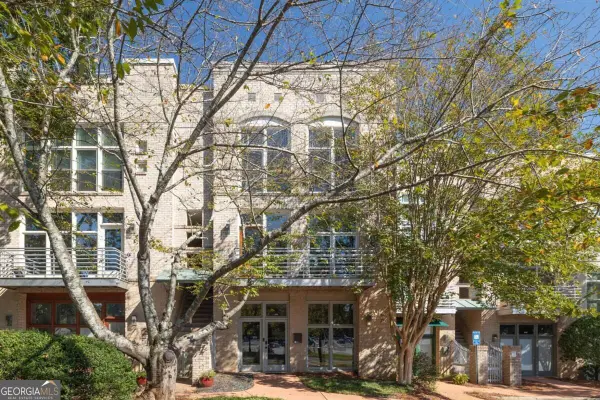 $895,000Active3 beds 4 baths
1261 Apple Valley Road Ne, Atlanta, GA 30319
MLS# 10874093Listed by: Sage Real Estate Advisors


Protect your home and budget from life's surprises with an Assurant Home Warranty, backed by a partner that supports you through every step of homeownership. Explore Plans.
©2026 Century 21 Real Estate LLC. All rights reserved. CENTURY 21®, the CENTURY 21 Logo and C21® are service marks owned by Century 21 Real Estate LLC. Century 21 Real Estate LLC fully supports the principles of the Fair Housing Act and the Equal Opportunity Act. Each office is independently owned and operated. Listing information is deemed reliable but not guaranteed accurate.