
2685 Drew Valley Road Ne, Brookhaven, GA 30319
Local realty services provided by:CENTURY 21 Results
2685 Drew Valley Road Ne,Brookhaven, GA 30319
$599,000
- 3 Beds
- 2 Baths
- 1,408 sq. ft.
- Single family
- Active
Listed by: johnnie howard
Office: exp realty, llc.
MLS#:7842055
Source:FIRSTMLS
Price summary
- Price:$599,000
- Price per sq. ft.:$425.43
About this home
Welcome to 2685 Drew Valley Rd, a rare chance to build your dream oasis in one of Brookhaven's most sought-after neighborhoods. This expansive, level lot offers exceptional space for a spacious custom home, a private pool, and even a guest cottage, all set beneath a canopy of mature trees that provide natural shade and privacy. The current home offers a functional, livable layout with great renovation potential, or start fresh and design new construction tailored to your vision. Homesites like this in Drew Valley rarely come available. Schedule your showing today before it's gone!
Contact an agent
Home facts
- Year built:1958
- Subdivision & Development:Drew Valley
- Listing ID #:7842055
- Updated:September 24, 2026 at 04:45 PM
Rooms and interior
- Bedrooms:3
- Total bathrooms:2
- Full bathrooms:2
- Living area:1,408 sq. ft.
Heating and cooling
- Cooling:Central Air
- Heating:Central
- Central air:Yes
Structure and exterior
- Year built:1958
- Building area:1,408 sq. ft.
- Lot area:0.33 Acres
- Architectural Style:Ranch
- Exterior Features:Courtyard, Patio
- Levels:1 Story
Schools
- High school:Chamblee
- Middle school:Chamblee
- Elementary school:Ashford Park
Utilities
- Water:Public, Water Available
- Sewer:Public Sewer, Sewer Available
Finances and disclosures
- Price:$599,000
- Price per sq. ft.:$425.43
- Tax amount:$8,562 (2025)
Parking
- Total parking spaces:2
 Listings identified with the FMLS IDX logo come from FMLS and are held by brokerage firms other than the owner of this website. The listing brokerage is identified in any listing details. Information is deemed reliable but is not guaranteed. If you believe any FMLS listing contains material that infringes your copyrighted work please click here (https://www.fmls.com/dmca) to review our DMCA policy and learn how to submit a takedown request. ©2026 First Multiple Listing Service, Inc. FIRSTMLS Member Broker: Debbie Cooke
New listings near 2685 Drew Valley Road Ne
- Coming Soon
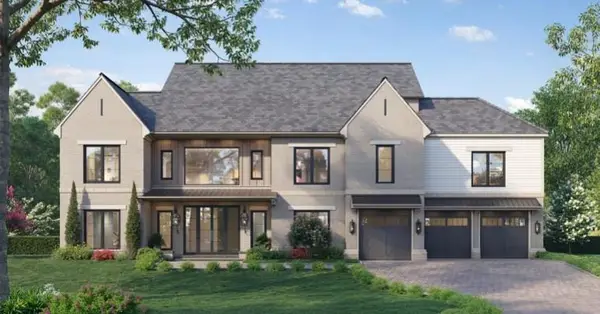 $3,250,000Coming Soon5 beds 6 baths6,200 sq. ft.
1372 Oconee Pass, Brookhaven, GA 30319
MLS# 7810306Listed by: ATLANTA COMMUNITIES - Coming Soon
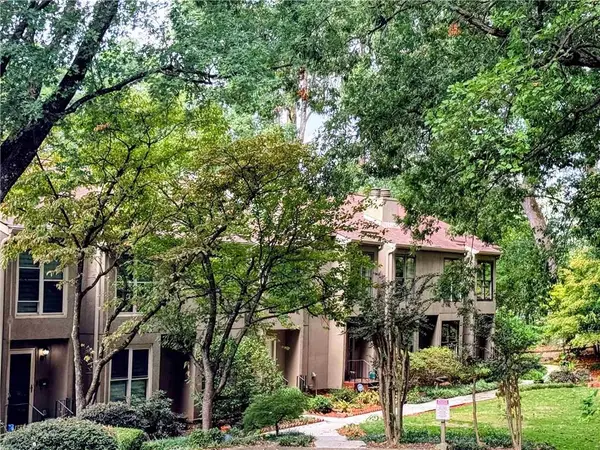 $420,000Coming Soon3 beds 3 baths2,261 sq. ft.
1742 Woodcliff Place, Atlanta, GA 30329
MLS# 7843724Listed by: TREND ATLANTA REALTY, INC. - Coming Soon
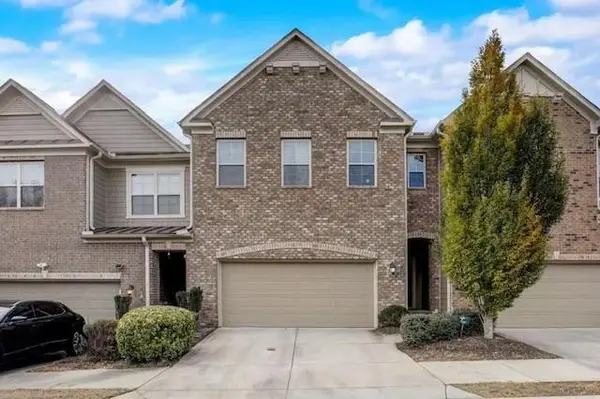 $595,000Coming Soon4 beds 4 baths2,868 sq. ft.
1599 Trailview Way Ne, Atlanta, GA 30329
MLS# 7841592Listed by: COLDWELL BANKER REALTY - Coming Soon
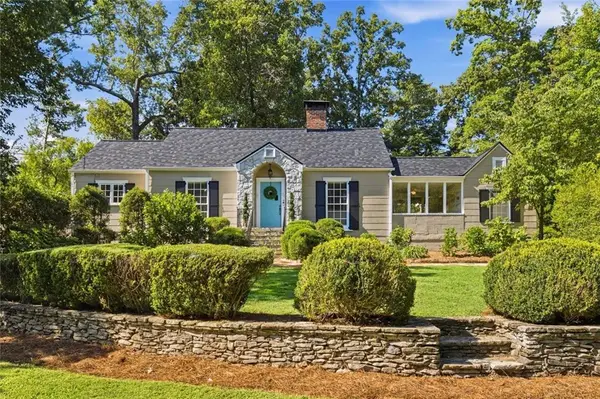 $725,000Coming Soon3 beds 2 baths1,531 sq. ft.
2692 Osborne Road Ne, Brookhaven, GA 30319
MLS# 7840496Listed by: ENGEL & VOLKERS ATLANTA - Coming Soon
 $750,000Coming Soon2 beds 3 baths2,188 sq. ft.
1418 Dresden Drive Ne #300, Atlanta, GA 30319
MLS# 10846192Listed by: Compass - Coming Soon
 $750,000Coming Soon2 beds 3 baths2,188 sq. ft.
1418 Dresden Drive Ne #300, Atlanta, GA 30319
MLS# 7836698Listed by: COMPASS - Coming Soon
 $2,525,000Coming Soon5 beds 4 baths4,800 sq. ft.
1769 8th Street, Atlanta, GA 30341
MLS# 7834688Listed by: COMPASS - Coming Soon
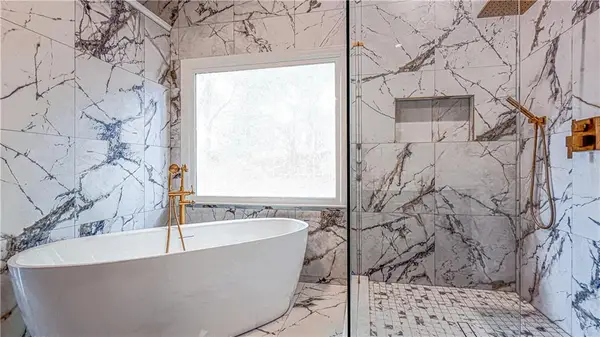 $1,188,000Coming Soon4 beds 4 baths4,004 sq. ft.
1082 Westbrooke Way, Atlanta, GA 30319
MLS# 7829598Listed by: ENGEL & VOLKERS ATLANTA - New
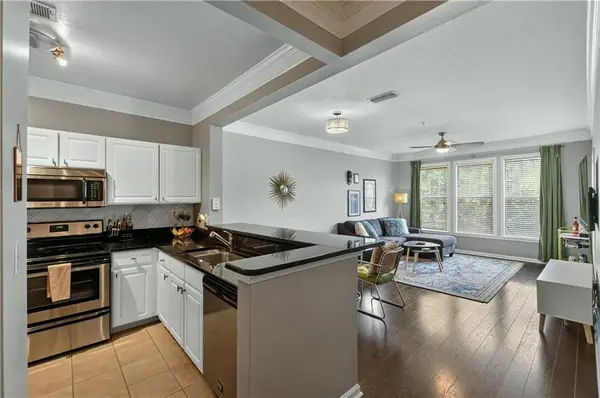 $239,000Active1 beds 1 baths895 sq. ft.
4203 Westchester Ridge Ne, Atlanta, GA 30329
MLS# 7843942Listed by: KELLER WILLIAMS RLTY, FIRST ATLANTA - New
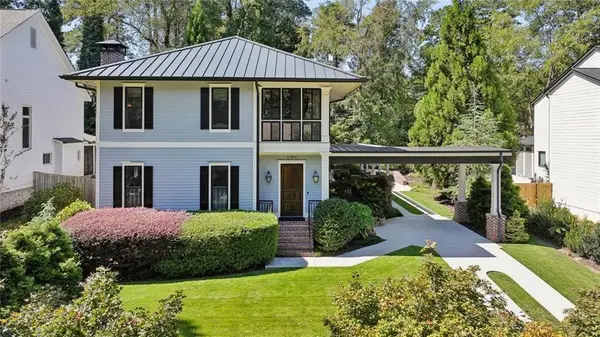 $1,675,000Active5 beds 4 baths3,704 sq. ft.
2706 Winding Lane Ne, Brookhaven, GA 30319
MLS# 7843893Listed by: BOLST


Protect your home and budget from life's surprises with an Assurant Home Warranty, backed by a partner that supports you through every step of homeownership. Explore Plans.
©2026 Century 21 Real Estate LLC. All rights reserved. CENTURY 21®, the CENTURY 21 Logo and C21® are service marks owned by Century 21 Real Estate LLC. Century 21 Real Estate LLC fully supports the principles of the Fair Housing Act and the Equal Opportunity Act. Each office is independently owned and operated. Listing information is deemed reliable but not guaranteed accurate.