
2628 Sardis Chase Court, Buford, GA 30519
Local realty services provided by:CENTURY 21 Novus
2628 Sardis Chase Court,Buford, GA 30519
$388,000
- 3 Beds
- 3 Baths
- 1,939 sq. ft.
- Townhouse
- Active
Listed by: sabrina joyce
Office: s & j real estate associates
MLS#:10882231
Source:METROMLS
Price summary
- Price:$388,000
- Price per sq. ft.:$200.1
- Monthly HOA dues:$275
About this home
Welcome home to this beautifully updated 3-bedroom, 2.5-bath townhome nestled in a desirable gated community in Buford! Offering the perfect combination of style, comfort, and convenience, this home is sure to impress. Step inside to discover beautiful hardwood flooring throughout both the main and upper levels-absolutely no carpet! The inviting floor plan offers comfortable living and entertaining spaces, while the spacious upstairs loft provides the perfect flex space for a home office, media room, or additional sitting area. The primary suite features a beautifully updated bathroom, complete with a stunning new freestanding soaking tub, updated separate shower, and modern vanity, creating a relaxing, spa-like retreat. The secondary full bathroom has also been tastefully updated with a new shower and vanity. All toilets throughout the home have been replaced, adding to the thoughtful improvements. For added convenience, the washer and dryer are included with the home! Location, location, location! Ideally situated just minutes from I-85, shopping, dining, and entertainment, this home provides easy access to everything Buford and the surrounding areas have to offer. Enjoy the comfort and convenience of gated community living in a beautifully maintained and updated townhome. Don't miss your opportunity to make this beautiful home yours! Schedule your private showing today!...
Contact an agent
Home facts
- Year built:2013
- Subdivision & Development:CARLTON AT HAMILTON MILL
- Listing ID #:10882231
- Updated:October 31, 2026 at 04:31 AM
Rooms and interior
- Bedrooms:3
- Total bathrooms:3
- Full bathrooms:2
- Half bathrooms:1
- Flooring:Hardwood, Tile
- Bathrooms Description:Double Vanity
- Kitchen Description:Dishwasher, Disposal, Kitchen Island, Microwave, Refrigerator
- Bedroom Description:Walk-In Closet(s)
- Living area:1,939 sq. ft.
Heating and cooling
- Cooling:Central Air
- Heating:Forced Air
- Central air:Yes
Structure and exterior
- Roof:Composition
- Year built:2013
- Building area:1,939 sq. ft.
- Lot area:0.05 Acres
- Lot Features:Level
- Architectural Style:Traditional
- Construction Materials:Brick
- Exterior Features:Deck/Patio
- Foundation Description:Slab
- Levels:2 Story
Schools
- High school:Seckinger
- Middle school:Glenn C Jones
- Elementary school:Ivy Creek
Utilities
- Water:Public
- Sewer:Public Sewer
Finances and disclosures
- Price:$388,000
- Price per sq. ft.:$200.1
- Tax amount:$5,420 (2025)
Features and amenities
- Appliances:Dishwasher, Disposal, Dryer, Microwave, Refrigerator, Washer
- Laundry features:Dryer, Upper Level, Washer
- Amenities:Bookcases, Double Pane Windows, Smoke Detector(s)
Parking
- Total parking spaces:2
- Parking description:Garage
- Garage:Yes
 2026 Georgia MLS. All rights reserved. Information Deem Reliable But Not Guaranteed October 31, 2026 METROMLS Member Broker: Curtis North
New listings near 2628 Sardis Chase Court
- Coming Soon
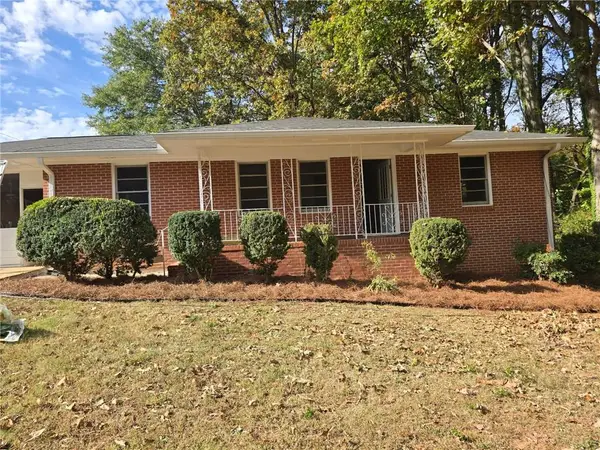 $325,000Coming Soon3 beds 2 baths1,288 sq. ft.
4527 Duncan Drive Ne, Buford, GA 30518
MLS# 7861543Listed by: KELLER WILLIAMS REALTY ATLANTA PARTNERS - Coming Soon
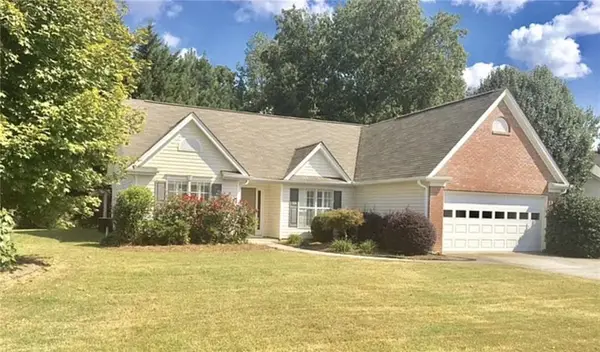 $399,000Coming Soon3 beds 2 baths1,609 sq. ft.
3349 Woodtree Lane, Buford, GA 30519
MLS# 7855934Listed by: KELLER WILLIAMS REALTY ATL PERIMETER - Coming Soon
 $439,999Coming Soon4 beds 3 baths3,030 sq. ft.
2085 Oakpointe Court, Buford, GA 30519
MLS# 10873642Listed by: Mark Spain Real Estate - Coming Soon
 $439,999Coming Soon4 beds 3 baths3,030 sq. ft.
2085 Oakpointe Court, Buford, GA 30519
MLS# 7854850Listed by: MARK SPAIN REAL ESTATE - Coming Soon
 $1,990,000Coming Soon5 beds 7 baths7,978 sq. ft.
2361 Kilgore Rd Lot 2, Buford, GA 30519
MLS# 7854551Listed by: KELLER WILLIAMS REALTY COMMUNITY PARTNERS - Coming Soon
 $1,990,000Coming Soon5 beds 7 baths7,978 sq. ft.
2361 Kilgore Road #LOT 2, Buford, GA 30519
MLS# 10873567Listed by: Keller Williams Community Partners - New
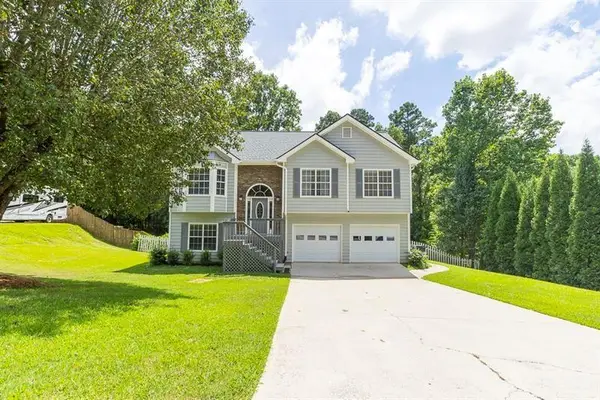 $425,000Active4 beds 3 baths2,191 sq. ft.
3880 Byrnwycke Drive, Buford, GA 30519
MLS# 7861003Listed by: KELLER WILLIAMS NORTH ATLANTA - New
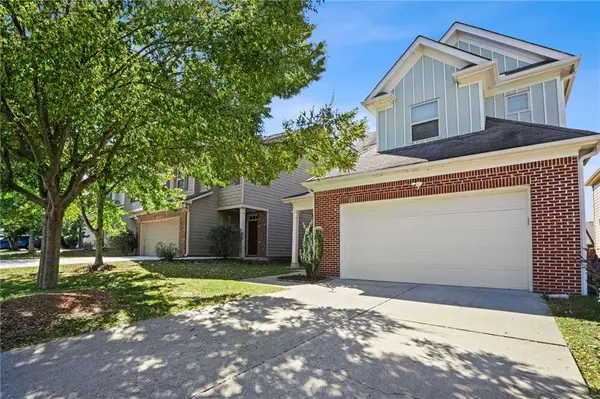 $399,900Active3 beds 5 baths2,266 sq. ft.
2460 Morgan Farm Dr, Buford, GA 30519
MLS# 7861723Listed by: VIRTUAL PROPERTIES REALTY.COM - New
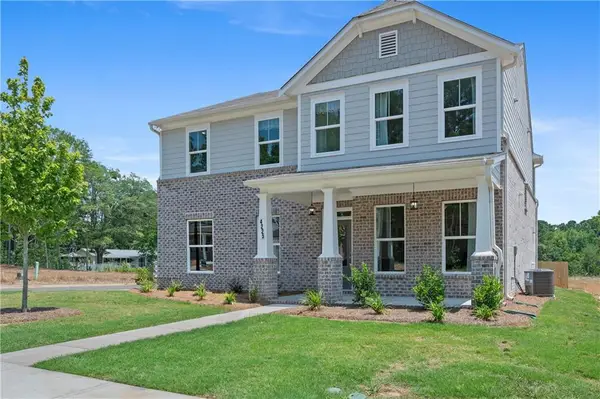 $700,000Active4 beds 4 baths2,436 sq. ft.
4415 Easter Lily (lot 77) Avenue, Buford, GA 30519
MLS# 7861766Listed by: EMERALD PROPERTIES, INC. - New
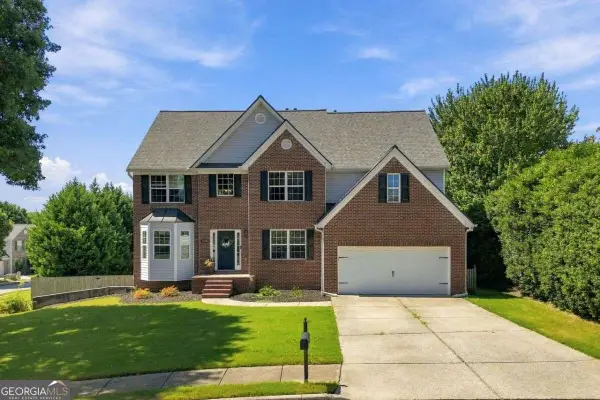 $548,900Active5 beds 4 baths4,162 sq. ft.
2506 Betty Sue Drive, Buford, GA 30519
MLS# 10882258Listed by: Coldwell Banker Realty


Protect your home and budget from life's surprises with an Assurant Home Warranty, backed by a partner that supports you through every step of homeownership. Explore Plans.
©2026 Century 21 Real Estate LLC. All rights reserved. CENTURY 21®, the CENTURY 21 Logo and C21® are service marks owned by Century 21 Real Estate LLC. Century 21 Real Estate LLC fully supports the principles of the Fair Housing Act and the Equal Opportunity Act. Each office is independently owned and operated. Listing information is deemed reliable but not guaranteed accurate.