
4280 Hosch Reserve Drive, Buford, GA 30519
Local realty services provided by:CENTURY 21 Realty 1 Professionals
4280 Hosch Reserve Drive,Buford, GA 30519
$804,900
- 5 Beds
- 4 Baths
- 3,473 sq. ft.
- Single family
- Active
Listed by: julie graybill, amanda puckett
Office: peggy slappey properties
MLS#:10848431
Source:METROMLS
Price summary
- Price:$804,900
- Price per sq. ft.:$231.76
- Monthly HOA dues:$158.33
About this home
Built by SPI Homes, Homesite 84 Hammond A is an impressive 5-bedroom, 4-bath new construction home currently under construction in Hosch Reserve, with completion expected in December. This thoughtfully designed home features an attached 3rd-car carriage garage, professionally landscaped front, and stunning exterior lighting. Inside, the welcoming foyer opens to a formal dining room and flex room. A main-level guest suite with an upgraded tiled walk-in shower and glass doors offers flexibility for guests or multigenerational living. The open-concept main level showcases a fireside family room and gourmet chef's kitchen featuring quartz countertops, custom cabinetry, stainless steel appliances, gas cooktop, wall oven, and built-in microwave, along with a mud bench just off the kitchen. Upstairs, the owner's suite offers a spa-inspired bath and spacious walk-in closet. The second level includes a large recreation room, two secondary bedrooms connected by a Jack-and-Jill bath, and a private guest suite with an en-suite bathroom and walk-in closet. The laundry room includes custom cabinetry with sink. Located in the desirable Seckinger High School district, Hosch Reserve offers resort-style amenities including a swimming pool, cabana, and sports courts in a peaceful setting just off Old Thompson Mill Road. Ask about builder incentives available through preferred lenders for qualified buyers. Secondary stock photos used for illustration purposes....
Contact an agent
Home facts
- Year built:2026
- Subdivision & Development:Hosch Reserve
- Listing ID #:10848431
- Updated:September 20, 2026 at 02:27 AM
Rooms and interior
- Bedrooms:5
- Total bathrooms:4
- Full bathrooms:4
- Flooring:Hardwood, Laminate, Tile, Vinyl
- Dining Description:Seats 12+, Separate Room
- Kitchen Description:Breakfast Area, Convection Oven, Dishwasher, Disposal, Ice Maker, Kitchen Island, Microwave, Oven (Wall), Refrigerator, Solid Surface Counters, Stainless Steel Appliance(s), Walk-in Pantry
- Bedroom Description:Walk-In Closet(s)
- Living area:3,473 sq. ft.
Heating and cooling
- Cooling:Ceiling Fan(s), Central Air, Electric, Zoned
- Heating:Central, Zoned
- Central air:Yes
Structure and exterior
- Roof:Composition
- Year built:2026
- Building area:3,473 sq. ft.
- Lot area:0.18 Acres
- Lot Features:Cul-De-Sac, Private
- Architectural Style:Brick Front, Craftsman
- Construction Materials:Concrete
- Exterior Features:Deck/Patio
- Foundation Description:Slab
- Levels:2 Story
Schools
- High school:Seckinger
- Middle school:Glenn C Jones
- Elementary school:Ivy Creek
Utilities
- Water:Public, Water Available
- Sewer:Public Sewer, Sewer Available
Finances and disclosures
- Price:$804,900
- Price per sq. ft.:$231.76
Features and amenities
- Appliances:Convection Oven, Dishwasher, Disposal, Dryer, Gas Water Heater, Microwave, Oven (Wall), Refrigerator, Stainless Steel Appliance(s), Washer
- Laundry features:Dryer, Laundry, Upper Level, Washer
- Amenities:Beamed Ceilings, Carbon Monoxide Detector(s), Double Pane Windows, Gas Water Heater, High Ceilings, Pulldown Attic Stairs, Smoke Detector(s), Tray Ceiling(s)
Parking
- Total parking spaces:3
- Parking description:Garage, Side/Rear Entrance
- Garage:Yes
 2026 Georgia MLS. All rights reserved. Information Deem Reliable But Not Guaranteed September 20, 2026 METROMLS Member Broker: Angela Whitmire
 New listings near 4280 Hosch Reserve Drive
- Coming Soon
 $649,000Coming Soon4 beds 4 baths3,318 sq. ft.
4121 Holcomb Creek Drive, Buford, GA 30519
MLS# 10849578Listed by: Keller Williams Realty Atl. Partners - Coming Soon
 $1,950,000Coming Soon5 beds 4 baths4,090 sq. ft.
2218 Shoal Creek Road, Buford, GA 30518
MLS# 10849393Listed by: Keller Williams Realty Atl. Partners - Coming Soon
 $1,360,000Coming Soon3 beds 3 baths3,237 sq. ft.
6319 Lakeview Drive, Buford, GA 30518
MLS# 10849263Listed by: Algin Realty, Inc. - Coming Soon
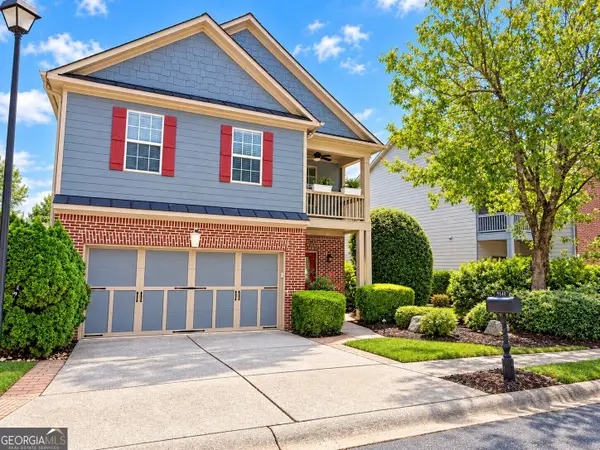 $390,000Coming Soon3 beds 3 baths2,540 sq. ft.
5151 Apple Grove Road, Buford, GA 30519
MLS# 10848357Listed by: Living Down South Realty - Coming Soon
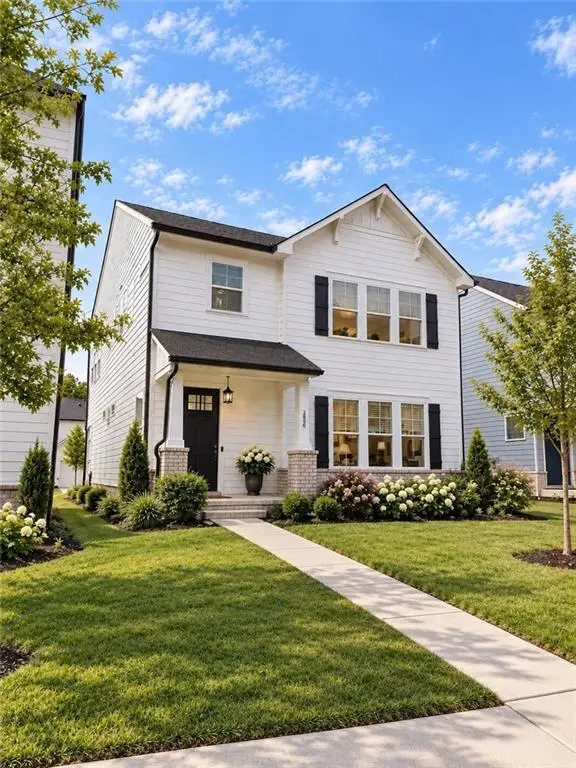 $499,500Coming Soon4 beds 3 baths2,560 sq. ft.
3054 Vinca Drive, Buford, GA 30519
MLS# 7828758Listed by: KING STAR REALTY - Coming Soon
 $435,000Coming Soon3 beds 3 baths2,845 sq. ft.
1198 Lanier Springs, Buford, GA 30518
MLS# 7833840Listed by: MARK SPAIN REAL ESTATE - Coming Soon
 $435,000Coming Soon3 beds 3 baths3,722 sq. ft.
1198 Lanier Springs Drive, Buford, GA 30518
MLS# 10841345Listed by: Mark Spain Real Estate - Coming Soon
 $229,900Coming Soon3 beds 2 baths960 sq. ft.
2110 Shoal Creek Road, Buford, GA 30518
MLS# 7832539Listed by: MARK SPAIN REAL ESTATE - Coming Soon
 $229,900Coming Soon3 beds 2 baths960 sq. ft.
2110 Shoal Creek Road, Buford, GA 30518
MLS# 10839688Listed by: Mark Spain Real Estate - Coming Soon
 $400,000Coming Soon3 beds 3 baths2,056 sq. ft.
3181 Greenbrier Court, Buford, GA 30519
MLS# 7827787Listed by: MARK SPAIN REAL ESTATE


Protect your home and budget from life's surprises with an Assurant Home Warranty, backed by a partner that supports you through every step of homeownership. Explore Plans.
©2026 Century 21 Real Estate LLC. All rights reserved. CENTURY 21®, the CENTURY 21 Logo and C21® are service marks owned by Century 21 Real Estate LLC. Century 21 Real Estate LLC fully supports the principles of the Fair Housing Act and the Equal Opportunity Act. Each office is independently owned and operated. Listing information is deemed reliable but not guaranteed accurate.