
5984 Dolvin Lane, Buford, GA 30518
Local realty services provided by:CENTURY 21 The Avenues
5984 Dolvin Lane,Buford, GA 30518
$699,999
- 4 Beds
- 3 Baths
- 3,971 sq. ft.
- Single family
- Active
Upcoming open houses
- Sat, Sep 1910:00 am - 12:00 pm
Listed by: chasity tillman
Office: pend realty, llc.
MLS#:7779827
Source:FIRSTMLS
Price summary
- Price:$699,999
- Price per sq. ft.:$176.28
About this home
MAJOR PRICE IMPROVEMENT! Grab your kayaks and enjoy the gentle stroll to the shoreline at this rare Lake Lanier waterfront retreat, where effortless access to the water invites you to fully embrace lakeside living. Set on a highly desirable lot with 100+ feet of waterfrontage, dock permit eligibility (subject to Corps approval), and a beautiful sandy beach at the water’s edge, this property offers a rare combination of easy, gradual access and a true lakeside experience that’s hard to find.
Tucked within the sought-after Valley Hi community, this beautifully maintained Craftsman-style home offers nearly 4,000 square feet of thoughtfully designed living space, blending refined comfort with the relaxed charm of everyday lake life. From your backyard, enjoy peaceful morning kayak launches, paddleboarding at sunrise, or unwinding along your private shoreline — all made even more special by the smooth path leading to your sandy beach frontage.
Adding to the property’s versatility is a long second driveway, ideal for boat and trailer storage, with potential to extend further and create a level parking pad perfect for RV storage.
Inside, soaring beamed and vaulted ceilings, hardwood and tile flooring, and abundant natural light create a warm yet elegant atmosphere throughout. The chef’s kitchen serves as the heart of the home, featuring stone countertops, an oversized island, breakfast bar, dual sinks, and a built-in wine cooler — ideal for entertaining after a day on the lake. Multiple gathering spaces, including an oversized formal dining room, inviting great room, formal living room, and sunroom/flex space, offer flexibility for both hosting and everyday living.
The spacious primary suite provides a peaceful retreat with a sitting area, dual walk-in closets, and a spa-inspired bath complete with double vanities, a soaking tub, and separate shower.
Outdoor living is just as inviting with a welcoming front porch and a back deck perfect for grilling, enjoying lake breezes, or entertaining under the stars. The private, level lot offers ample space for outdoor activities or simply relaxing in your own lakeside sanctuary.
Conveniently located just minutes from GA-400, I-985, I-85, and Peachtree Industrial Boulevard, you’ll enjoy easy access while still feeling tucked away. Nearby marinas including Lazy Days, Holiday Marina, Port of Indecision, Safe Harbor Hideaway Bay, and Lanier Harbor make boating effortless, while popular lakeside destinations like Fish Tales and Margaritaville at Lanier Islands offer dining and entertainment just a short drive away.
Experience the very best of Lake Lanier living — where sandy shoreline, expansive waterfrontage, and everyday convenience come together to create a true retreat....
Contact an agent
Home facts
- Year built:1982
- Subdivision & Development:Valley Hi
- Listing ID #:7779827
- Updated:September 19, 2026 at 08:46 PM
Rooms and interior
- Bedrooms:4
- Total bathrooms:3
- Full bathrooms:3
- Dining Description:Seats 12+, Separate Dining Room
- Bathrooms Description:Double Vanity, Separate Tub/Shower, Soaking Tub
- Kitchen Description:Breakfast Bar, Cabinets Other, Country Kitchen, Dishwasher, Disposal, Eat-in Kitchen, Electric Oven, Electric Range, Kitchen Island, Microwave, Refrigerator, Self Cleaning Oven, Stone Counters
- Bedroom Description:Oversized Master, Roommate Floor Plan, Sitting Room
- Living area:3,971 sq. ft.
Heating and cooling
- Cooling:Ceiling Fan(s), Central Air
- Heating:Central
- Central air:Yes
Structure and exterior
- Roof:Composition
- Year built:1982
- Building area:3,971 sq. ft.
- Lot area:0.39 Acres
- Lot Features:Back Yard, Front Yard, Level, Private
- Architectural Style:Craftsman
- Construction Materials:Wood Siding
- Exterior Features:Deck, Front Porch, Rain Gutters, Storage
- Levels:2 Story
Schools
- High school:Lanier
- Middle school:Lanier
- Elementary school:White Oak - Gwinnett
Utilities
- Water:Public, Water Available
- Sewer:Septic Tank
Finances and disclosures
- Price:$699,999
- Price per sq. ft.:$176.28
- Tax amount:$8,353 (2024)
Features and amenities
- Laundry features:Dryer, Laundry Room, Main Level, Washer
- Amenities:Beamed Ceilings, Electric Water Heater, Entrance Foyer, High Ceilings 9 ft Main, High Ceilings 9 ft Upper, High Speed Internet, His and Hers Closets, Walk-In Closet(s)
Parking
- Total parking spaces:1
- Parking description:Attached, Garage, Garage Faces Front, Kitchen Level, Parking Pad
- Garage spaces:2
 Listings identified with the FMLS IDX logo come from FMLS and are held by brokerage firms other than the owner of this website. The listing brokerage is identified in any listing details. Information is deemed reliable but is not guaranteed. If you believe any FMLS listing contains material that infringes your copyrighted work please click here (https://www.fmls.com/dmca) to review our DMCA policy and learn how to submit a takedown request. ©2026 First Multiple Listing Service, Inc.
New listings near 5984 Dolvin Lane
- Coming Soon
 $649,000Coming Soon4 beds 4 baths3,318 sq. ft.
4121 Holcomb Creek Drive, Buford, GA 30519
MLS# 10849578Listed by: Keller Williams Realty Atl. Partners - Coming Soon
 $1,950,000Coming Soon5 beds 4 baths4,090 sq. ft.
2218 Shoal Creek Road, Buford, GA 30518
MLS# 10849393Listed by: Keller Williams Realty Atl. Partners - Coming Soon
 $1,360,000Coming Soon3 beds 3 baths3,237 sq. ft.
6319 Lakeview Drive, Buford, GA 30518
MLS# 10849263Listed by: Algin Realty, Inc. - Coming Soon
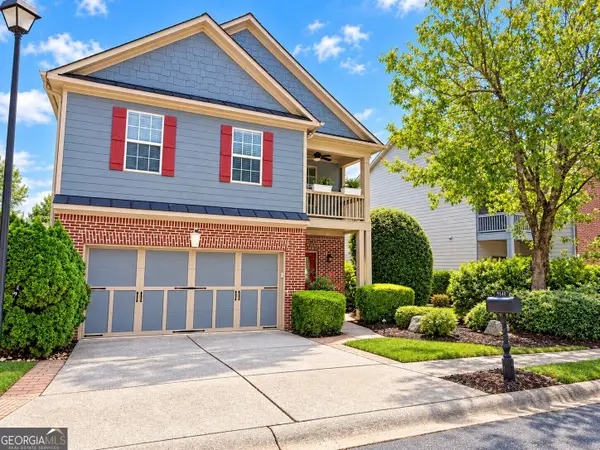 $390,000Coming Soon3 beds 3 baths2,540 sq. ft.
5151 Apple Grove Road, Buford, GA 30519
MLS# 10848357Listed by: Living Down South Realty - Coming Soon
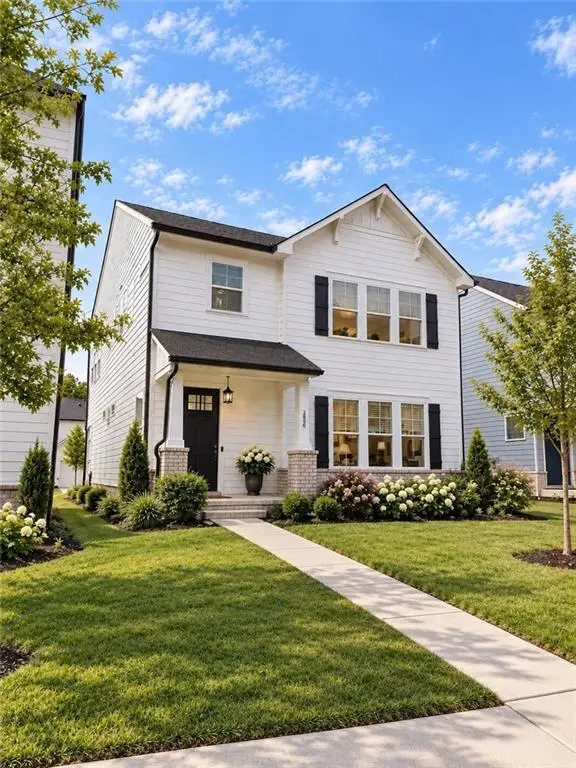 $499,500Coming Soon4 beds 3 baths2,560 sq. ft.
3054 Vinca Drive, Buford, GA 30519
MLS# 7828758Listed by: KING STAR REALTY - Coming Soon
 $435,000Coming Soon3 beds 3 baths2,845 sq. ft.
1198 Lanier Springs, Buford, GA 30518
MLS# 7833840Listed by: MARK SPAIN REAL ESTATE - Coming Soon
 $435,000Coming Soon3 beds 3 baths3,722 sq. ft.
1198 Lanier Springs Drive, Buford, GA 30518
MLS# 10841345Listed by: Mark Spain Real Estate - Coming Soon
 $229,900Coming Soon3 beds 2 baths960 sq. ft.
2110 Shoal Creek Road, Buford, GA 30518
MLS# 7832539Listed by: MARK SPAIN REAL ESTATE - Coming Soon
 $229,900Coming Soon3 beds 2 baths960 sq. ft.
2110 Shoal Creek Road, Buford, GA 30518
MLS# 10839688Listed by: Mark Spain Real Estate - Coming Soon
 $400,000Coming Soon3 beds 3 baths2,056 sq. ft.
3181 Greenbrier Court, Buford, GA 30519
MLS# 7827787Listed by: MARK SPAIN REAL ESTATE


Protect your home and budget from life's surprises with an Assurant Home Warranty, backed by a partner that supports you through every step of homeownership. Explore Plans.
©2026 Century 21 Real Estate LLC. All rights reserved. CENTURY 21®, the CENTURY 21 Logo and C21® are service marks owned by Century 21 Real Estate LLC. Century 21 Real Estate LLC fully supports the principles of the Fair Housing Act and the Equal Opportunity Act. Each office is independently owned and operated. Listing information is deemed reliable but not guaranteed accurate.