
420 Southland Trail, Byron, GA 31088
Local realty services provided by:CENTURY 21 Homes & Investments
420 Southland Trail,Byron, GA 31088
$330,000
- 4 Beds
- 3 Baths
- 2,064 sq. ft.
- Single family
- Active
Listed by: delaney burke
Office: fickling & company - macon
MLS#:260587
Source:GA_CGMLS
Price summary
- Price:$330,000
- Price per sq. ft.:$159.88
About this home
Welcome to 420 Southland Trail in the desirable Orchard subdivision in Byron! This spacious 4-bedroom, 2.5-bath home offers a thoughtfully designed split floor plan with plenty of room to live, work, and entertain. From the moment you step inside, you’ll appreciate the tall ceilings, open-concept living spaces, and inviting layout that flows seamlessly into the dining area. Just off the foyer, a flexible front bedroom makes an ideal home office, guest room, or bonus space. The kitchen is equipped with stainless steel appliances and a cozy breakfast nook, while details such as crown molding and tray ceilings add character throughout the home. The private primary suite offers generous space, beautiful bay windows, a tray ceiling, and an en suite bath complete with a soaking tub, separate shower, and walk-in closet. On the opposite side of the home, two additional bedrooms share a full bath with double vanities and a tub/shower combination. Step outside and enjoy a backyard designed for both relaxing and entertaining, featuring a screened porch, additional deck space, and a fully fenced yard with a storage shed for added convenience. The two-car garage also includes a 220V EV charging outlet already installed. Conveniently located just 16 miles from Robins Air Force Base, this home offers easy access to shopping, dining, and major employers while still enjoying the charm of Byron living. Schedule your private showing today!...
Contact an agent
Home facts
- Year built:2005
- Subdivision & Development:THE ORCHARDS
- Listing ID #:260587
- Added:185 day(s) ago
- Updated:July 30, 2026 at 03:27 PM
Rooms and interior
- Bedrooms:4
- Total bathrooms:3
- Full bathrooms:2
- Half bathrooms:1
- Dining Description:Separate
- Kitchen Description:Dishwasher, Electric Range, Microwave, Refrigerator
- Living area:2,064 sq. ft.
Heating and cooling
- Cooling:Central Electric
- Heating:Heat Pump
Structure and exterior
- Year built:2005
- Building area:2,064 sq. ft.
- Lot area:0.57 Acres
- Construction Materials:Brick Partial, Vinyl Siding
- Exterior Features:Covered Patio, Deck, Privacy Fence, Screened Porch
- Levels:1 Story
Schools
- High school:Peach County
- Middle school:Byron
- Elementary school:Byron
Utilities
- Water:City/County
- Sewer:City/County
Finances and disclosures
- Price:$330,000
- Price per sq. ft.:$159.88
Features and amenities
- Laundry features:Dryer, Washer
- Amenities:Attic Storage, Out Building, Screened Porch
Parking
- Parking description:Garage
- Garage spaces:2
- Carport spaces:2
New listings near 420 Southland Trail
- New
 $279,900Active3 beds 3 baths2,254 sq. ft.
105 Chickasaw Court, Byron, GA 31008
MLS# 10817127Listed by: Coldwell Banker Realty
- New
 $275,000Active3 beds 2 baths1,786 sq. ft.
102 Ainsley Way, Byron, GA 31008
MLS# 185376Listed by: REALTY UNLIMITED, LLC 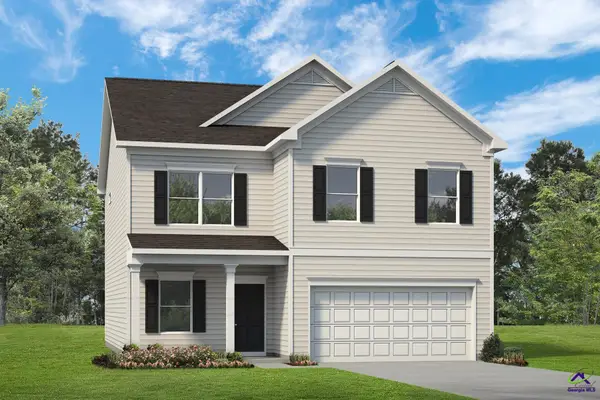 $320,500Pending4 beds 3 baths2,565 sq. ft.
206 Antiquity Circle, Warner Robins, GA 31008
MLS# 264668Listed by: SDC REALTY CENTRAL GEORGIA- New
 $289,900Active3 beds 2 baths1,748 sq. ft.
120 Alexis Way #17, Byron, GA 31008
MLS# 10816132Listed by: SilverTree Realty - New
 $296,920Active3 beds 2 baths1,619 sq. ft.
167 Early Drive, Byron, GA 31008
MLS# 10815117Listed by: Maximum One Platinum Realtors - New
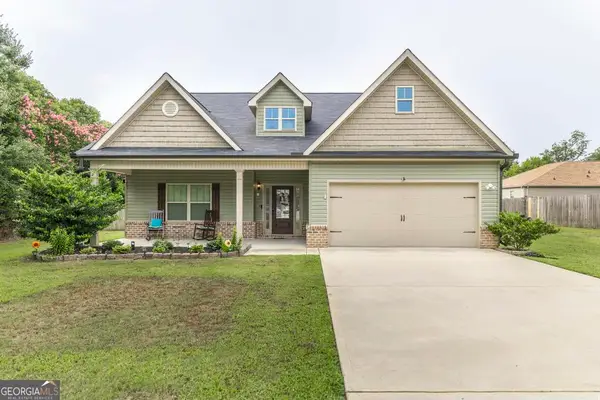 $385,000Active4 beds 3 baths3,031 sq. ft.
100 Sweetspire Lane, Byron, GA 31008
MLS# 10814732Listed by: eXp Realty - New
 $282,965Active4 beds 3 baths2,053 sq. ft.
305 Southgate Drive, Byron, GA 31008
MLS# 264571Listed by: SDC REALTY CENTRAL GEORGIA - New
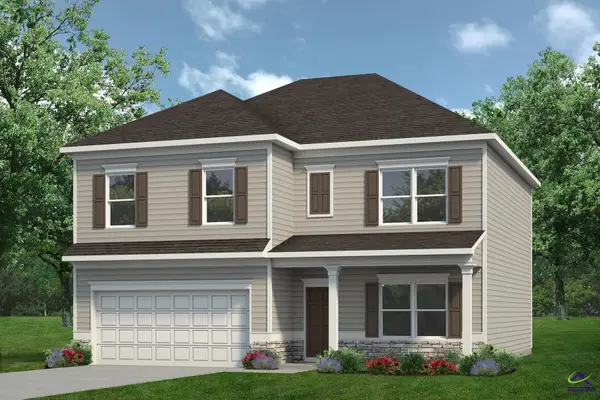 $307,035Active4 beds 3 baths2,372 sq. ft.
210 Antiquity Circle, Warner Robins, GA 31008
MLS# 264563Listed by: SDC REALTY CENTRAL GEORGIA - New
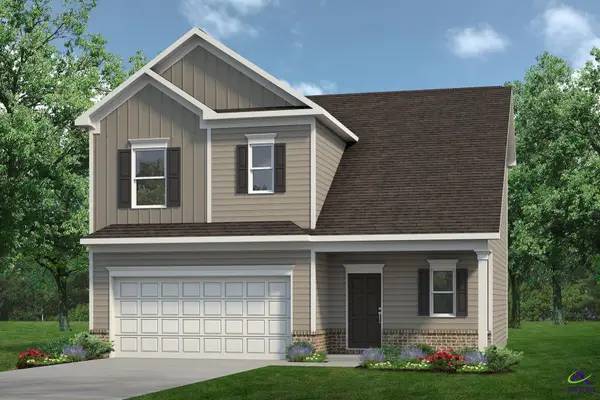 $273,550Active3 beds 3 baths1,650 sq. ft.
212 Antiquity Circle, Warner Robins, GA 31008
MLS# 264569Listed by: SDC REALTY CENTRAL GEORGIA - New
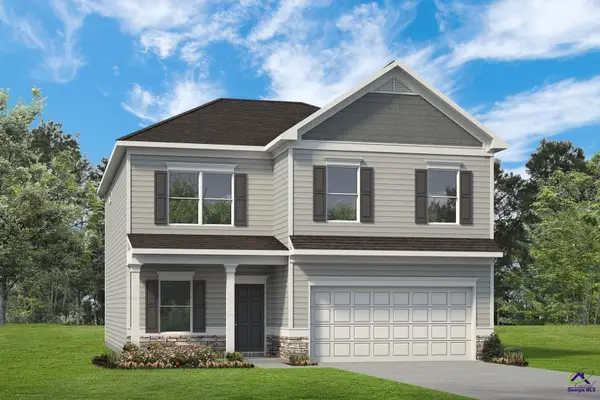 $316,330Active4 beds 3 baths2,565 sq. ft.
215 Antiquity Circle, Warner Robins, GA 31008
MLS# 264570Listed by: SDC REALTY CENTRAL GEORGIA


Protect your home and budget from life's surprises with an Assurant Home Warranty, backed by a partner that supports you through every step of homeownership. Explore Plans.
©2026 Century 21 Real Estate LLC. All rights reserved. CENTURY 21®, the CENTURY 21 Logo and C21® are service marks owned by Century 21 Real Estate LLC. Century 21 Real Estate LLC fully supports the principles of the Fair Housing Act and the Equal Opportunity Act. Each office is independently owned and operated. Listing information is deemed reliable but not guaranteed accurate.