
420 Southland Trail, Byron, GA 31008
Local realty services provided by:CENTURY 21 North East
420 Southland Trail,Byron, GA 31008
$325,000
- 4 Beds
- 3 Baths
- 2,064 sq. ft.
- Single family
- Active
Listed by: delaney burke
Office: fickling & company inc.
MLS#:10817719
Source:METROMLS
Price summary
- Price:$325,000
- Price per sq. ft.:$157.46
About this home
Big-ticket update already done! Enjoy peace of mind with a brand-new HVAC system backed by a 10-year transferrable warranty, giving you one less major expense to worry about. Located in Byron's desirable The Orchard subdivision, this 4-bedroom, 2.5-bath home offers a flexible split floor plan with space to fit your lifestyle. The front bedroom makes an ideal home office or guest room, while the formal dining room can easily serve as a second office, playroom, or additional living space. The kitchen features stainless steel appliances, a breakfast nook, and opens to the main living area, creating a comfortable flow for everyday living. The spacious primary suite includes bay windows, a tray ceiling, a walk-in closet, and an en suite bath with a soaking tub and separate shower. What truly sets this home apart are the thoughtful upgrades, including an enclosed patio for year-round entertaining, a storage shed and fully fenced in yard, plumbing already upgraded for the future installation of a water softener, and a 220V electrical connection that's perfect for EV charging or offers flexibility for relocating the laundry area to the garage. Conveniently located just 16 miles from Robins Air Force Base and only minutes from I-75, this move-in-ready home combines comfort, convenience, and valuable upgrades you won't want to miss. Schedule your private showing today!...
Contact an agent
Home facts
- Year built:2005
- Subdivision & Development:The Orchard
- Listing ID #:10817719
- Updated:August 04, 2026 at 04:28 AM
Rooms and interior
- Bedrooms:4
- Total bathrooms:3
- Full bathrooms:2
- Half bathrooms:1
- Flooring:Vinyl
- Kitchen Description:Microwave
- Bedroom Description:Master On Main Level
- Living area:2,064 sq. ft.
Heating and cooling
- Cooling:Central Air
- Heating:Heat Pump
- Central air:Yes
Structure and exterior
- Roof:Composition
- Year built:2005
- Building area:2,064 sq. ft.
- Lot area:0.57 Acres
- Lot Features:Open Lot, Sloped
- Architectural Style:Traditional
- Construction Materials:Brick
- Exterior Features:Deck, Deck/Patio, Screened, Sprinkler System
- Foundation Description:Pillar/Post/Pier
- Levels:1 Story
Schools
- High school:Other
- Middle school:Other
- Elementary school:Other
Utilities
- Water:Public, Water Available
- Sewer:Septic Tank
Finances and disclosures
- Price:$325,000
- Price per sq. ft.:$157.46
- Tax amount:$3,955 (2025)
Features and amenities
- Appliances:Microwave
- Laundry features:In Hall
Parking
- Total parking spaces:2
- Parking description:Garage
- Garage:Yes
 2026 Georgia MLS. All rights reserved. Information Deem Reliable But Not Guaranteed August 4, 2026 METROMLS Member Broker: Jim D’Amico
New listings near 420 Southland Trail
- New
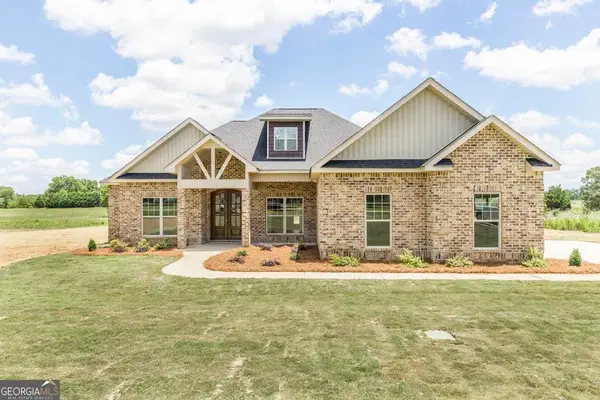 $480,000Active4 beds 3 baths2,460 sq. ft.
299 Mystic Circle, Byron, GA 31008
MLS# 10817984Listed by: Maximum One Platinum Realtors - New
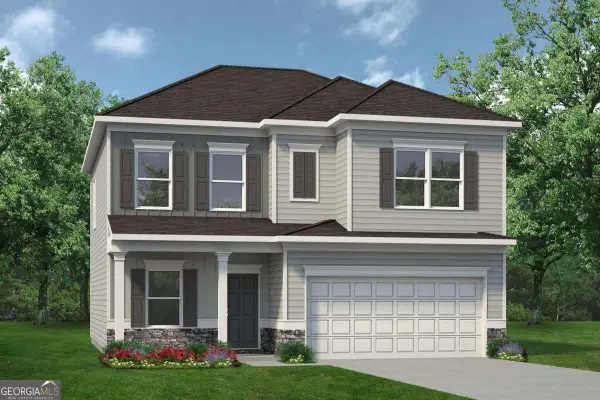 $296,745Active4 beds 3 baths2,053 sq. ft.
297 Jagee Drive #LOT C18, Byron, GA 31008
MLS# 10818164Listed by: SDC Realty Central Georgia - New
 $296,745Active4 beds 3 baths2,053 sq. ft.
297 Jagee Drive, Byron, GA 31008
MLS# 264724Listed by: SDC REALTY CENTRAL GEORGIA  $268,390Pending3 beds 3 baths1,650 sq. ft.
232 Shantz Way, Byron, GA 31008
MLS# 264719Listed by: SDC REALTY CENTRAL GEORGIA- New
 $268,860Active3 beds 3 baths1,650 sq. ft.
228 Shantz Way, Byron, GA 31008
MLS# 264717Listed by: SDC REALTY CENTRAL GEORGIA - New
 $249,900Active3 beds 2 baths1,794 sq. ft.
110 Caravelle Court, Byron, GA 31008
MLS# 264694Listed by: WELLSTON HOMES AND LAND, LLC - New
 $279,900Active3 beds 3 baths2,254 sq. ft.
105 Chickasaw Court, Byron, GA 31008
MLS# 10817127Listed by: Coldwell Banker Realty - New
 $275,000Active3 beds 2 baths1,786 sq. ft.
102 Ainsley Way, Byron, GA 31008
MLS# 185376Listed by: REALTY UNLIMITED, LLC 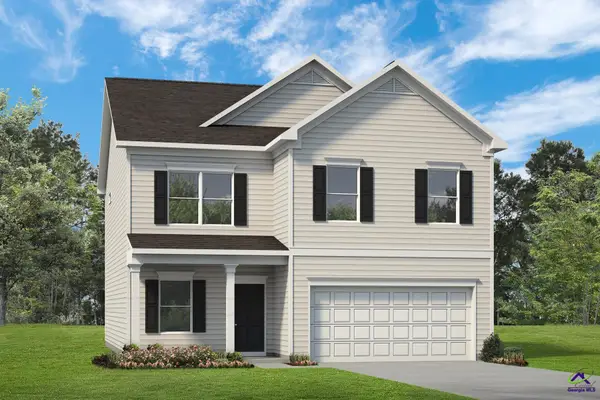 $320,500Pending4 beds 3 baths2,565 sq. ft.
206 Antiquity Circle, Warner Robins, GA 31008
MLS# 264668Listed by: SDC REALTY CENTRAL GEORGIA


Protect your home and budget from life's surprises with an Assurant Home Warranty, backed by a partner that supports you through every step of homeownership. Explore Plans.
©2026 Century 21 Real Estate LLC. All rights reserved. CENTURY 21®, the CENTURY 21 Logo and C21® are service marks owned by Century 21 Real Estate LLC. Century 21 Real Estate LLC fully supports the principles of the Fair Housing Act and the Equal Opportunity Act. Each office is independently owned and operated. Listing information is deemed reliable but not guaranteed accurate.