105 Ansley Drive, Calhoun, GA 30701
Local realty services provided by:CENTURY 21 Crowe Realty
105 Ansley Drive,Calhoun, GA 30701
$2,499,000
- 6 Beds
- 9 Baths
- 10,805 sq. ft.
- Single family
- Active
Listed by: mandy parker
Office: keller williams realty signature partners
MLS#:7707910
Source:FIRSTMLS
Price summary
- Price:$2,499,000
- Price per sq. ft.:$231.28
- Monthly HOA dues:$125
About this home
Exquisite Estate Living in an Elegant Gated Community
From the moment you arrive, the striking blend of brick and stone architecture and grand curb appeal sets the tone for an extraordinary residence. Step inside and be captivated by custom millwork, architectural beam ceilings, warm walnut flooring, and an abundance of natural light—design details thoughtfully curated and carried throughout the home.
The gourmet chef’s kitchen is a true showpiece, featuring finely crafted cabinetry, stone and granite countertops, a 6-burner gas range, copper farmhouse sink, and top-of-the-line appliances—perfect for both everyday living and elevated entertaining. Just beyond, the private home theatre offers the ultimate space for movie nights and entertaining guests.
Retreat to the lavish primary suite, a sanctuary of sophistication with a spa-inspired double steam shower, jetted soaking tub, and a custom-designed walk-in closet. The main level also offers a formal dining room and two additional bedrooms, each with ensuite baths. Step outside to the covered porch with a built-in gas grill, overlooking a stunning outdoor living area complete with a resort-style pool, covered outdoor kitchen, and stone fireplace.
Take the private elevator to the upper level, where a cozy bedroom with sitting area, newly finished full bath, and half bath await—ideal for guests or a private retreat. The expansive lower level is designed for luxury living and entertaining, featuring a large family room with gas fireplace, a second full kitchen, a bedroom with ensuite bath, a fully equipped fitness room, office/bonus space, second laundry, and a secure vault.
Additional living quarters include a sixth bedroom and full bath over the garage, offering privacy for guests or extended family. This remarkable estate sits on 1.45 professionally landscaped acres with landscape lighting and an irrigation system, creating a breathtaking outdoor setting day and night.
Located in a charming, gated community just minutes from everything, this exceptional home delivers unmatched craftsmanship, luxury, and lifestyle. A rare opportunity to experience refined living at its finest....
Contact an agent
Home facts
- Year built:2008
- Subdivision & Development:Ansley
- Listing ID #:7707910
- Updated:July 30, 2026 at 01:30 PM
Rooms and interior
- Bedrooms:6
- Total bathrooms:9
- Full bathrooms:6
- Half bathrooms:3
- Flooring:Ceramic Tile, Hardwood
- Dining Description:Seats 12+, Separate Dining Room
- Bathrooms Description:Double Vanity, Separate His/Hers, Separate Tub/Shower
- Kitchen Description:Breakfast Bar, Breakfast Room, Cabinets Other, Dishwasher, Disposal, Double Oven, Eat-in Kitchen, Gas Cooktop, Kitchen Island, Pantry, Refrigerator, Second Kitchen, Stone Counters, View to Family Room
- Bedroom Description:In-Law Floorplan, Master on Main, Oversized Master
- Basement Description:Boat Door, Driveway Access, Exterior Entry, Finished, Finished Bath, Full
- Living area:10,805 sq. ft.
Heating and cooling
- Cooling:Ceiling Fan(s), Central Air
- Heating:Central, Electric
- Central air:Yes
Structure and exterior
- Roof:Shingle
- Year built:2008
- Building area:10,805 sq. ft.
- Lot area:1.45 Acres
- Lot Features:Back Yard, Front Yard, Landscaped
- Architectural Style:Traditional
- Construction Materials:Brick 4 Sides, Stone
- Exterior Features:Covered, Gas Grill, Patio, Rear Porch, Rear Stairs
- Levels:1.5 Story
Schools
- High school:Calhoun
- Middle school:Calhoun
- Elementary school:Calhoun
Utilities
- Water:Public, Water Available
- Sewer:Public Sewer, Sewer Available
Finances and disclosures
- Price:$2,499,000
- Price per sq. ft.:$231.28
- Tax amount:$5,905 (2025)
Features and amenities
- Appliances:Home Theater, Irrigation Equipment
- Laundry features:Laundry Room, Lower Level, Main Level
- Amenities:Beamed Ceilings, Bookcases, Cathedral Ceiling(s), Elevator, Entrance Foyer, High Ceilings 9 ft Main, His and Hers Closets, Walk-In Closet(s), Wet Bar
- Pool features:Gunite, Heated, In Ground, Private Pool
Parking
- Parking description:Attached, Driveway, Garage, Garage Door Opener, Garage Faces Front, Kitchen Level, Level Driveway
- Garage spaces:4
 Listings identified with the FMLS IDX logo come from FMLS and are held by brokerage firms other than the owner of this website. The listing brokerage is identified in any listing details. Information is deemed reliable but is not guaranteed. If you believe any FMLS listing contains material that infringes your copyrighted work please click here (https://www.fmls.com/dmca) to review our DMCA policy and learn how to submit a takedown request. ©2026 First Multiple Listing Service, Inc. FIRSTMLS Member Broker: Clinton Crowe
 New listings near 105 Ansley Drive
- New
 $299,900Active4 beds 3 baths2,053 sq. ft.
139 Shire Loop, Calhoun, GA 30701
MLS# 10815744Listed by: SDC Realty  $195,000Active3 beds 1 baths996 sq. ft.
133 Rolling Acres 2nd Street, Calhoun, GA 30701
MLS# 7804537Listed by: MAXIMUM ONE COMMUNITY REALTORS- New
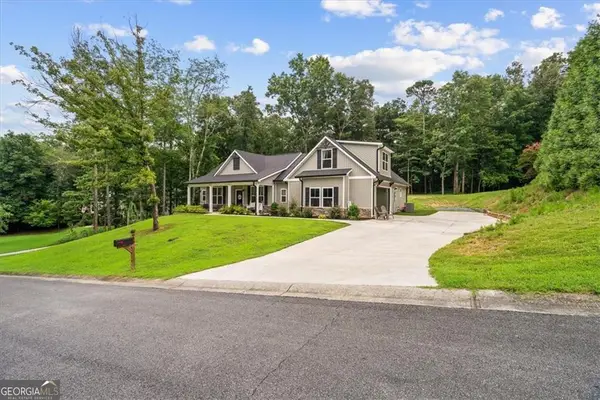
 $399,900Active4 beds 2 baths2,025 sq. ft.
499 Oakland Drive Se, Calhoun, GA 30701
MLS# 10814924Listed by: Century 21 The Avenues - New
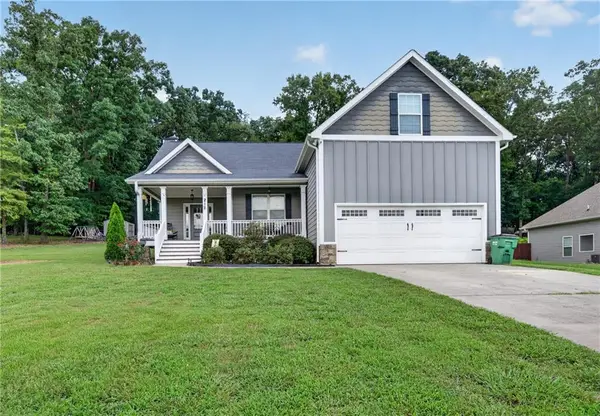 $359,900Active3 beds 2 baths1,992 sq. ft.
212 Burnt Hickory Lane Se, Calhoun, GA 30701
MLS# 7812043Listed by: KELLER WILLIAMS REALTY SIGNATURE PARTNERS 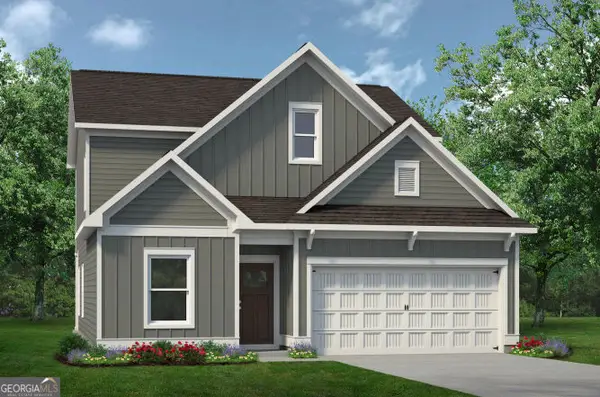 $296,900Active3 beds 3 baths2,231 sq. ft.
200 Rory Drive, Calhoun, GA 30701
MLS# 10731600Listed by: SDC Realty- New
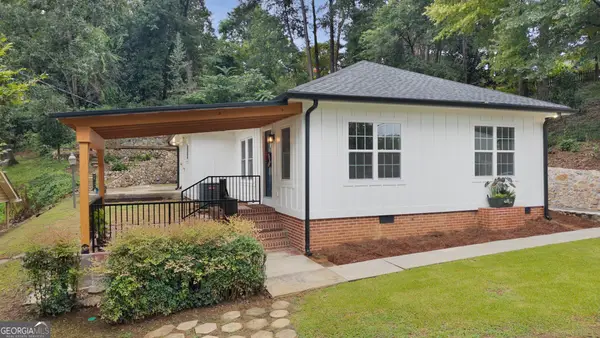 $319,000Active3 beds 1 baths1,220 sq. ft.
308 Chandler Street, Calhoun, GA 30701
MLS# 10813882Listed by: Maximum One Community Realtors - New
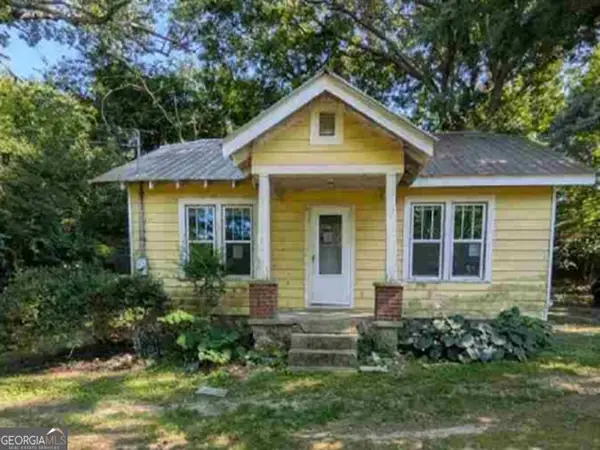 $75,440Active3 beds 1 baths1,020 sq. ft.
501 Lovebridge Road Se, Calhoun, GA 30701
MLS# 10813638Listed by: RealHome Services & Solutions - New
 $253,900Active3 beds 2 baths1,300 sq. ft.
473 Fair Oak Lane, Calhoun, GA 30701
MLS# 10813367Listed by: SDC Realty - New
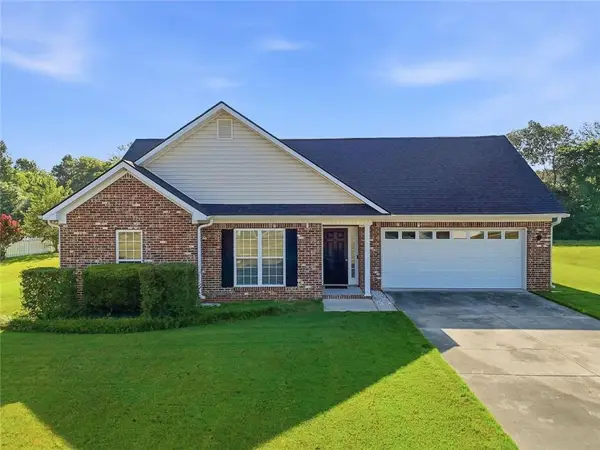 $290,000Active3 beds 2 baths
128 Brookstone Drive Sw, Calhoun, GA 30701
MLS# 7811161Listed by: HESTER GROUP REALTORS - New
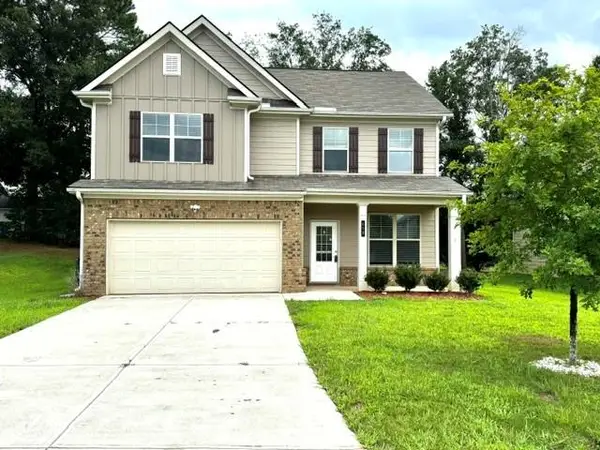 $302,900Active4 beds 3 baths2,236 sq. ft.
412 Mcginnis Circle, Calhoun, GA 30701
MLS# 7811010Listed by: THE AVENUES OF ATLANTA REALTY, LLC.


Protect your home and budget from life's surprises with an Assurant Home Warranty, backed by a partner that supports you through every step of homeownership. Explore Plans.
©2026 Century 21 Real Estate LLC. All rights reserved. CENTURY 21®, the CENTURY 21 Logo and C21® are service marks owned by Century 21 Real Estate LLC. Century 21 Real Estate LLC fully supports the principles of the Fair Housing Act and the Equal Opportunity Act. Each office is independently owned and operated. Listing information is deemed reliable but not guaranteed accurate.