127 Telluride Trail Ne, Calhoun, GA 30701
Local realty services provided by:CENTURY 21 Crowe Realty
127 Telluride Trail Ne,Calhoun, GA 30701
$425,000
- 4 Beds
- 3 Baths
- - sq. ft.
- Single family
- Sold
Listed by: tadd cochran
Office: keller williams realty signature partners
MLS#:7679449
Source:FIRSTMLS
Sorry, we are unable to map this address
Price summary
- Price:$425,000
About this home
Beautiful Craftsman style home in the sought after Soda Creek neighborhood! This spacious 4-bedroom, 2.5-bath home offers a welcoming open concept floor plan with hardwood and ceramic tile flooring, a large bonus room upstairs, and tons of upgrades. Enjoy an inviting double-sided fireplace connecting the family room and outdoor living space, and professional landscaping perfect for entertaining or relaxing.
The kitchen features a breakfast bar, stained cabinets, and solid surface counters with a view to the family room. The oversized master on main includes a double-vanity bath with a separate tub and shower.
Located in a quiet community with street lights, convenient to schools, shopping, and I-75 access. Don’t miss your chance to own this beautifully maintained home in one of the area’s most desirable neighborhoods!
Contact an agent
Home facts
- Year built:2007
- Subdivision & Development:Soda Creek
- Listing ID #:7679449
- Updated:June 05, 2026 at 06:39 AM
Rooms and interior
- Bedrooms:4
- Total bathrooms:3
- Full bathrooms:2
- Half bathrooms:1
- Flooring:Hardwood
- Dining Description:Open Concept
- Bathrooms Description:Double Vanity, Separate His/Hers, Separate Tub/Shower, Soaking Tub
- Kitchen Description:Breakfast Bar, Cabinets Stain, Dishwasher, Electric Oven, Solid Surface Counters, View to Family Room
- Bedroom Description:Master on Main, Oversized Master, Split Bedroom Plan
Heating and cooling
- Cooling:Ceiling Fan(s), Central Air
- Heating:Central
- Central air:Yes
Structure and exterior
- Roof:Shingle
- Year built:2007
- Lot Features:Back Yard, Cul-De-Sac, Front Yard, Landscaped, Level
- Architectural Style:Craftsman
- Construction Materials:Cement Siding
- Exterior Features:Covered, Front Porch, Rear Porch, Screened
- Levels:1.5 Story
Schools
- High school:Sonoraville
- Middle school:Red Bud
- Elementary school:Red Bud
Utilities
- Water:Public
- Sewer:Septic Tank
Finances and disclosures
- Price:$425,000
- Tax amount:$1,672 (2024)
Features and amenities
- Laundry features:Laundry Room
- Amenities:Cathedral Ceiling(s), Walk-In Closet(s)
Parking
- Parking description:Garage, Garage Faces Side
- Garage spaces:2
 Listings identified with the FMLS IDX logo come from FMLS and are held by brokerage firms other than the owner of this website. The listing brokerage is identified in any listing details. Information is deemed reliable but is not guaranteed. If you believe any FMLS listing contains material that infringes your copyrighted work please click here (https://www.fmls.com/dmca) to review our DMCA policy and learn how to submit a takedown request. ©2026 First Multiple Listing Service, Inc. FIRSTMLS Member Broker: Clinton Crowe
 New listings near 127 Telluride Trail Ne
- New
 $199,000Active2 beds 2 baths
272 Mount Vernon Drive, Calhoun, GA 30701
MLS# 10817589Listed by: KW Signature Partners - New
 $239,900Active3 beds 2 baths1,288 sq. ft.
215 Maplewood Drive Sw, Calhoun, GA 30701
MLS# 7813714Listed by: KELLER WILLIAMS REALTY SIGNATURE PARTNERS - New
 $299,900Active4 beds 3 baths2,053 sq. ft.
139 Shire Loop, Calhoun, GA 30701
MLS# 10815744Listed by: SDC Realty  $195,000Active3 beds 1 baths996 sq. ft.
133 Rolling Acres 2nd Street, Calhoun, GA 30701
MLS# 7804537Listed by: MAXIMUM ONE COMMUNITY REALTORS- New
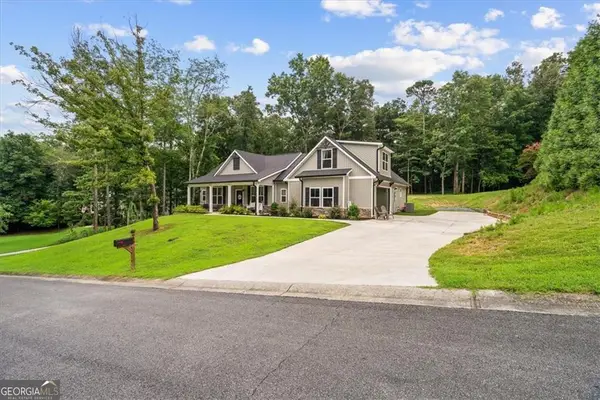
 $399,900Active4 beds 2 baths2,025 sq. ft.
499 Oakland Drive Se, Calhoun, GA 30701
MLS# 10814924Listed by: Century 21 The Avenues - New
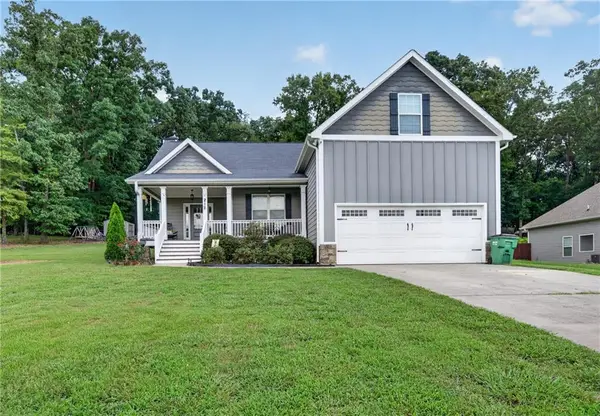 $359,900Active3 beds 2 baths1,992 sq. ft.
212 Burnt Hickory Lane Se, Calhoun, GA 30701
MLS# 7812043Listed by: KELLER WILLIAMS REALTY SIGNATURE PARTNERS 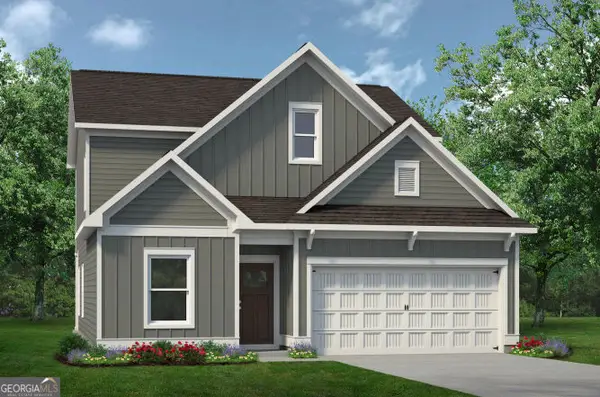 $296,900Active3 beds 3 baths2,231 sq. ft.
200 Rory Drive, Calhoun, GA 30701
MLS# 10731600Listed by: SDC Realty- New
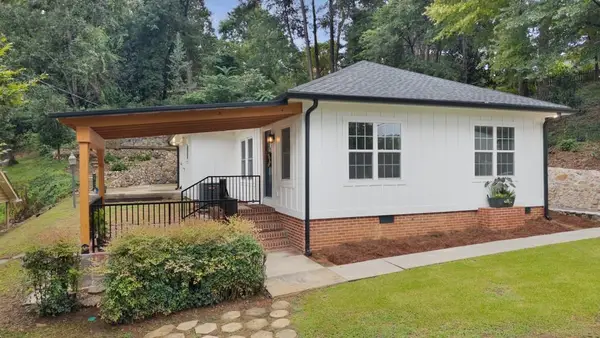 $319,000Active3 beds 1 baths1,220 sq. ft.
308 Chandler Street, Calhoun, GA 30701
MLS# 7811644Listed by: MAXIMUM ONE COMMUNITY REALTORS - New
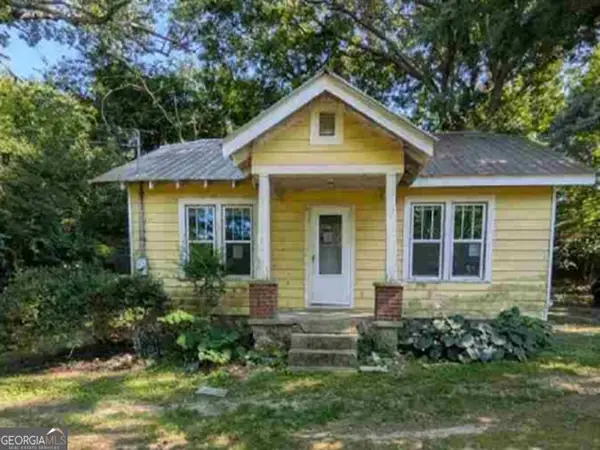 $75,440Active3 beds 1 baths1,020 sq. ft.
501 Lovebridge Road Se, Calhoun, GA 30701
MLS# 10813638Listed by: RealHome Services & Solutions - New
 $253,900Active3 beds 2 baths1,300 sq. ft.
473 Fair Oak Lane, Calhoun, GA 30701
MLS# 10813367Listed by: SDC Realty


Protect your home and budget from life's surprises with an Assurant Home Warranty, backed by a partner that supports you through every step of homeownership. Explore Plans.
©2026 Century 21 Real Estate LLC. All rights reserved. CENTURY 21®, the CENTURY 21 Logo and C21® are service marks owned by Century 21 Real Estate LLC. Century 21 Real Estate LLC fully supports the principles of the Fair Housing Act and the Equal Opportunity Act. Each office is independently owned and operated. Listing information is deemed reliable but not guaranteed accurate.