
135 Windsor Drive, Calhoun, GA 30701
Local realty services provided by:CENTURY 21 Novus
135 Windsor Drive,Calhoun, GA 30701
$649,900
- 4 Beds
- 4 Baths
- 6,873 sq. ft.
- Single family
- Active
Listed by: mandy parker
Office: keller williams realty signature partners
MLS#:7845724
Source:FIRSTMLS
Price summary
- Price:$649,900
- Price per sq. ft.:$94.56
About this home
A Truly Special Property in the Highly Sought-After Devonwood Neighborhood!
Beautifully situated on a sprawling corner lot, this one-of-a-kind property offers an abundance of space, character, and timeless charm! Surrounded by mature trees and gorgeous, established landscaping, the home features a distinctive rock and wood exterior, complemented by a beautiful custom driveway. The fully fenced property offers road frontage on three sides, with an additional lot included in the total acreage!
A grand foyer welcomes you inside, where spacious rooms, an abundance of natural light, and beautiful architectural details create a warm and inviting atmosphere. Rich textures and custom touches are found throughout, including wood cabinetry, solid-surface countertops, custom tile backsplashes, travertine accents, hardwood and other hard-surface flooring, chair rail detailing, custom shelving, and beautiful wood plank ceilings. The kitchen truly is the heart of the home, offering generous space, stainless steel appliances, and a wonderful gathering place for family and friends. An oversized dining room, multiple sunrooms, and an extended primary bedroom provide even more room to spread out and enjoy. A beautiful fireplace anchors the main-level living space, adding warmth and character.
One of the most exceptional features of this property is its versatility for multigenerational living! The expansive basement offers a wonderful opportunity for a mother-in-law suite or private living quarters, complete with an additional bedroom, bathrooms, multiple living spaces, a second fireplace, and a kitchen area. Whether accommodating extended family, hosting long-term guests, or simply enjoying additional living and entertaining space, the possibilities are endless! An unfinished workshop area provides excellent space for hobbies, projects, and storage, while the walkout basement opens to a lovely patio, perfect for entertaining or relaxing outdoors.
And the outdoor spaces are truly something special! Multiple porches, peaceful koi ponds, and beautifully layered landscaping create an inviting retreat with so many places to sit, relax, and take in the surroundings. Every corner of this property offers a different perspective, with natural beauty, texture, and character throughout. An impressive four-car garage with two double garage doors provides exceptional space for vehicles, storage, and hobbies.
The location is another wonderful advantage! Tucked into the established and desirable Devonwood neighborhood, this property offers a peaceful, private setting while remaining conveniently located near Interstate 75, the hospital, shopping, dining, and everyday amenities.
Lovingly maintained and offering a rare combination of generous living space, beautiful grounds, exceptional outdoor amenities, and true multigenerational living possibilities, this Devonwood property is truly a place to experience! A home with personality, warmth, and room for everyone, inside and out!...
Contact an agent
Home facts
- Year built:1974
- Subdivision & Development:Devonwood
- Listing ID #:7845724
- Updated:October 22, 2026 at 08:47 PM
Rooms and interior
- Bedrooms:4
- Total bathrooms:4
- Full bathrooms:4
- Flooring:Hardwood
- Dining Description:Seats 12+, Separate Dining Room
- Bathrooms Description:Shower Only
- Kitchen Description:Cabinets Stain, Dishwasher, Disposal, Double Oven, Electric Cooktop, Kitchen Island, Microwave, Refrigerator, Solid Surface Counters
- Bedroom Description:Master on Main, Oversized Master
- Basement Description:Daylight, Exterior Entry, Finished, Full, Interior Entry
- Living area:6,873 sq. ft.
Heating and cooling
- Cooling:Ceiling Fan(s), Central Air
- Heating:Central
- Central air:Yes
Structure and exterior
- Roof:Composition, Shingle
- Year built:1974
- Building area:6,873 sq. ft.
- Lot area:1.52 Acres
- Lot Features:Back Yard, Corner Lot
- Architectural Style:Ranch, Traditional
- Construction Materials:Stone
- Exterior Features:Awning(s), Covered, Deck, Front Porch, Patio, Rain Gutters, Rear Porch
- Levels:1 Story
Schools
- High school:Calhoun
- Middle school:Calhoun
- Elementary school:Calhoun
Utilities
- Water:Public, Water Available
- Sewer:Public Sewer
Finances and disclosures
- Price:$649,900
- Price per sq. ft.:$94.56
- Tax amount:$1,613 (2025)
Features and amenities
- Laundry features:Laundry Room, Main Level
- Amenities:Beamed Ceilings, Bookcases, Coffered Ceiling(s), Entrance Foyer, Tray Ceiling(s), Walk-In Closet(s)
Parking
- Parking description:Driveway, Garage, Garage Door Opener, Kitchen Level, Level Driveway
- Garage spaces:4
 Listings identified with the FMLS IDX logo come from FMLS and are held by brokerage firms other than the owner of this website. The listing brokerage is identified in any listing details. Information is deemed reliable but is not guaranteed. If you believe any FMLS listing contains material that infringes your copyrighted work please click here (https://www.fmls.com/dmca) to review our DMCA policy and learn how to submit a takedown request. ©2026 First Multiple Listing Service, Inc. FIRSTMLS Member Broker: Kendall Chance
New listings near 135 Windsor Drive
- Coming Soon
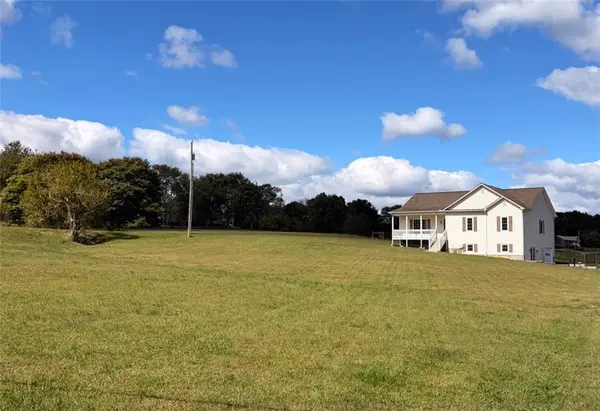 $499,900Coming Soon4 beds 3 baths2,859 sq. ft.
784 Lovebridge Road Ne, Calhoun, GA 30701
MLS# 7855722Listed by: BETTER HOMES GA PROPERTIES , LLC. - New
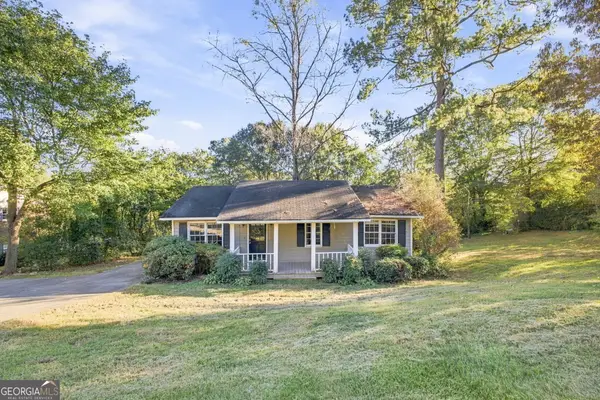 $165,000Active3 beds 2 baths1,000 sq. ft.
206 Briarwood Drive, Calhoun, GA 30701
MLS# 10877164Listed by: Elite Group Georgia - New
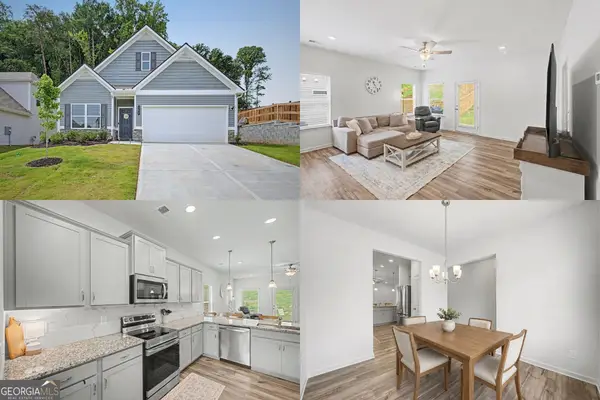 $285,000Active3 beds 2 baths2,231 sq. ft.
103 Sycamore Lane, Calhoun, GA 30701
MLS# 10876571Listed by: Keller Williams Realty First Atlanta - New
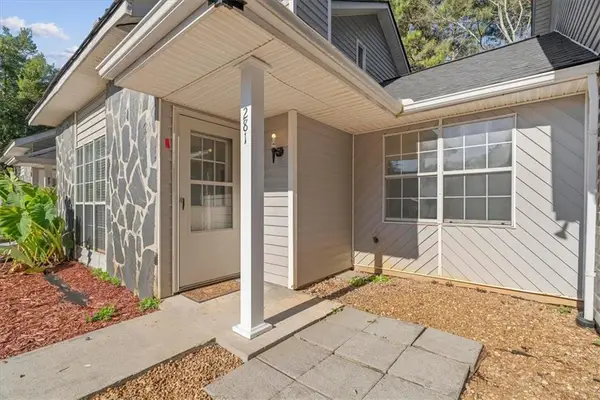 $169,900Active2 beds 2 baths1,236 sq. ft.
281 Henderson Bend Road Nw, Calhoun, GA 30701
MLS# 7856653Listed by: SAMANTHA LUSK & ASSOCIATES REALTY, INC. - New
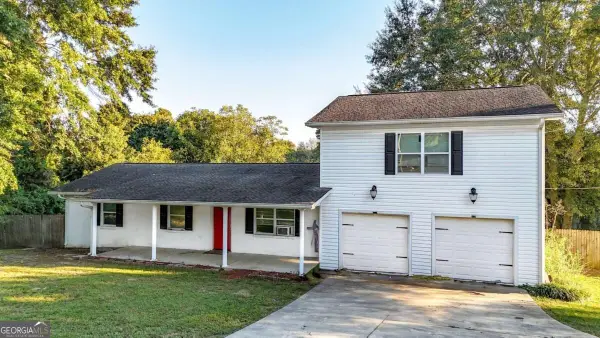 $240,000Active3 beds 2 baths1,747 sq. ft.
168 Baker Circle Se, Calhoun, GA 30701
MLS# 10876412Listed by: Keller Williams Northwest 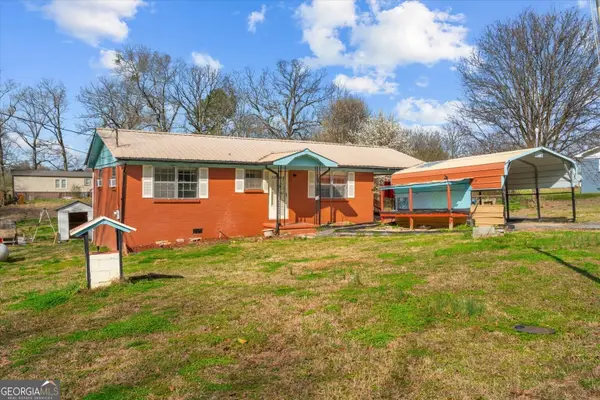 $195,000Active3 beds 1 baths
133 Rolling Street #ACRES 2ND, Calhoun, GA 30701
MLS# 10805077Listed by: Maximum One Community Realtors- New
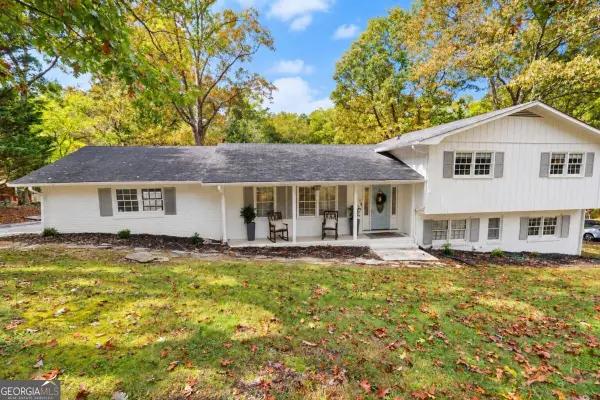 $349,900Active4 beds 3 baths
301 Lake Drive Se, Calhoun, GA 30701
MLS# 10875734Listed by: KW Signature Partners - New
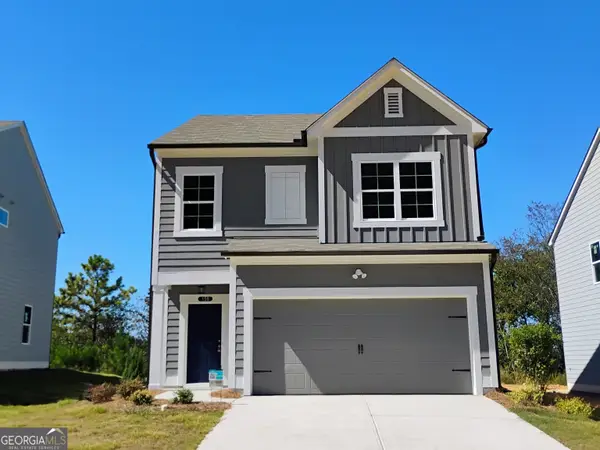 $249,900Active3 beds 3 baths1,813 sq. ft.
158 Millers Lane, Calhoun, GA 30701
MLS# 10875849Listed by: Venture Real Estate, Inc. - New
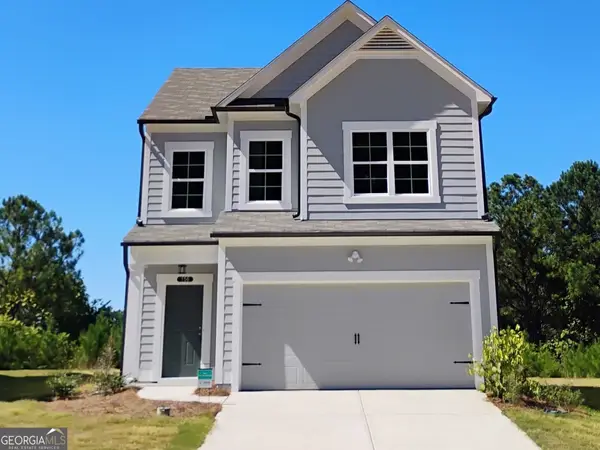 $249,900Active3 beds 3 baths1,813 sq. ft.
156 Millers Lane, Calhoun, GA 30701
MLS# 10875852Listed by: Venture Real Estate, Inc.


Protect your home and budget from life's surprises with an Assurant Home Warranty, backed by a partner that supports you through every step of homeownership. Explore Plans.
©2026 Century 21 Real Estate LLC. All rights reserved. CENTURY 21®, the CENTURY 21 Logo and C21® are service marks owned by Century 21 Real Estate LLC. Century 21 Real Estate LLC fully supports the principles of the Fair Housing Act and the Equal Opportunity Act. Each office is independently owned and operated. Listing information is deemed reliable but not guaranteed accurate.