
168 Baker Circle Se, Calhoun, GA 30701
Local realty services provided by:CENTURY 21 Realty 1 Professionals
168 Baker Circle Se,Calhoun, GA 30701
$240,000
- 3 Beds
- 2 Baths
- 1,747 sq. ft.
- Single family
- Active
Listed by: miranda thomas
Office: keller williams northwest
MLS#:10876412
Source:METROMLS
Price summary
- Price:$240,000
- Price per sq. ft.:$137.38
About this home
- Large 0.59-Acre Lot - White Brick with Black Shutters & Black Lantern Lights - Covered Sitting Front Porch - Open Layout - Crown Molding - Recessed Lighting - White Cabinetry with Silver Accents Extend to the Ceiling - Stainless Steel Appliances Include Built in Oven & Microwave, Dishwasher, & Large Refrigerator with Bottom Freezer - Window Above the Double Basin Sink with View to the Back Yard - Tile Flooring - Oversized Primary Bedroom with Access to Additional Private Back Deck - Double Door Closet with Wire Shelving - Laundry Room with Wire Shelving - Attic Space - Ceiling Fans Throughout - Screened in Back Deck with Swing & Ceiling Fan - 2 Car Garage - Extended Parking Pad - Huge Backyard with Storage Building Featuring a Roll Up Door - Minutes From Downtown, US-41, I-75, The Outlet Mall, & Rec Center
Contact an agent
Home facts
- Year built:1970
- Subdivision & Development:Bearden
- Listing ID #:10876412
- Updated:October 23, 2026 at 02:28 AM
Rooms and interior
- Bedrooms:3
- Total bathrooms:2
- Full bathrooms:2
- Flooring:Vinyl
- Kitchen Description:Dishwasher, Microwave, Refrigerator
- Bedroom Description:Split Bedroom Plan, Walk-In Closet(s)
- Living area:1,747 sq. ft.
Heating and cooling
- Cooling:Ceiling Fan(s), Window Unit(s)
Structure and exterior
- Roof:Composition
- Year built:1970
- Building area:1,747 sq. ft.
- Lot area:0.59 Acres
- Lot Features:Private
- Architectural Style:Traditional
- Construction Materials:Brick, Vinyl Siding
- Exterior Features:Deck
- Levels:2 Story
Schools
- High school:Sonoraville
- Middle school:Red Bud
- Elementary school:Sonoraville
Utilities
- Water:Public
- Sewer:Septic Tank
Finances and disclosures
- Price:$240,000
- Price per sq. ft.:$137.38
- Tax amount:$2,049 (2025)
Features and amenities
- Appliances:Dishwasher, Electric Water Heater, Microwave, Refrigerator
- Laundry features:Laundry
- Amenities:Electric Water Heater
Parking
- Total parking spaces:2
- Parking description:Garage, Kitchen Level
- Garage:Yes
 2026 Georgia MLS. All rights reserved. Information Deem Reliable But Not Guaranteed October 23, 2026 METROMLS Member Broker: Angela Whitmire
New listings near 168 Baker Circle Se
- Coming Soon
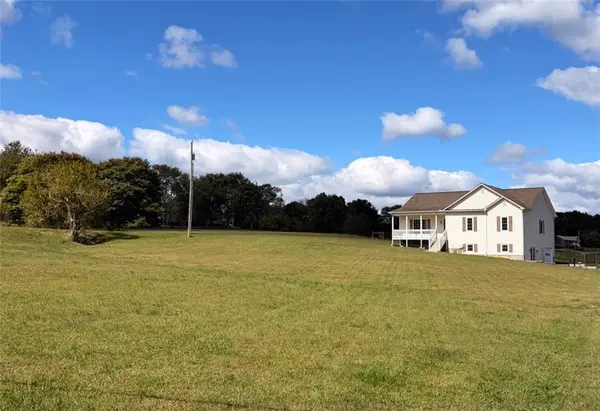 $499,900Coming Soon4 beds 3 baths2,859 sq. ft.
784 Lovebridge Road Ne, Calhoun, GA 30701
MLS# 7855722Listed by: BETTER HOMES GA PROPERTIES , LLC. - New
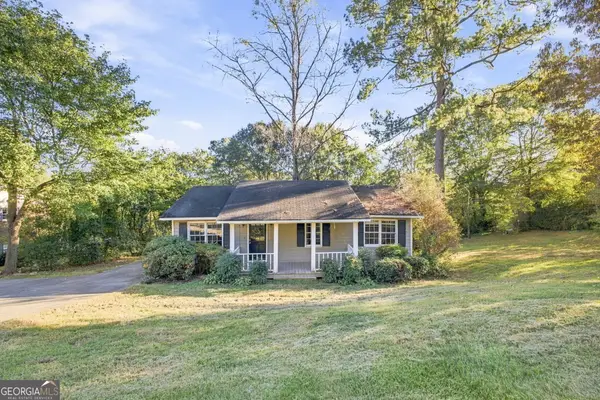 $165,000Active3 beds 2 baths1,000 sq. ft.
206 Briarwood Drive, Calhoun, GA 30701
MLS# 10877164Listed by: Elite Group Georgia - New
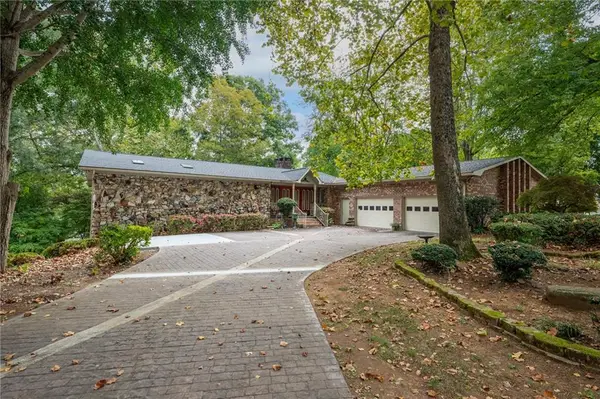 $649,900Active4 beds 4 baths6,873 sq. ft.
135 Windsor Drive, Calhoun, GA 30701
MLS# 7845724Listed by: KELLER WILLIAMS REALTY SIGNATURE PARTNERS - New
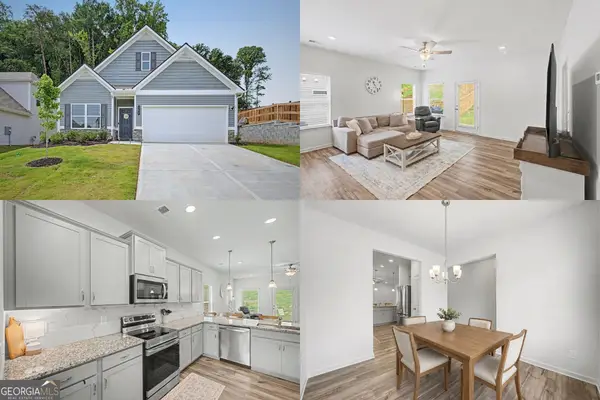 $285,000Active3 beds 2 baths2,231 sq. ft.
103 Sycamore Lane, Calhoun, GA 30701
MLS# 10876571Listed by: Keller Williams Realty First Atlanta - New
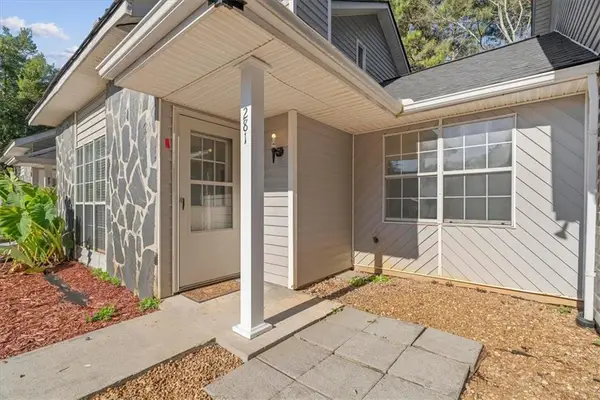 $169,900Active2 beds 2 baths1,236 sq. ft.
281 Henderson Bend Road Nw, Calhoun, GA 30701
MLS# 7856653Listed by: SAMANTHA LUSK & ASSOCIATES REALTY, INC. 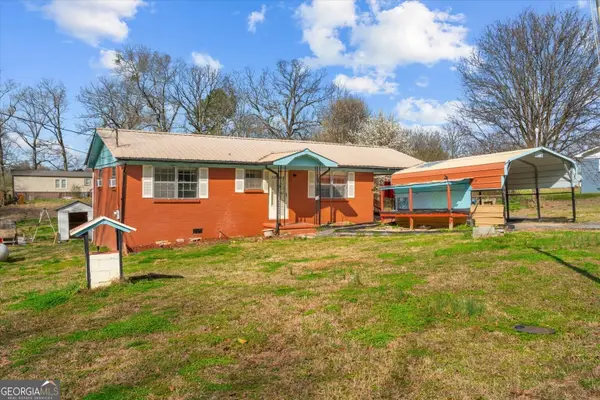 $195,000Active3 beds 1 baths
133 Rolling Street #ACRES 2ND, Calhoun, GA 30701
MLS# 10805077Listed by: Maximum One Community Realtors- New
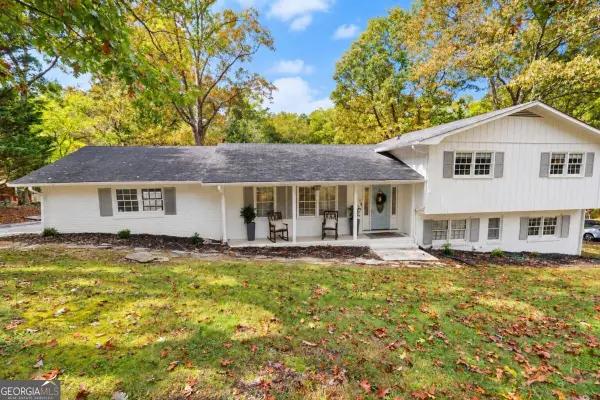 $349,900Active4 beds 3 baths
301 Lake Drive Se, Calhoun, GA 30701
MLS# 10875734Listed by: KW Signature Partners - New
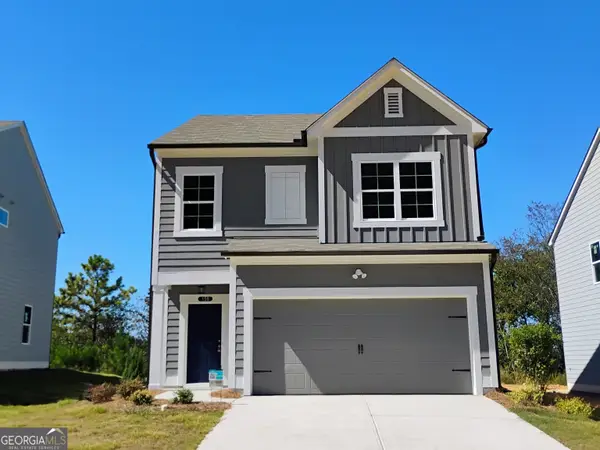 $249,900Active3 beds 3 baths1,813 sq. ft.
158 Millers Lane, Calhoun, GA 30701
MLS# 10875849Listed by: Venture Real Estate, Inc. - New
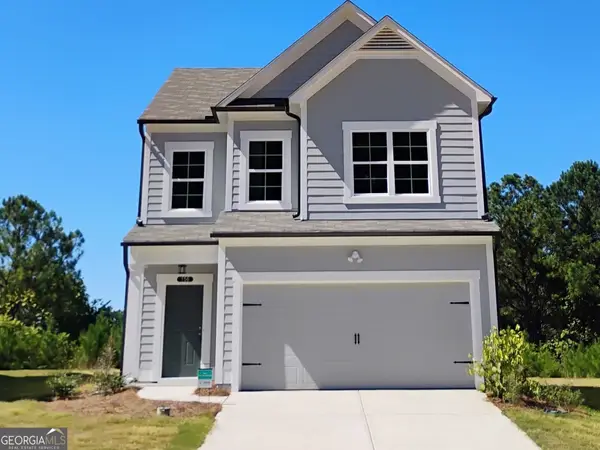 $249,900Active3 beds 3 baths1,813 sq. ft.
156 Millers Lane, Calhoun, GA 30701
MLS# 10875852Listed by: Venture Real Estate, Inc.


Protect your home and budget from life's surprises with an Assurant Home Warranty, backed by a partner that supports you through every step of homeownership. Explore Plans.
©2026 Century 21 Real Estate LLC. All rights reserved. CENTURY 21®, the CENTURY 21 Logo and C21® are service marks owned by Century 21 Real Estate LLC. Century 21 Real Estate LLC fully supports the principles of the Fair Housing Act and the Equal Opportunity Act. Each office is independently owned and operated. Listing information is deemed reliable but not guaranteed accurate.