
281 Henderson Bend Road Nw, Calhoun, GA 30701
Local realty services provided by:CENTURY 21 The Avenues
281 Henderson Bend Road Nw,Calhoun, GA 30701
$169,900
- 2 Beds
- 2 Baths
- 1,236 sq. ft.
- Townhouse
- Active
Listed by: samantha lusk, beau black
Office: samantha lusk & associates realty, inc.
MLS#:7856653
Source:FIRSTMLS
Price summary
- Price:$169,900
- Price per sq. ft.:$137.46
About this home
MODERN TOWNHOME WITH 2 MASTER SUITES, NO HOA, AND SPACIOUS BACKYARD IN CALHOUN CITY LIMITS! This remarkable, move-in-ready townhome is vetted with a full HOME INSPECTION REPORT already COMPLETE and on file for your peace of mind. From the moment you step inside, you will be captivated by the dramatic living room boasting SOARING CEILINGS and a warm FIREPLACE that serves as the centerpiece for entertaining. The heart of the home features a kitchen outfitted with beautifully stained, raised-panel cabinetry and BRAND-NEW STAINLESS STEEL APPLIANCES that will inspire your inner chef. The MAIN LEVEL hosts a spectacular PRIMARY SUITE for effortless, stairs-free living, while the UPSTAIRS boasts a COMPLETE SECONDARY SUITE, offering unparalleled privacy. Step outside to discover a nice-sized backyard perfect for gatherings, pets, or your own private garden, a rare asset for townhome living. With its BRAND-NEW ROOF and the pre-inspection already done, this pristine property is the definition of an AFFORDABLE, MOVE-IN READY opportunity!...
Contact an agent
Home facts
- Year built:1990
- Subdivision & Development:Oak Hill Village Town Homes
- Listing ID #:7856653
- Updated:October 22, 2026 at 04:42 PM
Rooms and interior
- Bedrooms:2
- Total bathrooms:2
- Full bathrooms:2
- Bathrooms Description:Tub/Shower Combo
- Kitchen Description:Cabinets Stain, Dishwasher, Electric Range, Laminate Counters, Microwave, Pantry, View to Family Room
- Bedroom Description:Master on Main, Split Bedroom Plan
- Living area:1,236 sq. ft.
Heating and cooling
- Cooling:Central Air
- Heating:Central
- Central air:Yes
Structure and exterior
- Roof:Composition
- Year built:1990
- Building area:1,236 sq. ft.
- Lot area:0.06 Acres
- Lot Features:Back Yard
- Architectural Style:Townhouse
- Construction Materials:Stone, Vinyl Siding
- Exterior Features:Patio
- Levels:1.5 Story
Schools
- High school:Calhoun
- Middle school:Calhoun
- Elementary school:Calhoun
Utilities
- Water:Public, Water Available
- Sewer:Public Sewer
Finances and disclosures
- Price:$169,900
- Price per sq. ft.:$137.46
- Tax amount:$911 (2025)
Features and amenities
- Laundry features:Dryer, Main Level, Washer
- Amenities:Walk-In Closet(s)
Parking
- Parking description:Kitchen Level
 Listings identified with the FMLS IDX logo come from FMLS and are held by brokerage firms other than the owner of this website. The listing brokerage is identified in any listing details. Information is deemed reliable but is not guaranteed. If you believe any FMLS listing contains material that infringes your copyrighted work please click here (https://www.fmls.com/dmca) to review our DMCA policy and learn how to submit a takedown request. ©2026 First Multiple Listing Service, Inc.
New listings near 281 Henderson Bend Road Nw
- Coming Soon
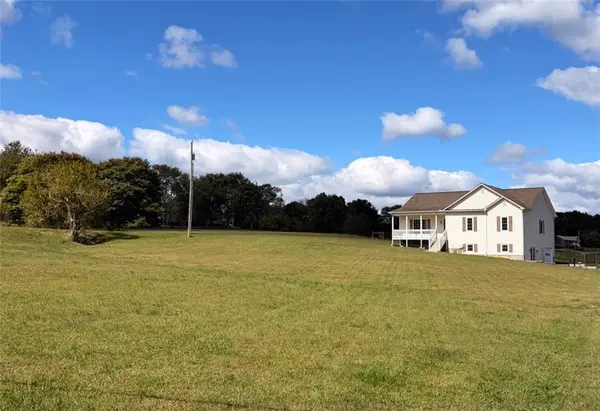 $499,900Coming Soon4 beds 3 baths2,859 sq. ft.
784 Lovebridge Road Ne, Calhoun, GA 30701
MLS# 7855722Listed by: BETTER HOMES GA PROPERTIES , LLC. - New
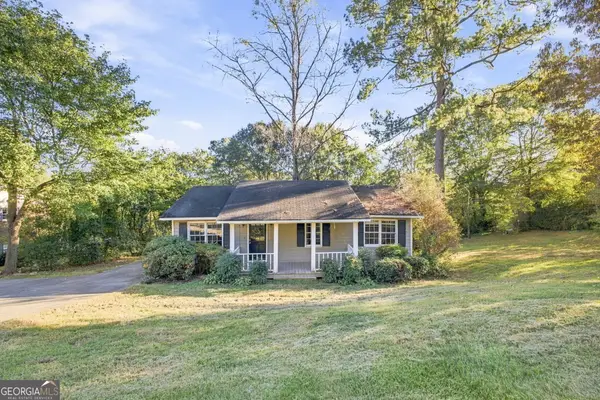 $165,000Active3 beds 2 baths1,000 sq. ft.
206 Briarwood Drive, Calhoun, GA 30701
MLS# 10877164Listed by: Elite Group Georgia - New
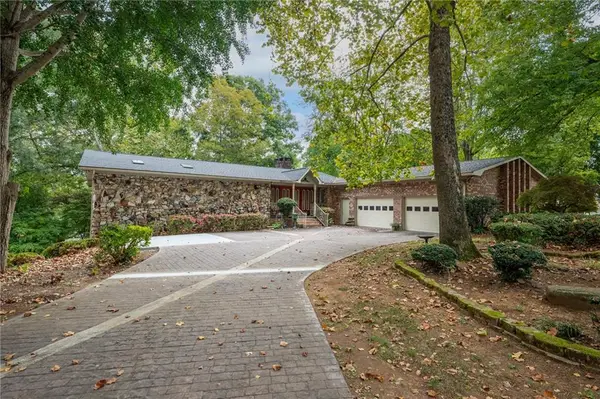 $649,900Active4 beds 4 baths6,873 sq. ft.
135 Windsor Drive, Calhoun, GA 30701
MLS# 7845724Listed by: KELLER WILLIAMS REALTY SIGNATURE PARTNERS - New
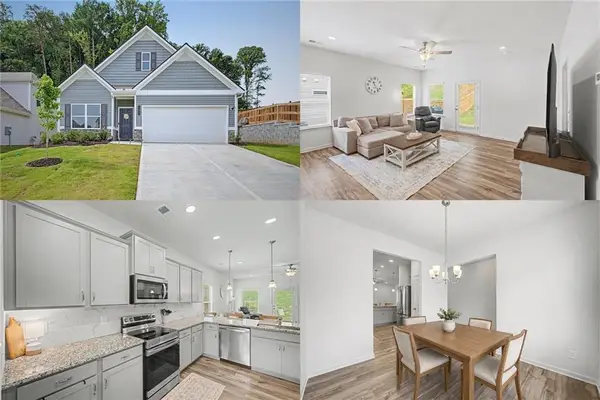 $285,000Active3 beds 3 baths2,231 sq. ft.
103 Sycamore Lane, Calhoun, GA 30701
MLS# 7857073Listed by: KELLER WILLIAMS RLTY, FIRST ATLANTA - New
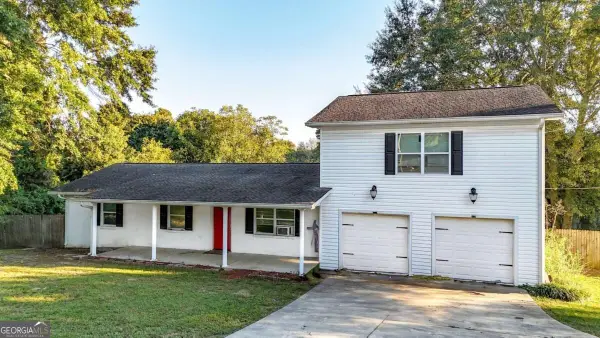 $240,000Active3 beds 2 baths1,747 sq. ft.
168 Baker Circle Se, Calhoun, GA 30701
MLS# 10876412Listed by: Keller Williams Northwest 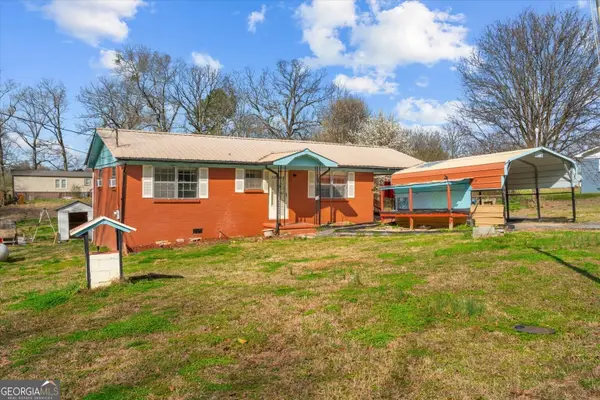 $195,000Active3 beds 1 baths
133 Rolling Street #ACRES 2ND, Calhoun, GA 30701
MLS# 10805077Listed by: Maximum One Community Realtors- New
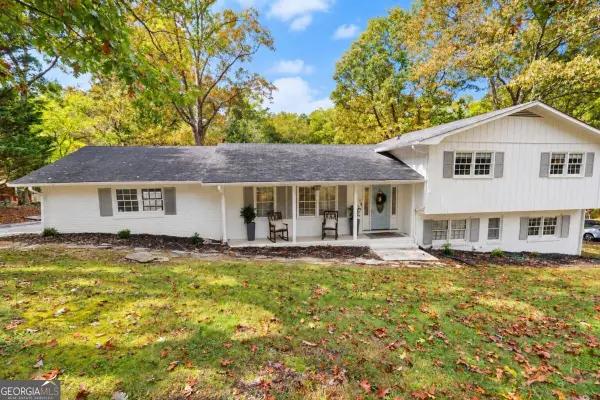 $349,900Active4 beds 3 baths
301 Lake Drive Se, Calhoun, GA 30701
MLS# 10875734Listed by: KW Signature Partners - New
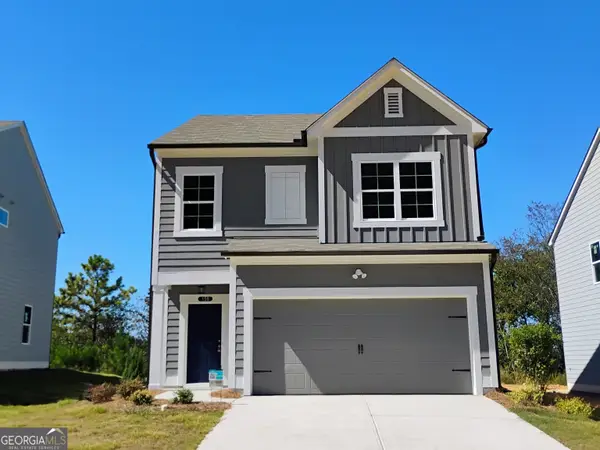 $249,900Active3 beds 3 baths1,813 sq. ft.
158 Millers Lane, Calhoun, GA 30701
MLS# 10875849Listed by: Venture Real Estate, Inc. - New
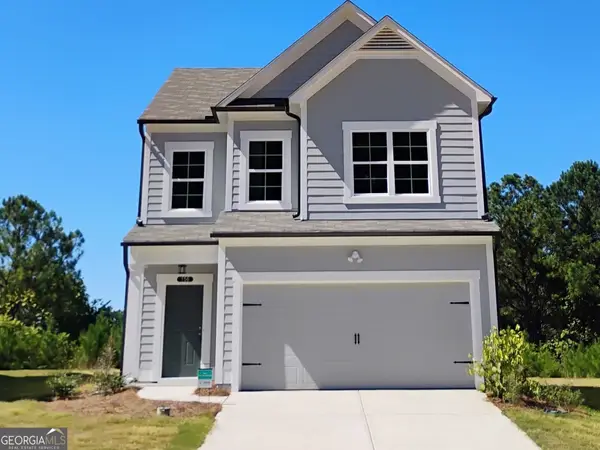 $249,900Active3 beds 3 baths1,813 sq. ft.
156 Millers Lane, Calhoun, GA 30701
MLS# 10875852Listed by: Venture Real Estate, Inc.


Protect your home and budget from life's surprises with an Assurant Home Warranty, backed by a partner that supports you through every step of homeownership. Explore Plans.
©2026 Century 21 Real Estate LLC. All rights reserved. CENTURY 21®, the CENTURY 21 Logo and C21® are service marks owned by Century 21 Real Estate LLC. Century 21 Real Estate LLC fully supports the principles of the Fair Housing Act and the Equal Opportunity Act. Each office is independently owned and operated. Listing information is deemed reliable but not guaranteed accurate.