
140 Daxton Drive, Canton, GA 30115
Local realty services provided by:CENTURY 21 Results
140 Daxton Drive,Canton, GA 30115
$1,750,000
- 5 Beds
- 5 Baths
- 6,725 sq. ft.
- Single family
- Active
Listed by: louis cloete
Office: georgia premier realty team inc.
MLS#:7862964
Source:FIRSTMLS
Price summary
- Price:$1,750,000
- Price per sq. ft.:$260.22
- Monthly HOA dues:$125
About this home
Welcome to this exceptional custom home in Cotton Reserve, built by Elevation Building Company and designed by Frazier Home Design. Blending modern architecture with timeless design elements, this home offers thoughtfully selected finishes, exceptional craftsmanship, and beautifully designed living spaces.
The gourmet kitchen is the heart of the home, featuring quartz countertops, a 48" Wolf gas range, Bosch dishwasher, SHARP 24" microwave drawer, custom floor-to-ceiling cabinetry, floating shelves, and an oversized island ideal for everyday dining and entertaining. Just beyond, the spacious family room features a modern fireplace and a dramatic pocket sliding patio door that opens to the outdoor living area, creating a seamless connection between indoor and outdoor spaces.
The primary suite is a private retreat with a vaulted ceiling accented by exposed beams and a spa-inspired bathroom featuring a freestanding soaking tub, dual vanities, and a spacious walk-in shower. Separate his and hers walk-in closets connect directly to the laundry room, adding a thoughtful touch of everyday convenience.
Large oversized windows fill the home with natural light, while 6" white oak flooring adds warmth and character throughout. The additional bedrooms are generously sized, and the versatile media room and bonus room offer endless possibilities for a home theater, playroom, gym, or additional living space.
Situated on an expansive homesite, there is plenty of room to create an outdoor retreat complete with a pool, outdoor kitchen, and dedicated lounging areas.
Additional features include a three-car garage, under-cabinet lighting, custom cabinetry with soft-close doors and drawers, smart home security system, built-in pest control system, 100% James Hardie siding, and so much more.
A thoughtfully designed custom home with the quality, finishes, and attention to detail that set Elevation Building Company apart....
Contact an agent
Home facts
- Year built:2026
- Subdivision & Development:Cotton Reserve
- Listing ID #:7862964
- Updated:November 04, 2026 at 04:53 AM
Rooms and interior
- Bedrooms:5
- Total bathrooms:5
- Full bathrooms:4
- Half bathrooms:1
- Flooring:Carpet, Ceramic Tile, Hardwood
- Dining Description:Seats 12+, Separate Dining Room
- Bathrooms Description:Double Vanity, Separate Tub/Shower
- Kitchen Description:Dishwasher, Gas Range, Microwave, Range Hood, Self Cleaning Oven, Stone Counters, View to Family Room
- Bedroom Description:Master on Main
- Basement Description:Finished, Finished Bath
- Living area:6,725 sq. ft.
Heating and cooling
- Cooling:Central Air
- Heating:Central
- Central air:Yes
Structure and exterior
- Roof:Shingle
- Year built:2026
- Building area:6,725 sq. ft.
- Lot area:0.92 Acres
- Lot Features:Back Yard, Landscaped
- Construction Materials:Brick Veneer, Fiber Cement, HardiPlank Type
- Exterior Features:Covered, Deck, Front Porch, Rear Porch
- Levels:3+ Story
Schools
- High school:Creekview
- Middle school:Creekland - Cherokee
- Elementary school:Macedonia
Utilities
- Water:Public, Water Available
- Sewer:Septic Tank, Sewer Available
Finances and disclosures
- Price:$1,750,000
- Price per sq. ft.:$260.22
Features and amenities
- Appliances:Irrigation Equipment
- Laundry features:Laundry Room, Main Level
- Amenities:Beamed Ceilings, Bookcases, Coffered Ceiling(s), Entrance Foyer 2 Story, Walk-In Closet(s)
- Smart home:Yes
Parking
- Parking description:Garage, Garage Door Opener, Garage Faces Side, Kitchen Level, Level Driveway
- Garage spaces:3
 Listings identified with the FMLS IDX logo come from FMLS and are held by brokerage firms other than the owner of this website. The listing brokerage is identified in any listing details. Information is deemed reliable but is not guaranteed. If you believe any FMLS listing contains material that infringes your copyrighted work please click here (https://www.fmls.com/dmca) to review our DMCA policy and learn how to submit a takedown request. ©2026 First Multiple Listing Service, Inc. FIRSTMLS Member Broker: Debbie Cooke
New listings near 140 Daxton Drive
- Coming Soon
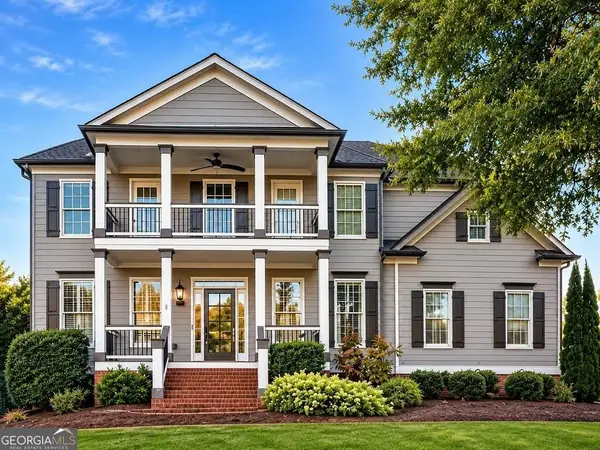 $685,000Coming Soon6 beds 5 baths
505 Black Canyon Park, Canton, GA 30114
MLS# 10884207Listed by: Atlanta Communities - Coming Soon
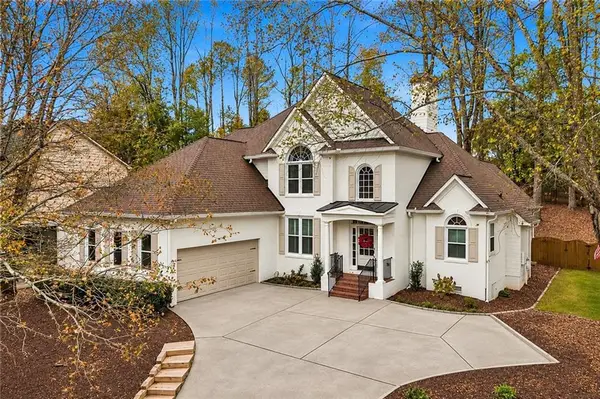 $640,000Coming Soon4 beds 3 baths2,562 sq. ft.
108 Ardsley Run, Canton, GA 30115
MLS# 7862442Listed by: BOLST - Coming Soon
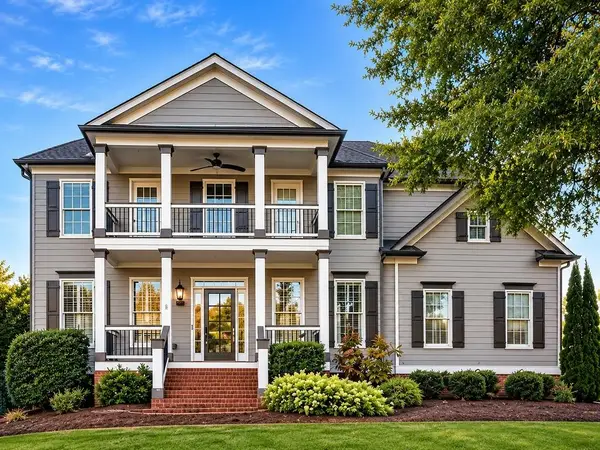 $685,000Coming Soon6 beds 5 baths4,314 sq. ft.
505 Black Canyon Park, Canton, GA 30114
MLS# 7863033Listed by: ATLANTA COMMUNITIES - Coming Soon
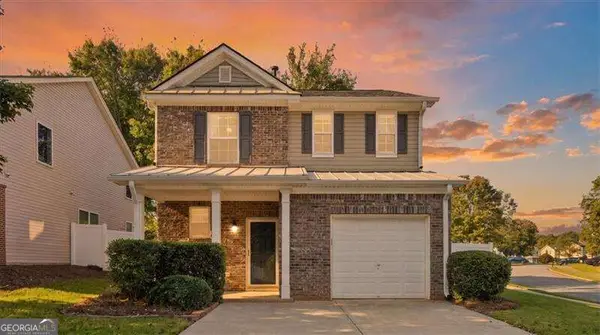 $334,900Coming Soon3 beds 3 baths
146 Nacoochee Way, Canton, GA 30114
MLS# 10883878Listed by: Atlanta Communities - Coming Soon
 $415,000Coming Soon3 beds 3 baths2,054 sq. ft.
102 Hickory Village Circle, Canton, GA 30115
MLS# 7861873Listed by: BHGRE METRO BROKERS - Coming Soon
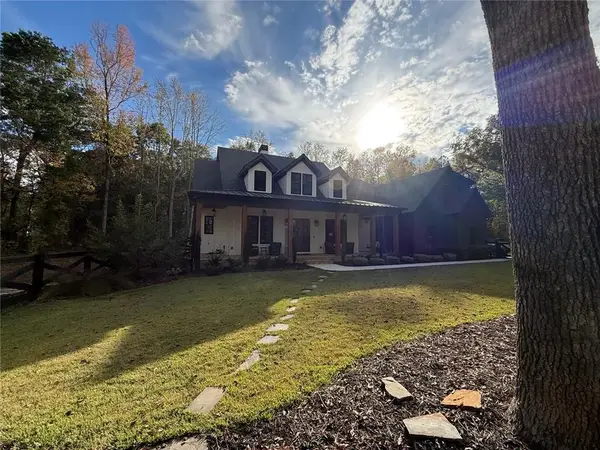 $2,100,000Coming Soon7 beds 7 baths7,230 sq. ft.
650 Avery Road, Canton, GA 30115
MLS# 7861292Listed by: RE/MAX TOWN AND COUNTRY  $400,000Active2 beds 1 baths1,307 sq. ft.
3026 Marietta Highway, Canton, GA 30114
MLS# 7686681Listed by: GEORGIA PLATINUM REALTORS, LLC NORTH GA- New
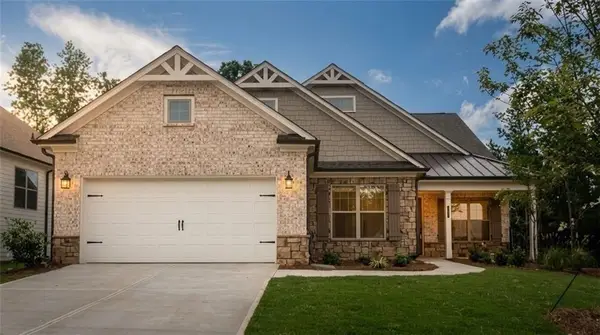 $885,914Active3 beds 2 baths2,337 sq. ft.
713 Brooke View, Canton, GA 30115
MLS# 7863459Listed by: LLANE & CO. - New
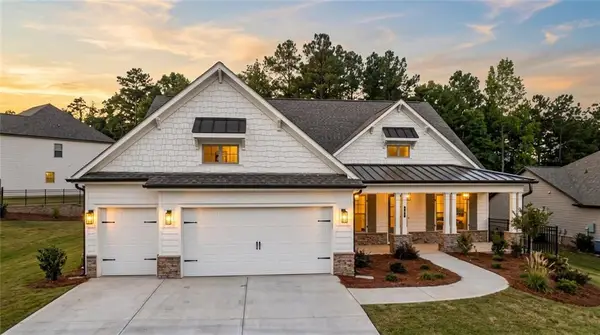 $953,290Active2 beds 3 baths2,655 sq. ft.
608 Brooke View Lane, Canton, GA 30115
MLS# 7863461Listed by: LLANE & CO. - New
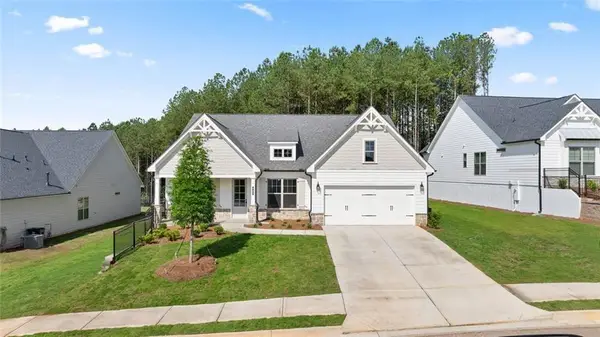 $740,734Active2 beds 3 baths2,588 sq. ft.
712 Brooke View Drive, Canton, GA 30115
MLS# 7863464Listed by: LLANE & CO.


Protect your home and budget from life's surprises with an Assurant Home Warranty, backed by a partner that supports you through every step of homeownership. Explore Plans.
©2026 Century 21 Real Estate LLC. All rights reserved. CENTURY 21®, the CENTURY 21 Logo and C21® are service marks owned by Century 21 Real Estate LLC. Century 21 Real Estate LLC fully supports the principles of the Fair Housing Act and the Equal Opportunity Act. Each office is independently owned and operated. Listing information is deemed reliable but not guaranteed accurate.