
300 Evening Rain Crest, Canton, GA 30114
Local realty services provided by:CENTURY 21 The Avenues
300 Evening Rain Crest,Canton, GA 30114
$549,000
- 5 Beds
- 5 Baths
- 3,415 sq. ft.
- Single family
- Coming Soon
Listed by: melissa bailey, michelle knapp
Office: re/max town and country
MLS#:7862215
Source:FIRSTMLS
Price summary
- Price:$549,000
- Price per sq. ft.:$160.76
- Monthly HOA dues:$89
About this home
An exceptional floor plan, main-level primary suite, dedicated home office space with French doors and the opportunity to make it your own—welcome to 300 Evening Rain Crest in the Thundering Hills section of Great Sky! The open-concept kitchen and family room create a welcoming space for everyday living and entertaining, while huge walk-in closets provide generous storage. Outside, the fenced backyard offers room for pets to play and space to relax and enjoy the outdoors.
Major improvements include HVAC replaced in 2022, a roof replaced in 2019, and a new tankless water heater. The entire outside of the home was recently painted. .Pre-inspected and ready for its next owners, this home is priced to reflect areas where updates may be desired, giving you the opportunity to bring your personal style to a fantastic layout.
Enjoy Great Sky’s outstanding amenities, including three resort-style pools, a water slide and splash pad, tennis and pickleball courts, basketball, a playground, and scenic nature trails perfect for walks with your four-legged companion. The renovated Community House and calendar of community events offer even more ways to connect with neighbors.
Conveniently located near shopping, restaurants and the new Cherokee High School campus, this Canton home combines thoughtful improvements, an inviting layout, and an amenity-rich community. Easy access to 575 and just minutes from Downtown Canton. Come imagine the possibilities and make it yours!...
Contact an agent
Home facts
- Year built:2004
- Subdivision & Development:Great Sky
- Listing ID #:7862215
- Updated:November 04, 2026 at 05:44 AM
Rooms and interior
- Bedrooms:5
- Total bathrooms:5
- Full bathrooms:4
- Half bathrooms:1
- Flooring:Carpet, Hardwood
- Dining Description:Open Concept, Separate Dining Room
- Bathrooms Description:Double Vanity, Separate Tub/Shower, Soaking Tub, Vaulted Ceiling(s)
- Kitchen Description:Breakfast Room, Cabinets Stain, Dishwasher, Disposal, Eat-in Kitchen, Gas Cooktop, Kitchen Island, Microwave, Pantry, Refrigerator, Stone Counters, View to Family Room
- Bedroom Description:Master on Main, Oversized Master
- Living area:3,415 sq. ft.
Heating and cooling
- Cooling:Ceiling Fan(s), Central Air
- Heating:Forced Air
- Central air:Yes
Structure and exterior
- Roof:Shingle
- Year built:2004
- Building area:3,415 sq. ft.
- Lot area:0.27 Acres
- Lot Features:Back Yard, Corner Lot, Front Yard, Private
- Architectural Style:Craftsman, Traditional
- Construction Materials:Brick Front, Cement Siding, HardiPlank Type
- Exterior Features:Awning(s), Covered, Front Porch, Private Yard, Rain Gutters, Rear Porch
- Levels:2 Story
Schools
- High school:Cherokee
- Middle school:Teasley
- Elementary school:R. M. Moore
Utilities
- Water:Public, Water Available
- Sewer:Public Sewer, Sewer Available
Finances and disclosures
- Price:$549,000
- Price per sq. ft.:$160.76
- Tax amount:$981 (2025)
Features and amenities
- Laundry features:Laundry Room, Main Level
- Amenities:Cathedral Ceiling(s), Electric Water Heater, Entrance Foyer 2 Story, High Ceilings 9 ft Main, Tankless Water Heater, Walk-In Closet(s)
Parking
- Total parking spaces:2
- Parking description:Driveway, Garage, Garage Door Opener, Garage Faces Front, Kitchen Level, Level Driveway
- Garage spaces:2
 Listings identified with the FMLS IDX logo come from FMLS and are held by brokerage firms other than the owner of this website. The listing brokerage is identified in any listing details. Information is deemed reliable but is not guaranteed. If you believe any FMLS listing contains material that infringes your copyrighted work please click here (https://www.fmls.com/dmca) to review our DMCA policy and learn how to submit a takedown request. ©2026 First Multiple Listing Service, Inc.
New listings near 300 Evening Rain Crest
- Coming Soon
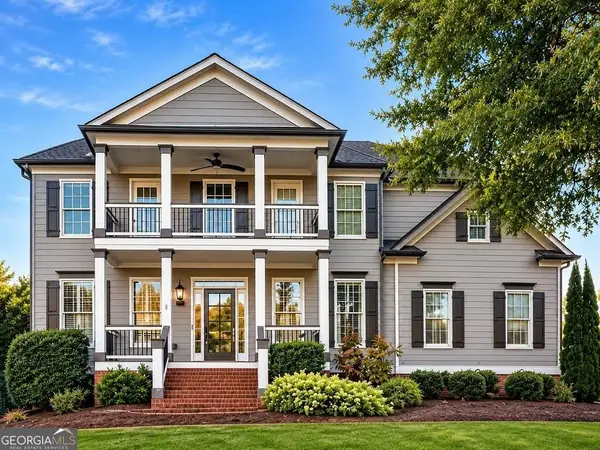 $685,000Coming Soon6 beds 5 baths
505 Black Canyon Park, Canton, GA 30114
MLS# 10884207Listed by: Atlanta Communities - Coming Soon
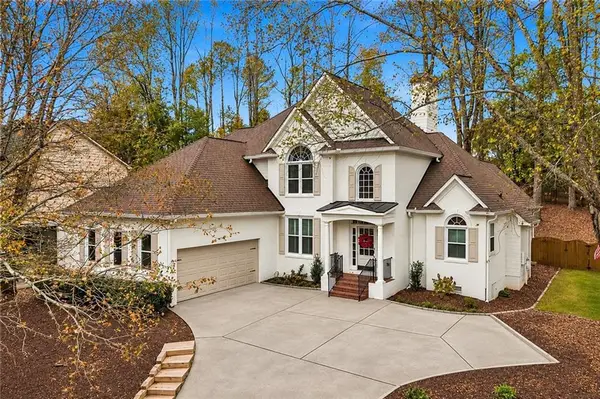 $640,000Coming Soon4 beds 3 baths2,562 sq. ft.
108 Ardsley Run, Canton, GA 30115
MLS# 7862442Listed by: BOLST - Coming Soon
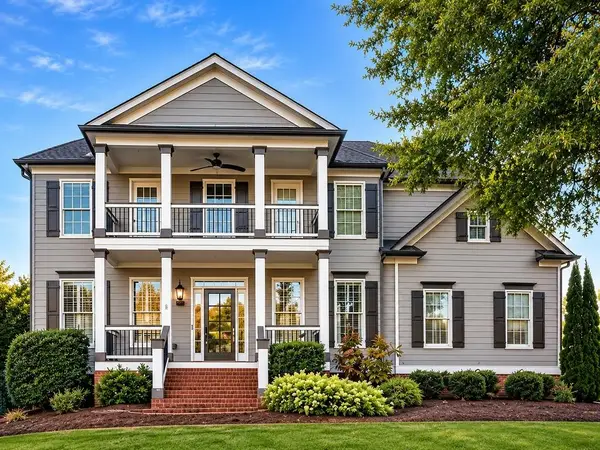 $685,000Coming Soon6 beds 5 baths4,314 sq. ft.
505 Black Canyon Park, Canton, GA 30114
MLS# 7863033Listed by: ATLANTA COMMUNITIES - Coming Soon
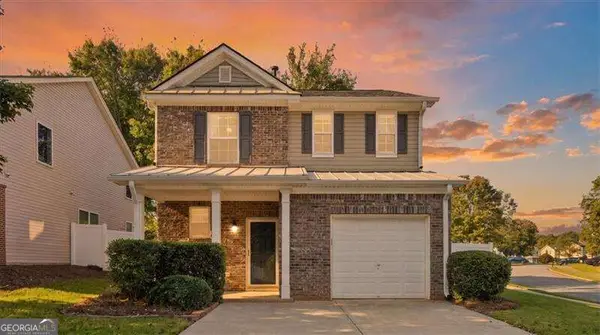 $334,900Coming Soon3 beds 3 baths
146 Nacoochee Way, Canton, GA 30114
MLS# 10883878Listed by: Atlanta Communities - Coming Soon
 $415,000Coming Soon3 beds 3 baths2,054 sq. ft.
102 Hickory Village Circle, Canton, GA 30115
MLS# 7861873Listed by: BHGRE METRO BROKERS - Coming Soon
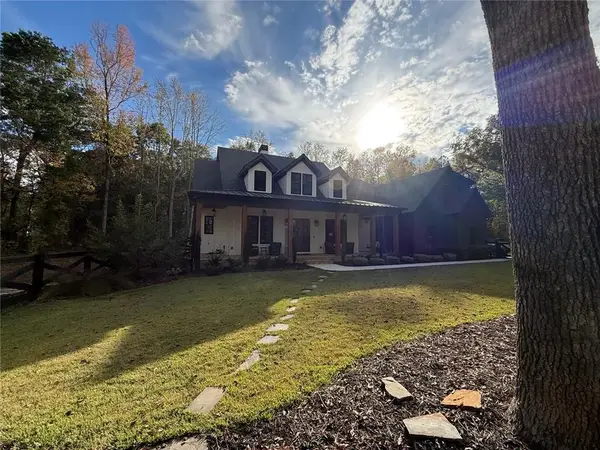 $2,100,000Coming Soon7 beds 7 baths7,230 sq. ft.
650 Avery Road, Canton, GA 30115
MLS# 7861292Listed by: RE/MAX TOWN AND COUNTRY  $400,000Active2 beds 1 baths1,307 sq. ft.
3026 Marietta Highway, Canton, GA 30114
MLS# 7686681Listed by: GEORGIA PLATINUM REALTORS, LLC NORTH GA- New
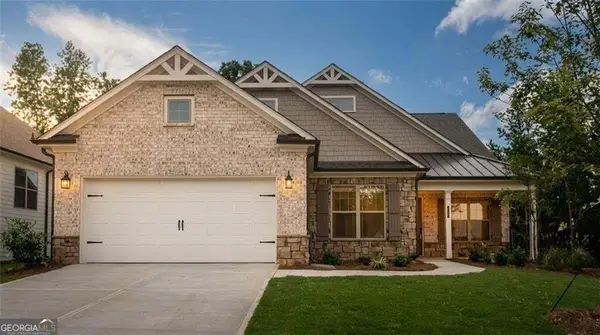 $885,914Active3 beds 2 baths2,337 sq. ft.
713 Brooke View Drive, Canton, GA 30115
MLS# 10884365Listed by: LLane & Co. - New
 $953,290Active2 beds 3 baths2,655 sq. ft.
608 Brooke View Lane, Canton, GA 30115
MLS# 10884366Listed by: LLane & Co. - New
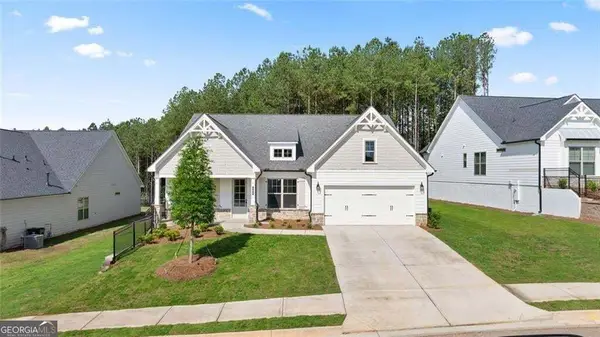 $740,734Active2 beds 3 baths2,588 sq. ft.
712 Brooke View Drive, Canton, GA 30115
MLS# 10884370Listed by: LLane & Co.


Protect your home and budget from life's surprises with an Assurant Home Warranty, backed by a partner that supports you through every step of homeownership. Explore Plans.
©2026 Century 21 Real Estate LLC. All rights reserved. CENTURY 21®, the CENTURY 21 Logo and C21® are service marks owned by Century 21 Real Estate LLC. Century 21 Real Estate LLC fully supports the principles of the Fair Housing Act and the Equal Opportunity Act. Each office is independently owned and operated. Listing information is deemed reliable but not guaranteed accurate.