
304 Stoney Hollow Road, Canton, GA 30114
Local realty services provided by:CENTURY 21 NUWAY REALTY
304 Stoney Hollow Road,Canton, GA 30114
$420,000
- 4 Beds
- 3 Baths
- 1,623 sq. ft.
- Single family
- Active
Upcoming open houses
- Sat, Sep 1902:00 pm - 05:00 pm
Listed by: ingrid ingalls
Office: barn owl real estate
MLS#:10840992
Source:METROMLS
Price summary
- Price:$420,000
- Price per sq. ft.:$258.78
- Monthly HOA dues:$70
About this home
Welcome Home! This beautiful two-story home offers 4 bedrooms and 21/2 bathrooms with a spacious and functional layout perfect for everyday living and entertaining. The main level features durable laminate flooring, while comfortable carpeting adds warmth upstairs. The kitchen is equipped with stainless steel appliances and plenty of space for preparing meals. A convenient mudroom bench provides the perfect spot to drop shoes, bags, and everyday essentials. Upstairs, you'll find generously sized bedrooms and comfortable living space for the whole family. Step outside to enjoy the fenced-in backyard, offering privacy and a great space for pets, play, gardening, or outdoor gatherings. With its desirable two-story layout, modern finishes, and practical features, this home is ready to welcome its next owners! Just minutes from downtown Canton, Ga. where you will find wonderful restaurants and great shopping.
Contact an agent
Home facts
- Year built:2015
- Subdivision & Development:Park Village
- Listing ID #:10840992
- Updated:September 15, 2026 at 11:10 AM
Rooms and interior
- Bedrooms:4
- Total bathrooms:3
- Full bathrooms:2
- Half bathrooms:1
- Flooring:Carpet, Laminate
- Bathrooms Description:Soaking Tub
- Kitchen Description:Dishwasher, Disposal, Ice Maker, Microwave, Oven/Range (Combo), Pantry, Refrigerator, Solid Surface Counters, Stainless Steel Appliance(s)
- Living area:1,623 sq. ft.
Heating and cooling
- Cooling:Ceiling Fan(s), Central Air
- Heating:Forced Air, Natural Gas
- Central air:Yes
Structure and exterior
- Roof:Composition
- Year built:2015
- Building area:1,623 sq. ft.
- Lot area:0.12 Acres
- Lot Features:Private
- Architectural Style:Traditional
- Construction Materials:Brick, Concrete
- Exterior Features:Deck/Patio
- Foundation Description:Slab
- Levels:2 Story
Schools
- High school:Cherokee
- Middle school:Teasley
- Elementary school:Hasty
Utilities
- Water:Public, Water Available
- Sewer:Public Sewer, Sewer Connected
Finances and disclosures
- Price:$420,000
- Price per sq. ft.:$258.78
- Tax amount:$3,662 (2025)
Features and amenities
- Appliances:Dishwasher, Disposal, Dryer, Gas Water Heater, Microwave, Oven/Range (Combo), Refrigerator, Stainless Steel Appliance(s), Washer
- Laundry features:Common Area, Dryer, Laundry, Washer
- Amenities:Carbon Monoxide Detector(s), Gas Water Heater, Smoke Detector(s)
Parking
- Total parking spaces:2
- Parking description:Garage, Garage Door Opener
- Garage:Yes
 2026 Georgia MLS. All rights reserved. Information Deem Reliable But Not Guaranteed September 15, 2026
New listings near 304 Stoney Hollow Road
- Coming Soon
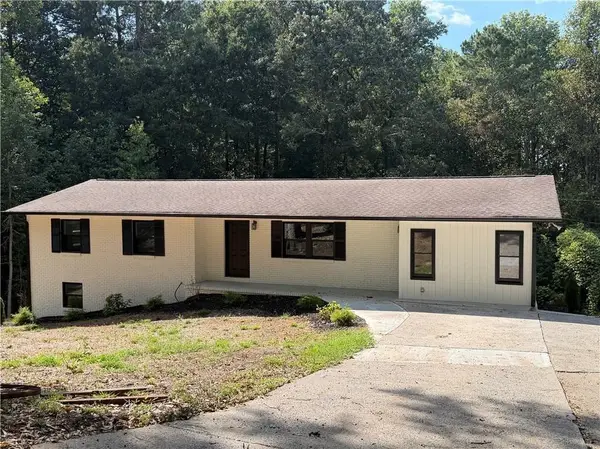 $399,900Coming Soon4 beds 2 baths1,596 sq. ft.
125 Westview Street, Canton, GA 30114
MLS# 7837465Listed by: ERA SUNRISE REALTY - Coming Soon
 $2,000,000Coming Soon7 beds 5 baths6,431 sq. ft.
1525 Rabke Road, Canton, GA 30114
MLS# 10843049Listed by: Realty One Group Edge - Coming Soon
 $2,000,000Coming Soon7 beds 5 baths6,431 sq. ft.
1525 Rabke Road, Canton, GA 30114
MLS# 7801474Listed by: REALTY ONE GROUP EDGE - Coming Soon
 $440,000Coming Soon3 beds 2 baths1,536 sq. ft.
120 Mason Drive, Canton, GA 30115
MLS# 7831977Listed by: KELLER WILLIAMS REALTY PARTNERS - Coming Soon
 $695,900Coming Soon3 beds 4 baths3,948 sq. ft.
276 Trecastle Square, Canton, GA 30114
MLS# 7826572Listed by: KELLER WILLIAMS REALTY PARTNERS - Coming Soon
 $695,900Coming Soon3 beds 4 baths3,948 sq. ft.
276 Trecastle Square, Canton, GA 30114
MLS# 10832092Listed by: Keller Williams Realty Partners - New
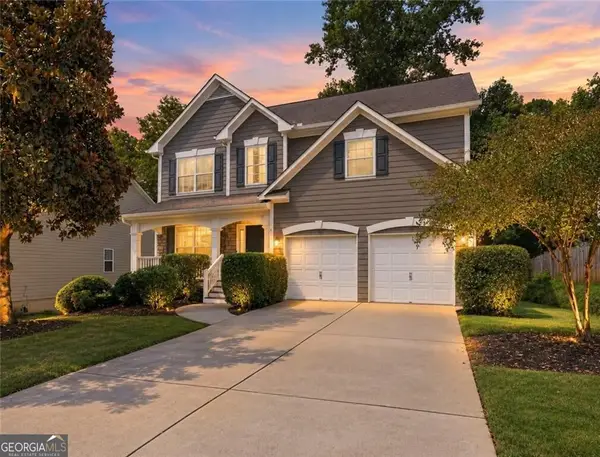 $484,500Active4 beds 3 baths2,452 sq. ft.
926 Mill Creek Avenue, Canton, GA 30115
MLS# 10845955Listed by: Weichert Realtors - The Collective - New
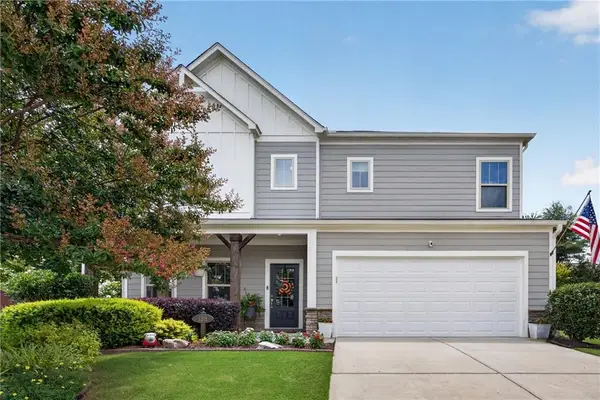 $600,000Active5 beds 3 baths3,077 sq. ft.
138 Madison Street, Canton, GA 30115
MLS# 7837654Listed by: COMPASS - New
 $659,000Active5 beds 5 baths4,023 sq. ft.
321 River Green Avenue, Canton, GA 30114
MLS# 10845842Listed by: The Rezerve - New
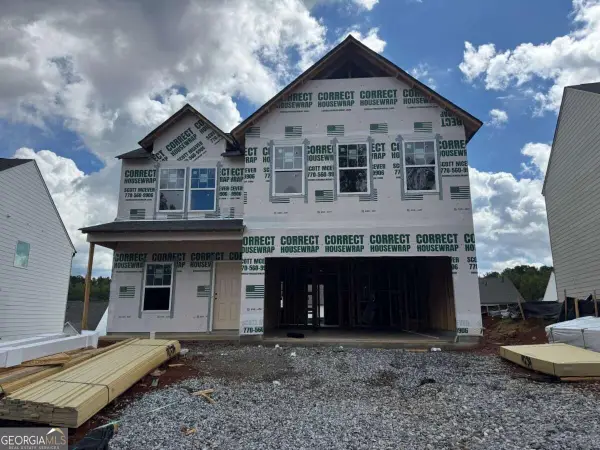 $413,055Active4 beds 3 baths2,200 sq. ft.
333 Bloomfield Circle, Canton, GA 30114
MLS# 10845866Listed by: Piedmont Residential Realty


Protect your home and budget from life's surprises with an Assurant Home Warranty, backed by a partner that supports you through every step of homeownership. Explore Plans.
©2026 Century 21 Real Estate LLC. All rights reserved. CENTURY 21®, the CENTURY 21 Logo and C21® are service marks owned by Century 21 Real Estate LLC. Century 21 Real Estate LLC fully supports the principles of the Fair Housing Act and the Equal Opportunity Act. Each office is independently owned and operated. Listing information is deemed reliable but not guaranteed accurate.