
110 Squarewood Lane, Cartersville, GA 30121
Local realty services provided by:CENTURY 21 The Avenues
110 Squarewood Lane,Cartersville, GA 30121
$265,000
- 3 Beds
- 3 Baths
- 1,676 sq. ft.
- Townhouse
- Coming Soon
Listed by: claire shoener
Office: onedoor inc.
MLS#:7841648
Source:FIRSTMLS
Price summary
- Price:$265,000
- Price per sq. ft.:$158.11
- Monthly HOA dues:$83.33
About this home
Welcome to this bright and spacious townhome, perfectly blending comfort, style, and functionality in a quiet neighborhood with a convenient location. Step into the impressive two-story foyer and enjoy a freshly painted interior featuring a soothing neutral color palette, an open-concept floor plan, and durable LVP flooring throughout the main level. The inviting living room is highlighted by a cozy fireplace, while the well-appointed kitchen offers everything needed for everyday cooking and entertaining. Upstairs, the spacious primary suite features a generous walk-in closet, private bath, and double vanity. Two additional bedrooms share a full bathroom, providing flexible space for family, guests, or a home office. With its affordable price and low-maintenance lifestyle, this move-in-ready property is an excellent opportunity for first-time homebuyers or investors.
Contact an agent
Home facts
- Year built:2021
- Subdivision & Development:Brairwood Square
- Listing ID #:7841648
- Updated:September 23, 2026 at 04:43 AM
Rooms and interior
- Bedrooms:3
- Total bathrooms:3
- Full bathrooms:2
- Half bathrooms:1
- Flooring:Carpet
- Dining Description:Open Concept
- Bathrooms Description:Double Vanity
- Kitchen Description:Cabinets White, Dishwasher, Refrigerator, Stone Counters, View to Family Room
- Living area:1,676 sq. ft.
Heating and cooling
- Cooling:Central Air
- Heating:Central, Heat Pump
- Central air:Yes
Structure and exterior
- Roof:Composition
- Year built:2021
- Building area:1,676 sq. ft.
- Lot area:0.02 Acres
- Lot Features:Back Yard
- Architectural Style:Townhouse
- Construction Materials:Brick Front, HardiPlank Type
- Exterior Features:Patio
- Levels:2 Story
Schools
- High school:Cass
- Middle school:Cass
- Elementary school:Clear Creek - Bartow
Utilities
- Water:Public
- Sewer:Public Sewer, Sewer Available
Finances and disclosures
- Price:$265,000
- Price per sq. ft.:$158.11
- Tax amount:$2,508 (2025)
Features and amenities
- Laundry features:Laundry Room
- Amenities:Entrance Foyer
Parking
- Parking description:Garage, Garage Door Opener, Garage Faces Front
- Garage spaces:2
 Listings identified with the FMLS IDX logo come from FMLS and are held by brokerage firms other than the owner of this website. The listing brokerage is identified in any listing details. Information is deemed reliable but is not guaranteed. If you believe any FMLS listing contains material that infringes your copyrighted work please click here (https://www.fmls.com/dmca) to review our DMCA policy and learn how to submit a takedown request. ©2026 First Multiple Listing Service, Inc.
New listings near 110 Squarewood Lane
- Coming Soon
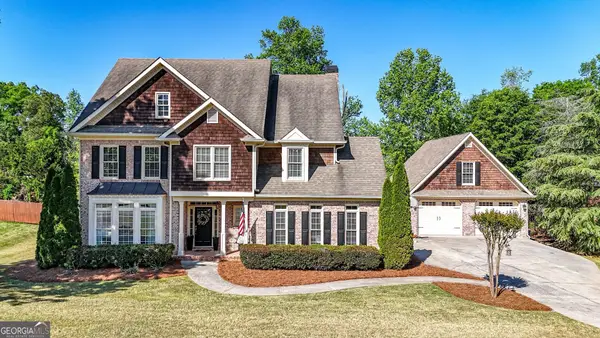 $684,900Coming Soon5 beds 5 baths
16 Stratford Lane, Cartersville, GA 30120
MLS# 10850962Listed by: LakePoint Realty Group - Coming Soon
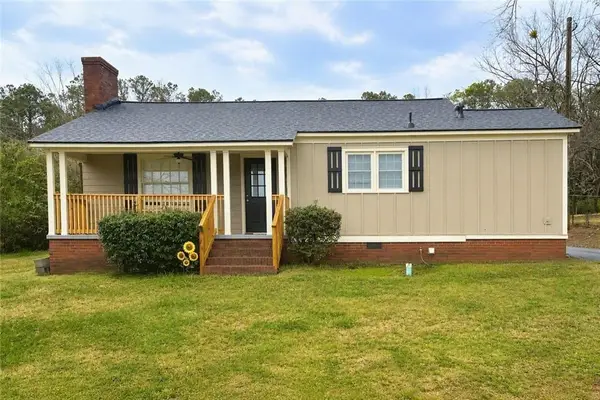 $245,000Coming Soon1 beds 1 baths913 sq. ft.
56 Euharlee Road Sw, Euharlee, GA 30120
MLS# 7840015Listed by: HARRY NORMAN REALTORS - Coming Soon
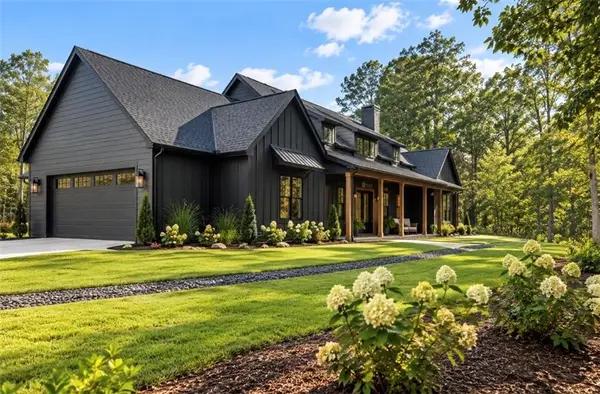 $900,000Coming Soon4 beds 4 baths2,566 sq. ft.
74 Shady Valley Drive Sw, Cartersville, GA 30120
MLS# 7839827Listed by: ATLANTA COMMUNITIES - Coming Soon
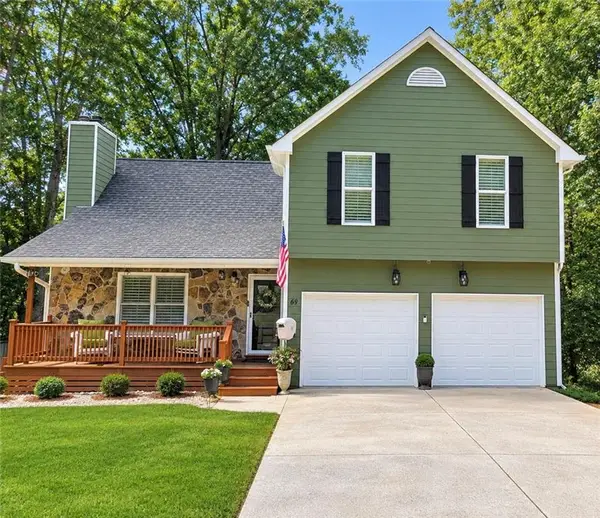 $375,000Coming Soon3 beds 4 baths1,308 sq. ft.
69 White Oak Drive Se, Cartersville, GA 30121
MLS# 7838451Listed by: COMPASS - Coming Soon
 $450,000Coming Soon3 beds 2 baths
964 Sugar Valley Road Sw, Cartersville, GA 30120
MLS# 10844291Listed by: Atlanta Communities - Coming Soon
 $450,000Coming Soon3 beds 2 baths1,581 sq. ft.
964 Sugar Valley Road Sw, Cartersville, GA 30120
MLS# 7834846Listed by: ATLANTA COMMUNITIES REAL ESTATE BROKERAGE - Coming Soon
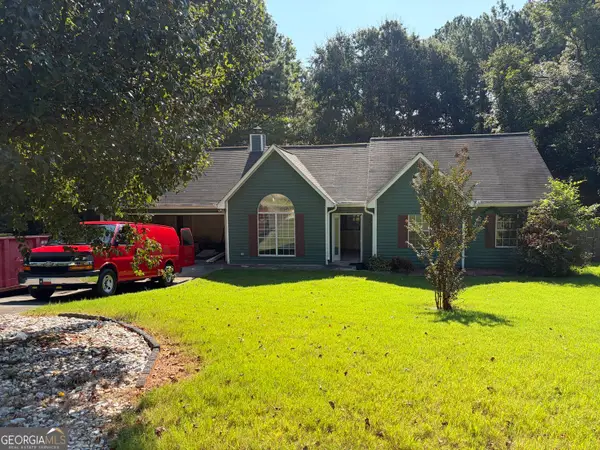 $295,000Coming Soon3 beds 2 baths1,167 sq. ft.
14 Sherwood Drive Nw, Cartersville, GA 30121
MLS# 10842152Listed by: Realty One Group Edge - Coming Soon
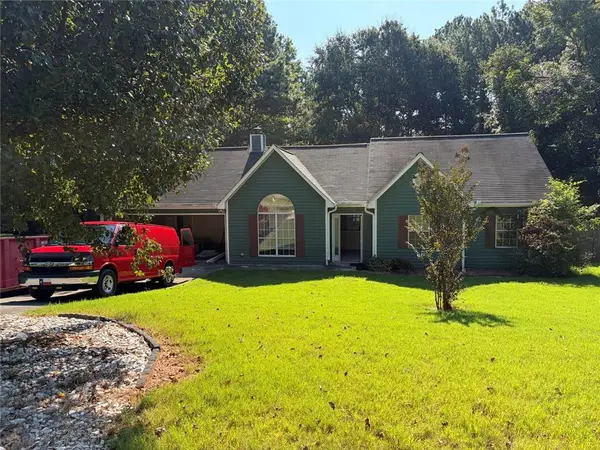 $295,000Coming Soon3 beds 2 baths1,807 sq. ft.
14 Sherwood Drive Nw, Cartersville, GA 30121
MLS# 7834526Listed by: REALTY ONE GROUP EDGE - New
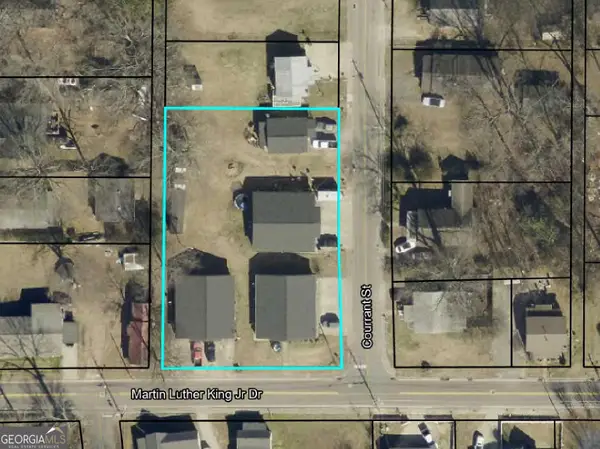 $635,000Active-- beds -- baths
112 Martin Luther King Jr., Cartersville, GA 30120
MLS# 10851133Listed by: Toles, Temple & Wright, Inc.


Protect your home and budget from life's surprises with an Assurant Home Warranty, backed by a partner that supports you through every step of homeownership. Explore Plans.
©2026 Century 21 Real Estate LLC. All rights reserved. CENTURY 21®, the CENTURY 21 Logo and C21® are service marks owned by Century 21 Real Estate LLC. Century 21 Real Estate LLC fully supports the principles of the Fair Housing Act and the Equal Opportunity Act. Each office is independently owned and operated. Listing information is deemed reliable but not guaranteed accurate.